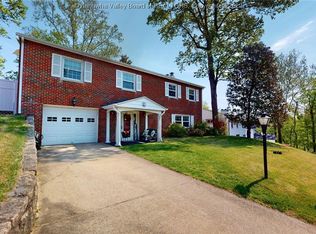
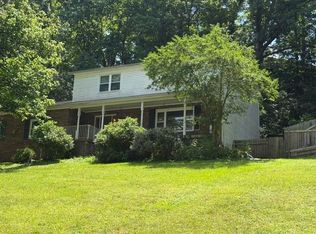
Beautifully updated 4-bedroom, 3-bath home located in the desirable Arlington Park area of Huntington! This move-in ready property offers an open-concept main floor living area filled with natural light, modern lighting fixtures, and stylish finishes throughout. The updated kitchen features granite countertops, stainless steel appliances, and seamless flow into the living and dining spaces—perfect for entertaining. Enjoy outdoor living in the fenced backyard complete with a charming pergola—ideal for relaxing or hosting gatherings. Conveniently located just minutes from downtown Huntington, Marshall University, major hospitals, and I-64, this home combines comfort, style, and accessibility. A must-see!
Pending
Price cut: $5K (6/24)
$319,900
13 Elwood Dr, Huntington, WV 25705
4beds
2,270sqft
:
Get pre-qualified$2,024/mo
Single Family Residence
Built in 1965
9,583 Square Feet Lot
$322,300 Zestimate®
$141/sqft
$-- HOA
What's special
Fenced backyardCharming pergolaUpdated kitchenStylish finishes throughoutModern lighting fixturesGranite countertopsStainless steel appliances
- 35 days |
- 66 |
- 1 |
Likely to sell faster than
Zillow last checked:
Listing updated:
Listed by:
Christopher Hoover,
Cornerstone Realty, LLC 304-757-0889
Source: KVBR,MLS#: 284173 Originating MLS: Kanawha Valley Board of REALTORS
Originating MLS: Kanawha Valley Board of REALTORSFacts & features
Interior
Bedrooms & bathrooms
- Bedrooms: 4
- Bathrooms: 3
- Full bathrooms: 3
Primary bedroom
- Description: Primary Bedroom
- Level: Main
- Dimensions: 11'0x11'4
Bedroom 2
- Description: Bedroom 2
- Level: Main
- Dimensions: 10'9x12'2
Bedroom 3
- Description: Bedroom 3
- Level: Main
- Dimensions: 10'7x11'10
Bedroom 4
- Description: Bedroom 4
- Level: Lower
- Dimensions: 11'11x10'3
Dining room
- Description: Dining Room
- Level: Other
- Dimensions: 0
Family room
- Description: Family Room
- Level: Lower
- Dimensions: 15'6x26'5
Kitchen
- Description: Kitchen
- Level: Main
- Dimensions: 22'9x11'10
Living room
- Description: Living Room
- Level: Main
- Dimensions: 18'3x15'2
Utility room
- Description: Utility Room
- Level: Lower
- Dimensions: 5'9x4'11
Heating
- Electric, Forced Air
Cooling
- Central Air
Appliances
- Included: Dishwasher, Electric Range, Disposal, Refrigerator
Features
- Cable TV
- Windows: Insulated Windows
- Basement: Full
- Has fireplace: No
Interior area
- Total interior livable area: 2,270 sqft
Property
Parking
- Total spaces: 1
- Parking features: Attached, Garage, One Car Garage
- Attached garage spaces: 1
Features
- Patio & porch: Deck, Porch
- Exterior features: Deck, Fence, Porch
- Fencing: Privacy,Yard Fenced
Lot
- Size: 9,583 Square Feet
Details
- Parcel number: 050050022000000000
Construction
Type & style
- Home type: SingleFamily
- Architectural style: Raised Ranch
- Property subtype: Single Family Residence
Materials
- Brick, Drywall
- Roof: Composition,Shingle
Condition
- Year built: 1965
Utilities & green energy
- Sewer: Public Sewer
- Water: Public
Community & HOA
Community
- Security: Smoke Detector(s)
HOA
- Has HOA: No
Location
- Region: Huntington
Financial & listing details
- Price per square foot: $141/sqft
- Tax assessed value: $271,800
- Annual tax amount: $2,753
- Date on market: 6/24/2026
- Cumulative days on market: 36 days
Estimated market value
$322,300
$306,000 - $338,000
$2,329/mo
Price history
| Date | Event | Price |
|---|---|---|
| 6/30/2026 | Pending sale | $319,900$141/sqft |
Source:  HUNTMLS #184217 Report a problem HUNTMLS #184217 Report a problem | ||
| 6/24/2026 | Price change | $319,900-1.5%$141/sqft |
Source:  KVBR #284173 Report a problem KVBR #284173 Report a problem | ||
| 6/22/2026 | Listed for sale | $324,900$143/sqft |
Source: KVBR #282730 Report a problem | ||
| 4/20/2026 | Pending sale | $324,900$143/sqft |
Source: KVBR #282730 Report a problem | ||
| 4/3/2026 | Listed for sale | $324,900+15.6%$143/sqft |
Source: KVBR #282730 Report a problem | ||
| 6/20/2023 | Sold | $281,000+2.2%$124/sqft |
Source: HUNTMLS #176008 Report a problem | ||
| 4/26/2023 | Pending sale | $275,000$121/sqft |
Source: HUNTMLS #176008 Report a problem | ||
| 4/17/2023 | Listed for sale | $275,000+1197.2%$121/sqft |
Source: HUNTMLS #176008 Report a problem | ||
| 3/24/2021 | Listing removed | -- |
Source: Owner Report a problem | ||
| 4/28/2020 | Sold | $21,200-91.2%$9/sqft |
Source: Public Record Report a problem | ||
| 4/8/2020 | Pending sale | $239,900$106/sqft |
Source: Owner Report a problem | ||
| 12/18/2019 | Listed for sale | $239,900+147.3%$106/sqft |
Source: Owner Report a problem | ||
| 12/13/2018 | Sold | $97,000-30.7%$43/sqft |
Source: Public Record Report a problem | ||
| 6/1/2015 | Listing removed | $139,900$62/sqft |
Source: CENTURY 21 Homes & Land Real Estate, Inc. #150592 Report a problem | ||
| 3/25/2015 | Price change | $139,900-2.1%$62/sqft |
Source: CENTURY 21 Homes & Land Real Estate, Inc. #150592 Report a problem | ||
| 1/4/2015 | Price change | $142,900-1.4%$63/sqft |
Source: RE/MAX REALTY CONSULTANTS #134308 Report a problem | ||
| 11/23/2014 | Price change | $144,900-3.1%$64/sqft |
Source: RE/MAX REALTY CONSULTANTS #134308 Report a problem | ||
| 10/24/2014 | Price change | $149,500-3.5%$66/sqft |
Source: RE/MAX REALTY CONSULTANTS #134308 Report a problem | ||
| 9/19/2014 | Listed for sale | $154,900$68/sqft |
Source: RE/MAX REALTY CONSULTANTS #134308 Report a problem | ||
Public tax history
| Year | Property taxes | Tax assessment |
|---|---|---|
| 2025 | $2,753 +6% | $163,080 +6% |
| 2024 | $2,598 -29.6% | $153,780 +41.2% |
| 2023 | $3,689 -0.5% | $108,900 |
| 2022 | $3,709 -0.5% | $108,900 |
| 2021 | $3,727 | $108,900 +25.5% |
| 2020 | -- | $86,760 |
| 2019 | $2,935 -0.2% | $86,760 |
| 2018 | $2,940 +2.2% | $86,760 +2.3% |
| 2017 | $2,877 +0.1% | $84,840 |
| 2016 | $2,874 -5.1% | $84,840 -5.3% |
| 2015 | $3,028 -0.1% | $89,580 |
| 2014 | $3,032 +9.7% | $89,580 +10.3% |
| 2013 | $2,764 | $81,240 |
| 2012 | $2,764 -0.3% | $81,240 |
| 2011 | $2,771 +111.3% | $81,240 +6.4% |
| 2010 | $1,312 -0.1% | $76,380 |
| 2009 | $1,314 -0.4% | $76,380 |
| 2008 | $1,318 +18.3% | $76,380 +18.2% |
| 2007 | $1,115 -1.8% | $64,620 |
| 2006 | $1,135 +17% | $64,620 +13.6% |
| 2005 | $970 | $56,880 -0.7% |
| 2004 | -- | $57,300 -9.7% |
| 2003 | -- | $63,480 +2.7% |
| 2002 | -- | $61,800 |
| 2001 | -- | $61,800 |
Find assessor info on the county website
Monthly payment
Est. payment
Payment breakdown
Explore the cost of this home by adjusting the details. Changes won't be saved.Climate risks
Neighborhood: 25705
Nearby schools
GreatSchools rating
- 6/10Explorer AcademyGrades: PK-5Distance: 0.4 mi
- 6/10East End Middle SchoolGrades: 6-8Distance: 0.6 mi
- 2/10Huntington High SchoolGrades: 9-12Distance: 1.3 mi
Schools provided by the listing agent
- Elementary: Explorer Academy
- Middle: Huntington Middle School
- High: Huntington
Source: KVBR. This data may not be complete. We recommend contacting the local school district to confirm school assignments for this home.
- $216,0003 bd3 ba2.4k sqft11 Elwood Dr, Huntington, WV 25705Sold
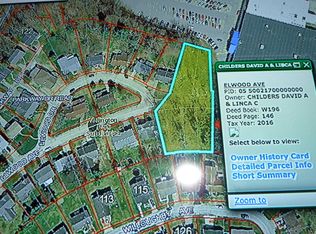
- $---- sqftElwood Ave Arlington Park #0, Huntington, WV 25705Off Market
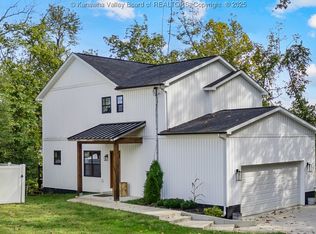
- $350,0003 bd3 ba1.9k sqft131 Elwood Ave, Huntington, WV 25705Sold
- $219,2003 bd2 ba1.3k sqft9 Elwood Dr, Huntington, WV 25705Off Market
- $264,0003 bd2 ba2.5k sqft123 Elwood Ave, Huntington, WV 25705Off Market
- $282,1004 bd3 ba2.5k sqft128 Elwood Ave, Huntington, WV 25705Off Market
- $263,3003 bd2 ba1.8k sqft7 Elwood Dr, Huntington, WV 25705Off Market
- $329,8004 bd4 ba2.7k sqft124 Elwood Ave, Huntington, WV 25705Off Market
A local agent can set up tours, give advice and negotiate with sellers.
A local lender can help you make sure your offer is ready when you are.
Similar homes
- $267,0003 bd2 ba2.5k sqft71 Simpson Dr, Huntington, WV 25705For Sale
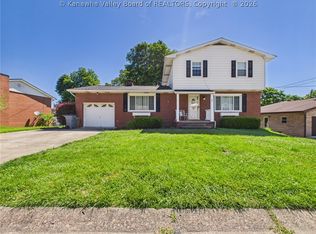 MLS ID #283865, CHRISTIE GIOMPALO. KVBR
 - $--3 bd2 ba1.8k sqft2014 Donald Ave, Huntington, WV 25701AuctionServiceLink Auction
- $375,0004 bd3 ba2.3k sqft12 Deer View Ln, Huntington, WV 25705For Sale
 MLS ID #184293, Kelli Sobonya, Century 21 Homes And Land. HUNTMLS
 - $245,0003 bd3 ba2.3k sqft467 E Pea Ridge Rd, Huntington, WV 25705For Sale
 MLS ID #284367, Todd Nelson. KVBR
 - $259,0003 bd3 ba1.6k sqft12 Crestridge Dr, Huntington, WV 25705For SaleMLS ID #184440, Jamie Adkins, Village Realty Group, Inc.. HUNTMLS
- $268,0004 bd2 ba2k sqft127 Birkewood Rd, Huntington, WV 25705For SaleMLS ID #184042, Gina Vickers, Century 21 Excellence Realty. HUNTMLS
- $279,0004 bd4 ba1.9k sqft160 Irwin Rd, Huntington, WV 25705For SaleMLS ID #283619, LORA VANCE. KVBR
- $209,0004 bd2 ba1.7k sqft151 Edison Dr, Huntington, WV 25705For SaleMLS ID #184130, Jill Nelson, Re/Max Clarity. HUNTMLS
- $287,5004 bd3 ba2.9k sqft220 Nedra Dr, Barboursville, WV 25504For SaleMLS ID #284218, Todd Nelson. KVBR
- $185,0003 bd2 ba1.4k sqft46 Thomas Ave, Huntington, WV 25705For SaleMLS ID #183939, Lorre Wilson, Old Colony Realtors Huntington. HUNTMLS
- $359,0004 bd3 ba2k sqft140 State Route 378, Chesapeake, OH 45619For SaleMLS ID #184498, Meredith Ferry, Bunch Real Estate Associates. HUNTMLS
- $249,9003 bd2 ba1.5k sqft38 Birkewood Rd, Huntington, WV 25705For SaleMLS ID #283379, Todd Nelson. KVBR
- $250,0003 bd2 ba2k sqft2086 Miller Rd, Huntington, WV 25701For SaleMLS ID #283621, Cara James. KVBR
- $249,9002 bd2 ba1.6k sqft502 Forest Rd, Huntington, WV 25705For SaleMLS ID #183879, Jacki S Frazier, Century 21 Homes And Land. HUNTMLS
- $185,0003 bd1 ba1.7k sqft132 Sunnycrest Dr, Huntington, WV 25705For SaleMLS ID #183584, Amber Sansom, Century 21 Excellence Realty. HUNTMLS
- $289,9003 bd2 ba1.6k sqft80 Private Drive 1740, Chesapeake, OH 45619For SaleMLS ID #184416, Tracy Bunch, Bunch Real Estate Associates. HUNTMLS
- $282,5005 bd3 ba2.8k sqft217 Nova St, Huntington, WV 25705For SaleMLS ID #183379, Christie Giompalo, Impact Realty Group. HUNTMLS
- $349,9004 bd3 ba3k sqft105 May Dr, Huntington, WV 25704For SaleMLS ID #184098, Todd Jenkins, Bunch Real Estate Associates. HUNTMLS
- $350,0004 bd3 ba2.2k sqft451 Township Road 1533, Proctorville, OH 45669For SaleMLS ID #184310, Debi Reynolds, Century 21 Excellence Realty. HUNTMLS
- $349,9993 bd2 ba2.2k sqft3611 Cyrus Creek Rd, Barboursville, WV 25504For SaleMLS ID #282827, Emily Valenti. KVBR
