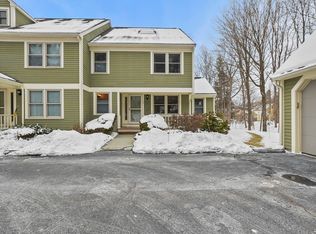
Welcome to the Fieldstone Condominiums, where comfort, style, and low-maintenance living come together in one of Upton’s most desirable communities. This beautifully maintained, highly coveted end-unit townhouse offers an open-concept floor plan filled with natural light and thoughtfully designed living spaces. The spacious custom kitchen features granite countertops, stainless steel appliances, and ample cabinetry, flowing seamlessly into the dining area and soaring cathedral-ceiling living room. A desirable first-floor primary suite provides convenience and privacy, while the second level offers additional bedroom space, full bath, and versatile spacious loft area perfect for a home office or reading nook. The partially finished lower level adds flexible living space ideal for a family room, fitness area, or guest accommodations. Enjoy outdoor relaxation on the private deck overlooking professionally landscaped grounds. Complete with garage and additional surface lot space with easy access to major routes, shopping, dining, and top-rated schools, this exceptional home delivers the perfect blend of elegance, functionality, and carefree condominium living.
For sale
$489,000
13 Fieldstone St #13, Upton, MA 01568
2beds
2,352sqft
Condominium, Townhouse
Built in 1987
-- sqft lot
$-- Zestimate®
$208/sqft
$504/mo HOA
What's special
Highly coveted end-unit townhouseDining areaDesirable first-floor primary suiteGranite countertopsStainless steel appliancesAdditional bedroom spaceAmple cabinetry
- 8 days
- 362
- 26
Likely to sell faster than
Zillow last checked:
Listing updated:
Listed by:
Leavitt + Co Team 617-299-1496,
Compass 617-206-3333
Source: MLS PIN,MLS#: 73583734
Facts & features
Interior
Bedrooms & bathrooms
- Bedrooms: 2
- Bathrooms: 3
- Full bathrooms: 2
- 1/2 bathrooms: 1
Primary bedroom
- Features: Bathroom - Full, Closet, Flooring - Hardwood
- Level: First
Bedroom 2
- Features: Closet, Flooring - Wall to Wall Carpet
- Level: Second
Bathroom 1
- Features: Bathroom - Full
- Level: First
Bathroom 2
- Features: Bathroom - Full
- Level: Second
Bathroom 3
- Features: Bathroom - Half
- Level: First
Dining room
- Features: Window(s) - Picture, Open Floorplan, Lighting - Overhead
- Level: First
Kitchen
- Features: Flooring - Hardwood, Window(s) - Picture, Kitchen Island, Open Floorplan, Remodeled
- Level: Main,First
Living room
- Features: Vaulted Ceiling(s), Flooring - Hardwood, Deck - Exterior, Exterior Access, Open Floorplan, Slider
- Level: First
Heating
- Baseboard, Oil
Cooling
- Window Unit(s)
Appliances
- Included: Range, Dishwasher, Disposal, Microwave, Refrigerator, Washer, Dryer, Plumbed For Ice Maker
- Laundry: Flooring - Stone/Ceramic Tile, Electric Dryer Hookup, Sink, In Basement, In Unit
Features
- Vaulted Ceiling(s), Loft, Media Room, Internet Available - Broadband, Internet Available - DSL
- Flooring: Carpet, Hardwood, Flooring - Wall to Wall Carpet, Flooring - Stone/Ceramic Tile
- Windows: Picture, Insulated Windows, Storm Window(s)
- Has basement: Yes
- Has fireplace: No
- Common walls with other units/homes: End Unit
Interior area
- Total structure area: 2,352
- Total interior livable area: 2,352 sqft
- Finished area above ground: 1,828
- Finished area below ground: 524
Property
Parking
- Total spaces: 2
- Parking features: Detached, Paved
- Garage spaces: 1
- Uncovered spaces: 1
Features
- Entry location: Unit Placement(Street)
- Patio & porch: Deck - Wood
- Exterior features: Deck - Wood
Details
- Parcel number: M:201 L:036.1D13,1717309
- Zoning: N/A
Construction
Type & style
- Home type: Townhouse
- Property subtype: Condominium, Townhouse
- Attached to another structure: Yes
Materials
- Frame
- Roof: Shingle
Condition
- Year built: 1987
Utilities & green energy
- Electric: 100 Amp Service
- Sewer: Public Sewer
- Water: Public
- Utilities for property: for Electric Oven, Icemaker Connection
Community & HOA
Community
- Features: Shopping, Tennis Court(s), Park, Medical Facility, Laundromat, Conservation Area, Highway Access, House of Worship, Public School
HOA
- Services included: Insurance, Maintenance Structure, Road Maintenance, Maintenance Grounds, Snow Removal, Reserve Funds
- HOA fee: $504 monthly
Location
- Region: Upton
Financial & listing details
- Price per square foot: $208/sqft
- Tax assessed value: $283,000
- Annual tax amount: $3,721
- Date on market: 9/29/2026
Estimated market value
Not available
Estimated sales range
Not available
Not available
Price history
| Date | Event | Price |
|---|---|---|
| 9/29/2026 | Listed for sale | $489,000$208/sqft |
Source: MLS PIN #73583734 Report a problem | ||
Public tax history
Tax history is unavailable.
Monthly payment
Est. payment
Payment breakdown
Explore the cost of this home by adjusting the details. Changes won't be saved.Climate risks
Neighborhood: 01568
Nearby schools
Schools provided by the listing agent
- Elementary: Memorial
- Middle: Miscoe
- High: Nipmuc
Source: MLS PIN. This data may not be complete. We recommend contacting the local school district to confirm school assignments for this home.
Similar homes
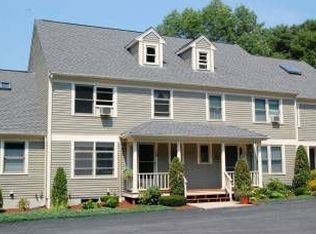
- $499,0004 bd3 ba2.2k sqft1 Knowlton Cir #1, Upton, MA 01568For Sale
 MLS ID #73579649, Leah Tringale, Longwood Residential, LLC. MLS PIN
 - $649,0003 bd2 ba2.2k sqft23 Forest St, Upton, MA 01568For Sale
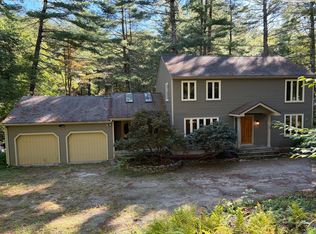 MLS ID #73586877, Drew Jacobs, Jacobs Real Estate. MLS PIN
 - $410,0004 bd3 ba2.4k sqft23 North St, Upton, MA 01568For Sale
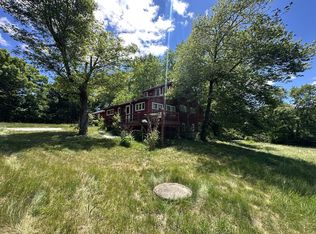 MLS ID #73584424, Nick Hanney, eXp Realty LLC. MLS PIN
 - $489,0003 bd3 ba1.7k sqft140 Main St #B, Upton, MA 01568For Sale
 MLS ID #73500996, Michael Dagilis, ERA Key Realty Services- Milf. MLS PIN
