One of a kind property features spacious accommodations for you & your vehicles. Roomy home has multiple large gathering spaces surrounded by over 1,000 sq.ft. of decks with mountain & barn views, plus a 382 sq.ft. enclosed patio. Attached dbl garage & dbl carport. Property is entirely fenced & cross fenced, mostly with pipe fencing. Side & lower pastures, barn with stalls. 5 space tractor shed. Zoned commercial in Robin Hood Park, 9 miles to Cloudcroft. Furnishings negotiable.
Pre-foreclosure
Est. $516,500
13 Friar Tuck, Mayhill, NM 88339
5beds
5baths
3,510sqft
SingleFamily
Built in 1967
2.2 Acres Lot
$516,500 Zestimate®
$147/sqft
$-- HOA
Overview
- 246 days
- 31
- 1
Facts & features
Interior
Bedrooms & bathrooms
- Bedrooms: 5
- Bathrooms: 5
Heating
- Forced air
Cooling
- None
Features
- Has fireplace: Yes
- Fireplace features: wood stove
Interior area
- Total interior livable area: 3,510 sqft
Property
Parking
- Total spaces: 2
- Parking features: Carport
Features
- Exterior features: Wood
Lot
- Size: 2.2 Acres
Details
- Parcel number: R039185
- Zoning: SINGLE FAMILY, RESTRICT.COVNTS, COMMERCIAL
Construction
Type & style
- Home type: SingleFamily
Materials
- Roof: Metal
Condition
- Year built: 1967
Utilities & green energy
- Utilities for property: SEPTIC SYSTEM, PUBLIC ELECTRIC, WATER, ASSN
Community & HOA
Location
- Region: Mayhill
Financial & listing details
- Price per square foot: $147/sqft
- Tax assessed value: $477,077
- Annual tax amount: $2,468
Foreclosure details
Estimated market value
$516,500
$491,000 - $542,000
Not available
Price history
| Date | Event | Price |
|---|---|---|
| 7/8/2026 | Listing removed | $540,000$154/sqft |
Source:  OCMLS #171313 Report a problem OCMLS #171313 Report a problem | ||
| 6/10/2026 | Price change | $540,000-6.1%$154/sqft |
Source: OCMLS #171313 Report a problem | ||
| 6/3/2026 | Listed for sale | $575,000$164/sqft |
Source: OCMLS #171313 Report a problem | ||
| 5/8/2026 | Contingent | $575,000$164/sqft |
Source: OCMLS #171313 Report a problem | ||
| 7/17/2025 | Listed for sale | $575,000-4.2%$164/sqft |
Source: OCMLS #171313 Report a problem | ||
| 6/27/2025 | Listing removed | $599,900$171/sqft |
Source: OCMLS #169910 Report a problem | ||
| 9/11/2024 | Listed for sale | $599,900+33.3%$171/sqft |
Source: OCMLS #169910 Report a problem | ||
| 4/28/2021 | Sold | -- |
Source: Agent Provided Report a problem | ||
| 2/19/2021 | Pending sale | $449,900$128/sqft |
Source: Future Real Estate #163855 Report a problem | ||
| 6/6/2020 | Price change | $449,900-10%$128/sqft |
Source: Blue Canyon Realty #161906 Report a problem | ||
| 12/30/2019 | Price change | $499,900+11.1%$142/sqft |
Source: Blue Canyon Realty #161906 Report a problem | ||
| 12/18/2019 | Listed for sale | $449,900$128/sqft |
Source: Blue Canyon Realty #161906 Report a problem | ||
Public tax history
| Year | Property taxes | Tax assessment |
|---|---|---|
| 2025 | $2,468 +2.9% | $159,025 +3% |
| 2024 | $2,398 +1.2% | $154,394 +3% |
| 2023 | $2,370 +2.5% | $149,897 +3% |
| 2022 | $2,311 +131.8% | $145,531 +133.8% |
| 2021 | $997 -0.2% | $62,249 |
| 2020 | $999 +5% | $62,249 +5.4% |
| 2019 | $951 +2.6% | $59,062 +1% |
| 2018 | $928 +2.7% | $58,477 +2% |
| 2017 | $903 +1.3% | $57,330 +2% |
| 2016 | $891 | $56,207 +2% |
| 2015 | -- | $55,105 |
Find assessor info on the county website
Monthly payment
Climate risks
Neighborhood: 88339
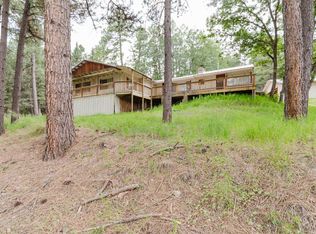
Similar homes
- $549,0003 bd1 ba1.9k sqft3 Allen A Dale Rd, Mayhill, NM 88339For Sale

 MLS ID #173238, Skip Pridemore, Gary Mack Real Estate. OCMLS
 - $545,0003 bd2 ba1.9k sqft59 Silver Fox Trl, Mayhill, NM 88339For Sale
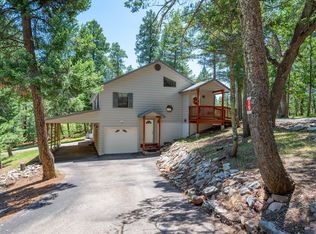 MLS ID #173054, Denise Hux, Aspen Trails Realty. OCMLS
 - $540,0005 bd3 ba2.8k sqft18 Forest View Rd, Cloudcroft, NM 88317For Sale
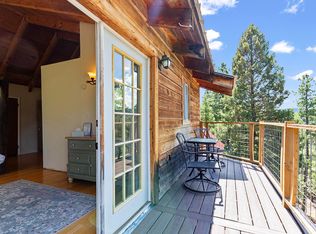 MLS ID #173248, Debbie Loper, Future Real Estate. OCMLS
 - $599,0007 bd5 ba2.9k sqft2773 Us Highway 82, Mayhill, NM 88339For Sale
 MLS ID #134573, Alberto Quintero, Home Pros Real Estate Group New Mexico. RLCMLS
 - $749,0003 bd2 ba2.9k sqft2979 Us Highway 82, Mayhill, NM 88339For SaleMLS ID #172698, Debbie Loper, Future Real Estate. OCMLS
- $615,0003 bd2 ba1.8k sqft133 Canyon Trl, Cloudcroft, NM 88317For SaleMLS ID #173109, Marsha Slane, Cloudcroft Properties. OCMLS
- $661,5004 bd3 ba2.7k sqft9 Mule Deer, Cloudcroft, NM 88317For SaleMLS ID #172103, Teri Scott, Amigo Realty. OCMLS
- $435,0003 bd2 ba2k sqft16 N Loop Rd, Cloudcroft, NM 88317For SaleMLS ID #173200, Debbie Loper, Future Real Estate. OCMLS
- $575,0004 bd2 ba2.9k sqft3-3 Calico Peak Rd, High Rolls Mountain Park, NM 88325For SaleMLS ID #172530, Claudia Powell, Welcome Home Realty. OCMLS
- $550,0005 bd2 ba2.5k sqft25 Hawk Hill Rd, High Rolls, NM 88325For SaleMLS ID #170842, Crystal Guthrie, Better Homes & Gardens Real Estate- Steinborn & Associates (Alamogordo). OCMLS
- $675,0004 bd2 ba2k sqft36 Enchanted Forest Ln, Cloudcroft, NM 88317For SaleMLS ID #173258, Nicole Archibeque-Harrell, Aspen Trails Realty. OCMLS
- $409,0005 bd3 ba2.5k sqft54 Wimsatt Loop, Cloudcroft, NM 88317For SaleMLS ID #172817, Debbie Loper, Future Real Estate. OCMLS
- $675,0004 bd2 ba1.9k sqft13 Elk Wallow, Cloudcroft, NM 88317For SaleMLS ID #172280, Nicole Archibeque-Harrell, Aspen Trails Realty. OCMLS
- $440,0004 bd3 ba2.9k sqft8 Villa Christina St, La Luz, NM 88337For SaleMLS ID #173218, Sean Medina, Trinity Real Estate Group, Inc.. OCMLS
- $499,0004 bd1 ba2.2k sqft305 Chipmunk Ave, Cloudcroft, NM 88317For SaleMLS ID #172882, Christine Barry, Aspen Trails Realty. OCMLS
- $382,0005 bd2 ba2.1k sqft10 Red Mountain Dr, High Rolls, NM 88325For SaleMLS ID #172908, Annie Daniels, Future Real Estate. OCMLS
