Don't miss out on viewing this Shorecrest split featuring a first level private entrance with spacious family room, full bath and a private bedroom ideal for guests or extended family. The main level boasts a bright living room & formal dining area with Cathedral ceilings. Kitchen has a breakfast bar, direct access to a rear deck, patio and yard perfect for outdoor dining and entertaining. Upstairs you will find three comfortable bedrooms and a full bath. The fully finished basement has an abundance of storage closets. Visit this quiet, friendly neighborhood and make it your own.
For sale
$629,900
13 Ginda Ave, Carteret, NJ 07008
4beds
1,791sqft
:
Get pre-qualified$3,893/mo
Single Family Residence
Built in 1958
5,998 Square Feet Lot
$635,100 Zestimate®
$352/sqft
$-- HOA
What's special
Cathedral ceilingsFully finished basementAbundance of storage closetsFirst level private entranceFormal dining areaThree comfortable bedroomsSpacious family room
- 10 days |
- 408 |
- 13 |
Likely to sell faster than
Zillow last checked:
Listing updated:
Listed by:
MICHELE FREEMAN,
CENTURY 21 MAIN STREET REALTY 732-750-4663
Source: All Jersey MLS,MLS#: 2700768R
Facts & features
Interior
Bedrooms & bathrooms
- Bedrooms: 4
- Bathrooms: 2
- Full bathrooms: 2
Dining room
- Features: Formal Dining Room
Kitchen
- Features: Breakfast Bar, Eat-in Kitchen
Basement
- Area: 0
Heating
- Baseboard, Baseboard Hotwater
Cooling
- Wall Unit(s)
Appliances
- Included: Dishwasher, Dryer, Electric Range/Oven, Free-Standing Freezer, Refrigerator, Range, Oven, Washer
Features
- Blinds, Cathedral Ceiling(s), 1 Bedroom, Entrance Foyer, Bath Full, Family Room, Kitchen, Living Room, Dining Room, 3 Bedrooms
- Flooring: Carpet, Ceramic Tile, Wood
- Windows: Blinds
- Basement: Finished, Recreation Room, Utility Room, Laundry Facilities
- Has fireplace: No
Interior area
- Total structure area: 1,791
- Total interior livable area: 1,791 sqft
Video & virtual tour
Property
Parking
- Parking features: 1 Car Width, Concrete
- Has uncovered spaces: Yes
Features
- Levels: One, Two, 2nd Floor, Multi/Split
- Stories: 2
- Patio & porch: Deck, Patio
- Exterior features: Curbs, Deck, Patio, Sidewalk, Fencing/Wall, Storage Shed, Yard
- Fencing: Fencing/Wall
Lot
- Size: 5,998 Square Feet
- Dimensions: 100.00 x 60.00
- Features: Interior Lot, Level
Details
- Additional structures: Shed(s)
- Parcel number: 0103904000000016
- Zoning: R50
Construction
Type & style
- Home type: SingleFamily
- Architectural style: Split Level, Two Story
- Property subtype: Single Family Residence
Materials
- Roof: Asphalt
Condition
- Year built: 1958
Utilities & green energy
- Gas: Oil
- Sewer: Sewer Charge, Public Sewer
- Water: Public
- Utilities for property: Electricity Connected, Natural Gas Connected
Community & HOA
Community
- Features: Curbs, Sidewalks
Location
- Region: Carteret
Financial & listing details
- Price per square foot: $352/sqft
- Tax assessed value: $509,900
- Annual tax amount: $7,995
- Date on market: 7/17/2026
- Ownership: Fee Simple
- Electric utility on property: Yes
Estimated market value
$635,100
$603,000 - $667,000
$3,447/mo
Price history
| Date | Event | Price |
|---|---|---|
| 7/17/2026 | Listed for sale | $629,900$352/sqft |
Source:  All Jersey MLS #2700768R Report a problem All Jersey MLS #2700768R Report a problem | ||
Public tax history
| Year | Property taxes | Tax assessment |
|---|---|---|
| 2025 | $7,995 -0.1% | $509,900 +103.1% |
| 2024 | $8,005 +2.6% | $251,100 |
| 2023 | $7,799 +2.8% | $251,100 |
| 2022 | $7,583 +1.1% | $251,100 |
| 2021 | $7,503 +3.9% | $251,100 |
| 2020 | $7,222 +5.7% | $251,100 |
| 2019 | $6,832 | $251,100 |
| 2018 | $6,832 +0.2% | $251,100 |
| 2017 | $6,815 +1.5% | $251,100 +16.7% |
| 2016 | $6,716 +4.6% | $215,200 |
| 2015 | $6,424 +1.5% | $215,200 |
| 2014 | $6,331 +2.4% | $215,200 |
| 2013 | $6,181 -16.5% | $215,200 |
| 2012 | $7,405 +3.8% | $215,200 +55.2% |
| 2011 | $7,138 -0.3% | $138,700 |
| 2010 | $7,162 +1.7% | $138,700 |
| 2009 | $7,040 | $138,700 |
| 2008 | -- | $138,700 |
| 2007 | -- | $138,700 |
| 2006 | -- | $138,700 |
| 2005 | -- | $138,700 |
| 2004 | $5,687 | $138,700 +1.3% |
| 2003 | -- | $136,900 |
| 2002 | -- | $136,900 |
| 2001 | -- | $136,900 |
Find assessor info on the county website
Monthly payment
Est. payment
Payment breakdown
Explore the cost of this home by adjusting the details. Changes won't be saved.Climate risks
Neighborhood: 07008
Nearby schools
GreatSchools rating
- 5/10Carteret Middle SchoolGrades: 5-6Distance: 0.4 mi
- 5/10Carteret Junior High SchoolGrades: 7-8Distance: 0.7 mi
- 4/10Carteret High SchoolGrades: 9-12Distance: 0.7 mi
- $653,0004 bd2 ba1.5k sqft11 Ginda Ave, Carteret, NJ 07008Off Market

- $678,3004 bd2 ba1.5k sqft15 Ginda Ave, Carteret, NJ 07008Off Market
- $599,6004 bd2 ba1.5k sqft14 Kubala Ave, Carteret, NJ 07008Off Market

- $557,0004 bd2 ba-- sqft9 Ginda Ave, Carteret, NJ 07008Sold

- $658,8005 bd2 ba1.8k sqft16 Kubala Ave, Carteret, NJ 07008Off Market
- $560,0005 bd2 ba1.8k sqft12 Kubala Ave, Carteret, NJ 07008Sold
- $647,3004 bd2 ba1.5k sqft121 Poplar St, Carteret, NJ 07008Off Market
- $637,400-- bd-- ba1.5k sqft14 Ginda Ave, Carteret, NJ 07008Off Market
A local agent can set up tours, give advice and negotiate with sellers.
A local lender can help you make sure your offer is ready when you are.
Similar homes
- $575,0004 bd2 ba1.5k sqft127 Hagaman St, Carteret, NJ 07008For Sale
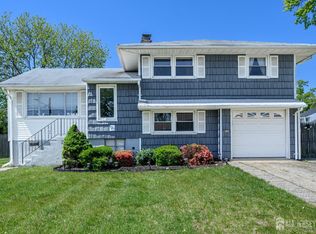
 MLS ID #2701334R, ROBERT DEKANSKI. All Jersey MLS
 - $629,9004 bd2 ba1.8k sqft52 Jackson Ave, Carteret, NJ 07008For Sale
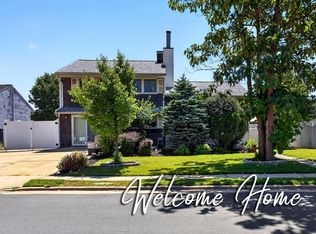 MLS ID #2618220R, JOSEPH DEVIZIO. All Jersey MLS
 - $--4 bd3 ba2k sqft323 Carteret Ave, Carteret, NJ 07008Auction
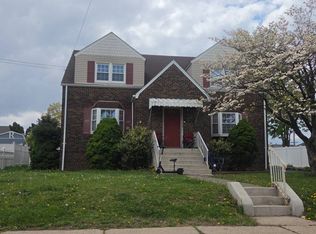 Auction.com 2
 - $675,0004 bd2 ba1.9k sqft9 Bernath St, Carteret, NJ 07008For Sale
 MLS ID #2616099R, JERRY J. DERILLO. All Jersey MLS
 - $649,9003 bd2 ba1.8k sqft118 Poplar St, Carteret, NJ 07008For SaleMLS ID #2662158M, IVETTELIS CASTRO. All Jersey MLS
- $649,9004 bd2 ba1.3k sqft67 Pinho Ave, Carteret, NJ 07008For SaleMLS ID #2700760R, ALMA BILLINGS. All Jersey MLS
- $699,9995 bd4 ba1.9k sqft17 Atlantic St, Carteret, NJ 07008For SaleMLS ID #2701479R, ANTHONY EATON. All Jersey MLS
- $611,0003 bd4 ba1.6k sqft4 Jeanette St, Carteret, NJ 07008For SaleMLS ID #2701285R, ADAMARIS LOPEZ. All Jersey MLS
- $564,9003 bd2 ba1.3k sqft64 Pinho Ave, Carteret, NJ 07008For SaleMLS ID #2618334R, ALMA BILLINGS. All Jersey MLS
- $710,0004 bd4 ba1.6k sqft117 Dorothy St, Carteret, NJ 07008For SaleMLS ID #2614963R, LINDA J. IANNONE. All Jersey MLS
- $499,9995 bd2 ba1.7k sqft17 Birch St, Carteret, NJ 07008For SaleMLS ID #2616808R, PUNEETPAL SINGH. All Jersey MLS
- $710,0004 bd4 ba2.1k sqft117 Dorothy Street, Carteret Boro, NJ 07008For SaleMLS ID #4037802, Linda J. Iannone, C-21 Main Street Realty. GSMLS
- $550,0003 bd2 ba1.4k sqft3 State St, Carteret, NJ 07008For SaleMLS ID #2612506R, LINDA QUICK. All Jersey MLS
- $--4 bd2 ba1.1k sqft95 Blair Rd, Port Reading, NJ 07064AuctionAuction.com 2
- $637,0004 bd2 ba1.6k sqft45 Tappen St, Avenel, NJ 07001For Sale By Owner
- $550,0003 bd2 ba1.3k sqft2 Carlton St, Carteret, NJ 07008For SaleMLS ID #2617232R, ROBERT DEKANSKI. All Jersey MLS
- $529,0003 bd2 ba972 sqft21 Spruce St, Carteret, NJ 07008For SaleMLS ID #2617296R, KLAUDIA PIOTROWICZ. All Jersey MLS
- $529,0003 bd2 ba1.2k sqft178 Willow St, Port Reading, NJ 07064For SaleMLS ID #2617384R, MICHELE FREEMAN. All Jersey MLS
- $728,0004 bd3 ba2.3k sqft14 Hudson St, Carteret, NJ 07008New ConstructionMLS ID #2615917R, SUKHWINDER KAUR. All Jersey MLS
- $728,0004 bd3 ba2.3k sqft12 Hudson St, Carteret, NJ 07008New ConstructionMLS ID #2615908R, SUKHWINDER KAUR. All Jersey MLS
