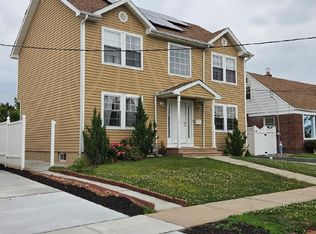
Welcome to this beautiful 5 year new colonial home, featuring a total of 4 bedrooms and 4 full baths. The large master suite on the 2nd level has an on-suite bathroom with a large closet, 2 additional bedrooms and one extra full bath to complete the second level. Additional features include 2 zone heat and central air and solar panels. The main level features a living room, dining area, kitchen with stainless steel appliances, granite countertops, pendant lights, one bedroom and a full bath. The basement is fully finished with a large family room, full bath and outside entrance. A 3-car deep concrete driveway leads to a detached oversized one car garage (with separate entry side door) out back. This well designed was built with functionality, and is perfectly situated in a quiet neighborhood, close to schools, shopping, a park with a hiking trail, and nearby #116 bus to New York, and train transportation from Woodbridge, Rahway, Avenel and Metro Park station to New York. Carteret has a wonderful performing arts center to enjoy throughout the year. Solar panels to be assigned to the buyer. Schedule your showing today. Owner occupied. Note: square footage may be more than 1650 square feet since the basement has been fully finished.
Active
Price cut: $10K (8/15)
$699,999
117 Dorothy Street, Carteret Boro, NJ 07008
4beds
--sqft
Single Family Residence
Built in 2021
4,791 Square Feet Lot
$-- Zestimate®
$--/sqft
$-- HOA
What's special
Dining areaGranite countertopsPendant lightsSolar panels
- 57 days |
- 380 |
- 18 |
Zillow last checked:
Listing updated:
Listed by:
Linda J. Iannone 732-750-4663,
C-21 Main Street Realty
Source: GSMLS,MLS#: 4037802
Facts & features
Interior
Bedrooms & bathrooms
- Bedrooms: 4
- Bathrooms: 4
- Full bathrooms: 4
Kitchen
- Features: Breakfast Bar, Separate Dining Area
Heating
- 1 Unit, Zoned, Electric, Natural Gas, Solar-Owned
Cooling
- 2 Units, Central Air, Zoned
Appliances
- Included: Dishwasher, Microwave, Range/Oven-Gas, Refrigerator, Gas Water Heater
Features
- Basement: Yes,Finished,Full,Walk-Out Access
- Has fireplace: No
Property
Parking
- Total spaces: 3
- Parking features: 1 Car Width, Concrete, Detached Garage, Garage, Oversized
- Garage spaces: 1
- Uncovered spaces: 3
Features
- Exterior features: Curbs, Sidewalk
Lot
- Size: 4,791 Square Feet
- Dimensions: 50 x 100
- Features: Level
Details
- Parcel number: 2101017030000000130000
Construction
Type & style
- Home type: SingleFamily
- Architectural style: Colonial
- Property subtype: Single Family Residence
Materials
- Vinyl Siding
- Roof: Asphalt Shingle,See Remarks
Condition
- Year built: 2021
Utilities & green energy
- Gas: Gas-Natural
- Sewer: Public Sewer
- Water: Public
- Utilities for property: Electricity Connected, Natural Gas Connected
Community & HOA
Location
- Region: Carteret
Financial & listing details
- Tax assessed value: $657,100
- Annual tax amount: $10,303
- Date on market: 6/30/2026
- Exclusions: Washer and dryer.
- Ownership type: Fee Simple
- Electric utility on property: Yes
Estimated market value
Not available
Estimated sales range
Not available
Not available
Price history
| Date | Event | Price |
|---|---|---|
| 8/15/2026 | Price change | $699,999-1.4% |
Source:  GSMLS #4037802 Report a problem GSMLS #4037802 Report a problem | ||
| 7/24/2026 | Price change | $710,000-0.7% |
Source: GSMLS #4037802 Report a problem | ||
| 7/13/2026 | Price change | $715,000-0.7% |
Source: GSMLS #4037802 Report a problem | ||
| 6/30/2026 | Listed for sale | $720,000 |
Source: GSMLS #4037802 Report a problem | ||
Public tax history
Tax history is unavailable.
Monthly payment
Est. payment
Payment breakdown
Explore the cost of this home by adjusting the details. Changes won't be saved.Climate risks
Neighborhood: 07008
Nearby schools
GreatSchools rating
- 4/10Pvt. Nicholas Minue Elementary SchoolGrades: PK-4Distance: 0.4 mi
- 5/10Carteret Junior High SchoolGrades: 7-8Distance: 1.3 mi
- 4/10Carteret High SchoolGrades: 9-12Distance: 1.3 mi
Schools provided by the listing agent
- Elementary: P.n. Minue
- Middle: Carteret
- High: Carteret
Source: GSMLS. This data may not be complete. We recommend contacting the local school district to confirm school assignments for this home.
- $503,0007,500 sqft128 Dorothy St, Carteret, NJ 07008Sold
- $727,400-- bd-- ba2.2k sqft124 Dorothy St, Carteret, NJ 07008Off Market
- $699,9994 bd4 ba-- sqft117 Dorothy St, Carteret, NJ 07008For Sale
- $559,9004 bd2 ba1.4k sqft121 Dorothy St, Carteret, NJ 07008For Sale

- $597,1004 bd2 ba1.3k sqft122 Dorothy St, Carteret, NJ 07008Off Market
- $521,700-- bd-- ba1.2k sqft115 Dorothy St, Carteret, NJ 07008Off Market
- $521,6002 bd1 ba1.2k sqft118 Dorothy St, Carteret, NJ 07008Off Market
- $563,4002 bd1 ba1.2k sqft125 Dorothy St, Carteret, NJ 07008Off Market
A local agent can set up tours, give advice and negotiate with sellers.
A local lender can help you make sure your offer is ready when you are.
Similar homes
- $649,9004 bd2 ba-- sqft33 W Park Ave, Avenel, NJ 07001For Sale
 MLS ID #2609660R, NEIEYDA MARTINEZ. All Jersey MLS
 - $759,5554 bd3 ba-- sqft21 Saint Germain Dr, Clark Twp., NJ 07066For Sale
 MLS ID #4046325, Karen Wohlrab, Daunno Realty Services Llc. GSMLS
 - $630,0003 bd3 ba1.6k sqft12 Dixon Dr, Woodbridge, NJ 07095For Sale
 MLS ID #2701694R, MAI CHUNG. All Jersey MLS
 - $750,0004 bd3 ba3.2k sqft226 Dover Grn, Staten Island, NY 10312For Sale
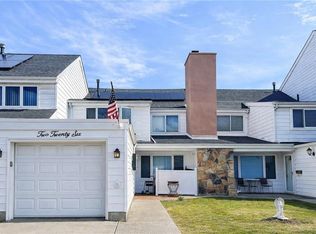 MLS ID #500379, ShuYu (Linda) Zeng, Listing by: Ashford Homes LLC. BNYMLS
 - $699,0003 bd2 ba1.2k sqft318 Seaver Ave, Staten Island, NY 10305For SaleMLS ID #503587, Wei Liang (Jay) Zhen, Listing by: Momentum Real Estate LLC. BNYMLS
- $549,5553 bd2 ba-- sqft481 Albermarle St, Rahway City, NJ 07065For SaleMLS ID #4048079, Anthony Wohlrab, Daunno Realty Services Llc. GSMLS
- $699,9993 bd2 ba1.2k sqft62 Mayberry Promenade, Staten Island, NY 10312For SaleMLS ID #503389, Xiao (Emma) Zhu, Listing by: RE/MAX Edge. BNYMLS
- $719,0004 bd3 ba12k sqft13 Patton Dr, Franklin Twp., NJ 08873For SaleMLS ID #4045194, Fernanda Cabral, Keller Williams Team Realty. GSMLS
- $739,0004 bd2 ba-- sqft2535 Standish Ave, Union, NJ 07083For SaleMLS ID #260015264, EZEQUIEL ORTIZ. HCMLS
- $575,0003 bd2 ba-- sqft521 E Blancke St, Linden City, NJ 07036For SaleMLS ID #4045675, Jazmine Clausen-soir, Bhgre Elite. GSMLS
- $559,0003 bd2 ba4.2k sqft317 Ainsworth St, Linden City, NJ 07036For SaleMLS ID #4044606, Debra Marshall, Keller Williams Elite Realtors. GSMLS
- $639,0004 bd3 ba-- sqft1075 Overlook Ter, Union, NJ 07083For SaleMLS ID #2702510R, QUAASIM AUSTIN-TURNER. All Jersey MLS
- $695,0004 bd2 ba-- sqft260 S Washington Ave, Dunellen, NJ 08812For SaleMLS ID #2614070R, SIU Y. WONG. All Jersey MLS
- $625,0004 bd2 ba-- sqft579 Newark Ave, Kenilworth Boro, NJ 07033For SaleMLS ID #4039858, Yaritza Gomez-disla, Lim Bances Realty. GSMLS
- $649,5004 bd3 ba-- sqft536 Main St, South Amboy, NJ 08879For SaleMLS ID #2703099R, JONATHAN GRUEBEL. All Jersey MLS
- $649,0004 bd3 ba1.9k sqft1635 Mabel St, Piscataway, NJ 08854For SaleMLS ID #2617413R, INGRID BELLE. All Jersey MLS
- $649,9003 bd3 ba-- sqft884 Townley Ave, Union Twp., NJ 07083For SaleMLS ID #4044014, Ghazal Athar, Signature Realty Nj. GSMLS
- $760,0004 bd3 ba1.8k sqft265 Correja Ave, Iselin, NJ 08830For SaleMLS ID #2613517R, JAIMINI PATEL. All Jersey MLS
- $555,0005 bd4 ba-- sqft113 Sanford St, East Orange City, NJ 07018For SaleMLS ID #4048933, Kimeeka Brennan, Brice Homes. GSMLS
- $695,0004 bd2 ba-- sqft29 Windsor Dr, East Brunswick, NJ 08816For SaleMLS ID #2700475R, JESSICA L. GOODBODY. All Jersey MLS
