Welcome to this charming, well-maintained, 3-bedroom, 2-bathroom home, ideally situated on a tree-lined street The 1st floor offers a sun-drenched living room, formal dining room, updated full bathroom, convenient coat closet, and an all-purpose/multipurpose storage closet. The spacious family room filled with natural lighting opens directly onto a deck overlooking the fully fenced-in backyard, creating the perfect setting for relaxing, entertaining, or outdoor dining. The newly renovated kitchen features stainless steel appliances, dishwasher, microwave, quartz countertops, new cabinetry, and recessed lighting. 3 bedrooms and a bathroom are located on the 2nd floor, while the upper level offers flexible bonus space that may be used for additional storage, a home office, recreation area, or other living needs. Additional highlights include newer windows, siding, and gutters, along with a private driveway that can accommodate up to 3 vehicles. Minutes away from NJ transit and public transportation.
Active
$559,000
317 Ainsworth St, Linden City, NJ 07036
3beds
4,200sqft
Single Family Residence
Built in 1945
4,356 Square Feet Lot
$-- Zestimate®
$133/sqft
$-- HOA
What's special
- 11 days |
- 226 |
- 10 |
Zillow last checked:
Listing updated:
Listed by:
Debra Marshall 732-549-1998,
Keller Williams Elite Realtors
Source: GSMLS,MLS#: 4044606
Facts & features
Interior
Bedrooms & bathrooms
- Bedrooms: 3
- Bathrooms: 2
- Full bathrooms: 2
Bedroom 1
- Level: Second
- Area: 130
- Dimensions: 10 x 13
Bedroom 2
- Level: Second
- Area: 110
- Dimensions: 10 x 11
Bedroom 3
- Level: Second
- Area: 78
- Dimensions: 6 x 13
Primary bathroom
- Features: Stall Shower And Tub
Dining room
- Features: Formal Dining Room
- Level: First
- Area: 120
- Dimensions: 10 x 12
Family room
- Level: First
- Area: 315
- Dimensions: 21 x 15
Kitchen
- Features: Pantry, See Remarks, Separate Dining Area
- Level: First
- Area: 120
- Dimensions: 10 x 12
Living room
- Level: First
- Area: 198
- Dimensions: 18 x 11
Basement
- Features: Utility Room
Heating
- Baseboard - Hotwater, Natural Gas
Cooling
- Window Unit(s)
Appliances
- Included: Dishwasher, Dryer, Microwave, Range/Oven-Gas, Refrigerator, Washer, Gas Water Heater
Features
- Flooring: Wood
- Basement: Yes,Unfinished,Sump Pump
- Has fireplace: No
Interior area
- Total structure area: 4,200
- Total interior livable area: 4,200 sqft
Property
Parking
- Total spaces: 3
- Parking features: 1 Car Width, Driveway-Exclusive
- Uncovered spaces: 3
Features
- Patio & porch: Deck
Lot
- Size: 4,356 Square Feet
- Dimensions: 40 x 105
Details
- Additional structures: Storage Shed
- Parcel number: 2909002510000000040000
Construction
Type & style
- Home type: SingleFamily
- Architectural style: Colonial
- Property subtype: Single Family Residence
Materials
- Vinyl Siding
- Roof: Asphalt Shingle
Condition
- Year built: 1945
- Major remodel year: 2025
Utilities & green energy
- Gas: Gas-Natural
- Sewer: Public Sewer
- Water: Public
- Utilities for property: Electricity Connected, Natural Gas Connected, Garbage Included
Community & HOA
Community
- Features: Storage
- Security: Carbon Monoxide Detector(s), Fire Extinguisher, Smoke Detector(s)
Location
- Region: Linden
Financial & listing details
- Price per square foot: $133/sqft
- Tax assessed value: $116,800
- Annual tax amount: $8,578
- Date on market: 8/9/2026
- Exclusions: Personal items
- Ownership type: Fee Simple
- Electric utility on property: Yes
Estimated market value
Not available
Estimated sales range
Not available
Not available
Price history
| Date | Event | Price |
|---|---|---|
| 8/9/2026 | Listed for sale | $559,000$133/sqft |
Source:  GSMLS #4044606 Report a problem GSMLS #4044606 Report a problem | ||
Public tax history
Tax history is unavailable.
Monthly payment
Est. payment
Payment breakdown
Explore the cost of this home by adjusting the details. Changes won't be saved.Climate risks
Neighborhood: 07036
Nearby schools
GreatSchools rating
- 4/10Number 8, Elementary SchoolGrades: PK-5Distance: 0.2 mi
- 4/10Myles J McManus Middle SchoolGrades: 6-8Distance: 1.1 mi
- 3/10Linden High SchoolGrades: 9-12Distance: 0.5 mi
- $455,0003 bd3 ba-- sqft314 Ainsworth St, Linden, NJ 07036Sold

- $559,0003 bd2 ba4.2k sqft317 Ainsworth St, Linden, NJ 07036For Sale
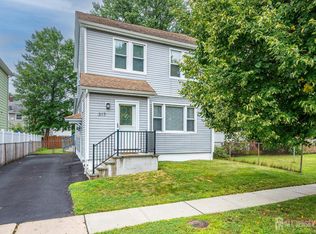
- $738,3006 bd3 ba2.5k sqft316 Ainsworth St, Linden, NJ 07036Off Market
- $661,6004 bd2 ba1.8k sqft313 Ainsworth St, Linden, NJ 07036Off Market

- $--2 bd1 ba1.1k sqft313 Ainsworth St APT 2, Linden, NJ 07036Off Market
- $--2 bd1 ba1k sqft313 Ainsworth St #1, Linden, NJ 07036Off Market
- $839,3006 bd3 ba2.6k sqft320 Ainsworth St, Linden, NJ 07036Off Market
- $--3 bd1 ba1.1k sqft320 Ainsworth St APT 2, Linden, NJ 07036Off Market
A local agent can set up tours, give advice and negotiate with sellers.
A local lender can help you make sure your offer is ready when you are.
Similar homes
- $524,9993 bd3 ba2.2k sqft221 Madison St, Linden, NJ 07036For Sale By Owner
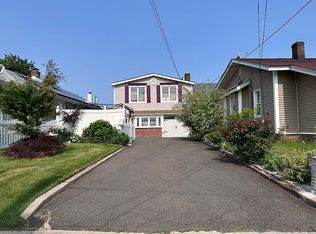
- $659,0004 bd2 ba2.1k sqft2416 Hulick Pl, Rahway City, NJ 07065For Sale
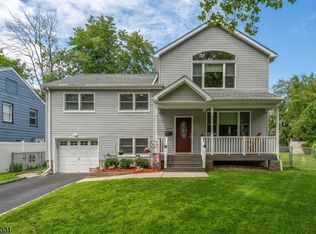 MLS ID #4045795, Patrick Mullery, Gold Standard Realty. GSMLS
 - $595,5552 bd3 ba2.3k sqft16 Yarmouth Ct, Scotch Plains Twp., NJ 07076For Sale
 MLS ID #4046403, Anthony Wohlrab, Daunno Realty Services Llc. GSMLS
 - $749,9004 bd3 ba3.2k sqft2815 N Wood Ave, Linden City, NJ 07036For Sale
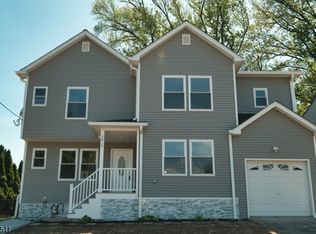 MLS ID #4025725, James Santiago, Denval Realty. GSMLS
 - $609,0004 bd3 ba2.2k sqft132 Hillside Rd, Elizabeth City, NJ 07208For SaleMLS ID #4039560, Steve Oliveira, Keller Williams Realty. GSMLS
- $545,0005 bd4 ba2.3k sqft38 Nairn Pl, Newark City, NJ 07108For SaleMLS ID #4044723, Michael Dente, Exp Realty, Llc. GSMLS
- $799,9994 bd3 ba2.6k sqft911 Worth Ave, Linden City, NJ 07036For SaleMLS ID #4038895, Kirollos Nasralah, Exp Realty, Llc. GSMLS
- $739,9994 bd4 ba3k sqft1010 Coolidge Rd, Elizabeth City, NJ 07208For SaleMLS ID #4043640, Hillary Sermeno, Signature Realty Nj. GSMLS
- $649,0004 bd2 ba2.1k sqft241 Hillside Rd, Elizabeth, NJ 07208For Sale
 MLS ID #2615380R, JAMILLE M. HERNANDEZ. All Jersey MLS
 - $650,0004 bd2 ba2.2k sqft695 Wadsworth Ave, South Plainfield, NJ 07080For SaleMLS ID #2701509R, JOHAIRA EXPOSITO. All Jersey MLS
- $599,0004 bd3 ba2.1k sqft431 E 7th St, Plainfield, NJ 07060For SaleMLS ID #2700683R, LAURENCE MCGHEE. All Jersey MLS
- $599,9003 bd2 ba2.2k sqft106 Chingarora Ave, Keyport, NJ 07735For Sale
 MLS ID #NJMM2004770, Denny Fotopoulos, HERITAGE HOUSE SOTHEBY`S INT`L REALTY. Bright MLS
 - $699,0004 bd2 ba2.2k sqft321 Willow Ave, Garwood Boro, NJ 07027For SaleMLS ID #4036892, William Kenny Kwong, Exp Realty, Llc. GSMLS
- $659,0006 bd3 ba3k sqft231 Williamson Ave, Hillside Twp., NJ 07205For SaleMLS ID #4040170, Chaim Cillo, Twrg Realty Group. GSMLS
- $620,0005 bd2 ba2.4k sqft144-46 Watchung Ave, North Plainfield Boro, NJ 07060For SaleMLS ID #4046272, Andrea Lacerda, Bhhs Fox & Roach. GSMLS
- $629,9004 bd3 ba2.2k sqft27 Alvin Ter, Springfield Twp., NJ 07081For SaleMLS ID #4042814, Luz Perez-palacios, Elite Intriago Realty Llc. GSMLS
- $699,0005 bd5 ba2.9k sqft1041 Kenyon Ave, Plainfield City, NJ 07060For SaleMLS ID #4045172, Colleen Kraus, Coldwell Banker Realty. GSMLS
- $499,0003 bd2 ba2.1k sqft18 Fox Rd, Edison, NJ 08817For SaleMLS ID #2702102R, JASMINE TSUI. All Jersey MLS
- $699,0004 bd3 ba2.4k sqft1758 Kenneth Ave, Union Twp., NJ 07083For SaleMLS ID #4037076, Regina L. Rodriguez, Halo Realty Properties Llc. GSMLS
- $725,0003 bd3 ba2.5k sqft10 Crampton Ave, Woodbridge, NJ 07095For SaleMLS ID #2701003R, ROBERT DEKANSKI. All Jersey MLS
