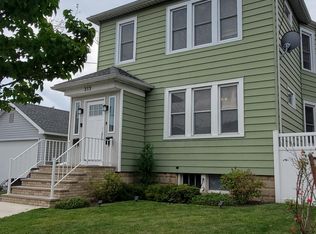
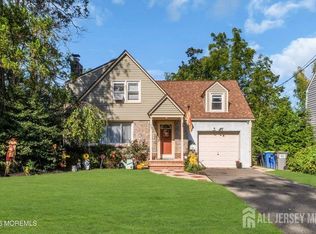
Welcome to this charming, well maintained, 3-bedroom, 2-bathroom home, ideally situated on a tree-lined street. The 1st floor offers a foyer, sun-drenched living room, formal dining room, updated full bathroom, convenient coat closet, and an all-purpose/multipurpose storage closet. The spacious family room filled with natural lighting opens directly onto a deck overlooking the fully fenced-in backyard, creating the perfect setting for relaxing, entertaining, or outdoor dining. The newly renovated kitchen features stainless steel appliances, dishwasher, microwave, quartz countertops, new cabinetry, and recessed lighting. 3 bedrooms and a bathroom are located on the 2nd floor, while the upper level offers flexible bonus space that may be used for additional storage, a home office, recreation area, or other living needs. Additional highlights include newer windows, siding, and gutters, along with a private driveway that can accommodate up to 3 vehicles. Minutes away from NJ transit and public transportation.
Under contract
$559,000
317 Ainsworth St, Linden, NJ 07036
3beds
4,200sqft
Single Family Residence
Built in 1945
4,199 Square Feet Lot
$562,100 Zestimate®
$133/sqft
$-- HOA
What's special
Recessed lightingNewly renovated kitchenNewer windowsFormal dining roomConvenient coat closetFully fenced-in backyardStainless steel appliances
- 69 days
- 86
- 1
Zillow last checked:
Listing updated:
Listed by:
DEBRA MARSHALL 917-562-0401,
KELLER WILLIAMS ELITE REALTORS
Source: All Jersey MLS,MLS#: 2701934R
Facts & features
Interior
Bedrooms & bathrooms
- Bedrooms: 3
- Bathrooms: 2
- Full bathrooms: 2
Primary bedroom
- Area: 130
- Dimensions: 10 x 13
Bedroom 2
- Area: 110
- Dimensions: 10 x 11
Bedroom 3
- Area: 78
- Dimensions: 6 x 13
Bathroom
- Features: Stall Shower and Tub
Dining room
- Features: Formal Dining Room
- Area: 120
- Dimensions: 10 x 12
Family room
- Area: 315
- Length: 21
Kitchen
- Features: Granite/Corian Countertops, Pantry, Separate Dining Area
- Area: 120
- Dimensions: 10 x 12
Living room
- Area: 198
- Dimensions: 18 x 11
Basement
- Area: 0
Heating
- Radiant, Baseboard Hotwater, Central, Forced Air
Cooling
- Ceiling Fan(s), Wall Unit(s), Window Unit(s)
Appliances
- Included: Dishwasher, Dryer, Gas Range/Oven, Microwave, Refrigerator, See Remarks, Range, Washer, Gas Water Heater
Features
- Kitchen, Living Room, Bath Full, Dining Room, Family Room, 3 Bedrooms, Attic, Storage
- Flooring: Ceramic Tile, Wood
- Basement: Full, Daylight, Storage Space, Laundry Facilities
- Has fireplace: No
Interior area
- Total structure area: 4,200
- Total interior livable area: 4,200 sqft
Video & virtual tour
Property
Parking
- Parking features: 3 Cars Deep, Asphalt, Driveway
- Has uncovered spaces: Yes
Features
- Levels: Three Or More
- Stories: 3
- Patio & porch: Deck, Enclosed
- Exterior features: Deck, Enclosed Porch(es), Fencing/Wall, Storage Shed, Yard
- Fencing: Fencing/Wall
Lot
- Size: 4,199 Square Feet
- Dimensions: 105.00 x 40.00
- Features: Near Shopping, Near Train
Details
- Additional structures: Shed(s)
- Parcel number: 0900251000000004
- Zoning: R-2B
Construction
Type & style
- Home type: SingleFamily
- Architectural style: Colonial
- Property subtype: Single Family Residence
Materials
- Roof: Asphalt
Condition
- Year built: 1945
Utilities & green energy
- Gas: Natural Gas
- Sewer: Public Sewer
- Water: Public
- Utilities for property: Natural Gas Connected
Community & HOA
Location
- Region: Linden
Financial & listing details
- Price per square foot: $133/sqft
- Tax assessed value: $116,800
- Annual tax amount: $8,579
- Date on market: 8/9/2026
- Ownership: Fee Simple
Estimated market value
$562,100
$534,000 - $590,000
$2,145/mo
Price history
| Date | Event | Price |
|---|---|---|
| 8/28/2026 | Contingent | $559,000$133/sqft |
Source:  All Jersey MLS #2701934R Report a problem All Jersey MLS #2701934R Report a problem | ||
| 8/9/2026 | Listed for sale | $559,000+194.2%$133/sqft |
Source: All Jersey MLS #2701934R Report a problem | ||
| 7/13/2009 | Sold | $190,000-42.6%$45/sqft |
Source: Public Record Report a problem | ||
| 4/6/2006 | Sold | $331,200+79%$79/sqft |
Source: Public Record Report a problem | ||
| 7/10/2002 | Sold | $185,000$44/sqft |
Source: Public Record Report a problem | ||
Public tax history
| Year | Property taxes | Tax assessment |
|---|---|---|
| 2025 | $8,213 | $116,800 |
| 2024 | $8,213 +2.2% | $116,800 |
| 2023 | $8,034 -0.5% | $116,800 |
| 2022 | $8,076 -0.5% | $116,800 |
| 2021 | $8,116 +0.9% | $116,800 |
| 2020 | $8,046 +4% | $116,800 |
| 2019 | $7,734 | $116,800 |
| 2018 | $7,734 +1.5% | $116,800 |
| 2017 | $7,622 +4% | $116,800 |
| 2016 | $7,332 +2% | $116,800 |
| 2015 | $7,189 +3.7% | $116,800 |
| 2014 | $6,932 +4% | $116,800 |
| 2013 | $6,662 +3.1% | $116,800 |
| 2012 | $6,459 +4.2% | $116,800 |
| 2011 | $6,201 +9.4% | $116,800 |
| 2010 | $5,668 +4.5% | $116,800 +1.3% |
| 2009 | $5,423 | $115,300 |
| 2008 | -- | $115,300 |
| 2007 | $5,072 | $115,300 |
| 2006 | -- | $115,300 |
| 2005 | -- | $115,300 |
| 2004 | -- | $115,300 |
| 2003 | -- | $115,300 |
| 2002 | -- | $115,300 |
| 2001 | -- | $115,300 |
Find assessor info on the county website
Monthly payment
Est. payment
Payment breakdown
Explore the cost of this home by adjusting the details. Changes won't be saved.Climate risks
Neighborhood: 07036

Similar homes
- $549,0004 bd2 ba2.2k sqft28 Debra Pl, Sewaren, NJ 07077For Sale
 MLS ID #2703452R, MAKSIM KATS. All Jersey MLS
 - $589,0004 bd2 ba2.1k sqft379 Seminary Ave, Rahway City, NJ 07065For Sale
 MLS ID #4052605, Gitty Levi, Erealty Advisors, Inc.. GSMLS
 - $599,9903 bd2 ba2.2k sqft367 Brook Ave, Plainfield, NJ 07062For Sale
 MLS ID #2705687R, MOHAMED ABDELDAYEM. All Jersey MLS
 - $599,0003 bd2 ba2.1k sqft52 Jewett Ave, Staten Island, NY 10302For Sale
 MLS ID #2605244, Duanwen Zheng, Listing by: Precious Properties Corp.. SIBOR
 - $599,0004 bd2 ba2.3k sqft40 Wedgewood Ave, Woodbridge, NJ 07095For SaleMLS ID #2705449R, ROBERTA GALKIN. All Jersey MLS
- $550,0004 bd2 ba2.2k sqft33 Caldwell Rd, Edison, NJ 08817For SaleMLS ID #2705145R, KENYA UKNUIS. All Jersey MLS
- $650,0005 bd3 ba2.1k sqft713 Roessner Dr, Union, NJ 07083For SaleMLS ID #2704580R, DEBRA MARSHALL. All Jersey MLS
- $599,0004 bd2 ba3.7k sqft715 Laurence Pkwy, South Amboy, NJ 08879For SaleMLS ID #2615813R, ALAN HACK. All Jersey MLS
- $749,0004 bd2 ba5k sqft1393 Cornell Pl, Union, NJ 07083For SaleMLS ID #2705538R, VALENTINA VELA TABA. All Jersey MLS
- $650,0004 bd2 ba2.2k sqft695 Wadsworth Ave, South Plainfield, NJ 07080For SaleMLS ID #2701509R, JOHAIRA EXPOSITO. All Jersey MLS
- $614,9004 bd3 ba2.1k sqft21 Starlit Dr, Middlesex, NJ 08846For SaleMLS ID #2614999R, AZHAR JAVED. All Jersey MLS
- $599,9983 bd3 ba2.2k sqft417 Pine Street, Union Beach, NJ 07735For Sale
 MLS ID #22619257, Qizhan Yao, Realmart Realty LLC.. MoreMLS
 - $463,0004 bd3 ba2.6k sqft928 Beechwood Ct, Plainfield, NJ 07060For SaleMLS ID #2704548R, DAWN E. ARMSTRONG. All Jersey MLS
- $649,9005 bd2 ba2.1k sqft425 Thomas St, Perth Amboy, NJ 08861For SaleMLS ID #2703686R, JACKELINE RIVERA. All Jersey MLS
