Charming Colonial-style home, distinguished by its classic stucco exterior and generous interior living space. Designed with both comfort and flexibility in mind, this residence offers an inviting layout that adapts to variety of lifestyles. A welcoming open porch sets the tone, offering the perfect spot to relax, unwind, and enjoy the surroundings. The spacious kitchen features a centre island, providing ample room for meal preparation, casual dining, and gathering. The adjoining living room is warm and welcoming, highlighted by a wood-burning fireplace that creates a cozy focal point for relaxing evenings. Throughout the home, you'll find an abundance of versatile spaces - ideal for a home office, sitting room, or even potential bedroom conversions allowing you to tailor the layout to your needs. A walkup attic adds even more opportunity, whether for storage or future expansion. The basement offers additional flexibility with its own outside entrance, making it well-suited for extended living space, recreation, or future possibilities.
For sale
Price cut: $55K (7/31)
$695,000
260 S Washington Ave, Dunellen, NJ 08812
4beds
--sqft
Single Family Residence
Built in 1913
10,300 Square Feet Lot
$696,000 Zestimate®
$--/sqft
$-- HOA
What's special
Wood-burning fireplaceSpacious kitchenClassic stucco exteriorAbundance of versatile spacesCentre islandWelcoming open porchGenerous interior living space
- 154 days
- 354
- 23
Zillow last checked:
Listing updated:
Listed by:
SIU Y. WONG 908-581-9593,
KIENLEN LATTMANN SOTHEBY'S INT
Source: All Jersey MLS,MLS#: 2614070R
Facts & features
Interior
Bedrooms & bathrooms
- Bedrooms: 4
- Bathrooms: 2
- Full bathrooms: 2
Primary bedroom
- Features: Dressing Room
- Area: 208
- Dimensions: 16 x 13
Bedroom 2
- Area: 195
- Dimensions: 15 x 13
Bedroom 3
- Area: 156
- Dimensions: 13 x 12
Bedroom 4
- Area: 90
- Dimensions: 10 x 9
Bathroom
- Features: Tub Only
Dining room
- Features: Formal Dining Room
- Area: 132
- Dimensions: 12 x 11
Kitchen
- Features: Eat-in Kitchen, Separate Dining Area
- Area: 216
- Dimensions: 18 x 12
Living room
- Area: 247
- Dimensions: 19 x 13
Basement
- Area: 0
Heating
- Forced Air
Cooling
- Ceiling Fan(s), Wall Unit(s), Window Unit(s)
Appliances
- Included: Dishwasher, Dryer, Gas Range/Oven, Microwave, Refrigerator, Range, Washer, Gas Water Heater
Features
- 2nd Stairway to 2nd Level, Entrance Foyer, Kitchen, Laundry Room, Living Room, Bath Full, Den, Dining Room, 4 Bedrooms, Bath Main, Other Room(s), Attic, Den/Study, Library/Office
- Flooring: Ceramic Tile, Laminate
- Basement: Full, Exterior Entry
- Has fireplace: Yes
- Fireplace features: Wood Burning
Interior area
- Total structure area: 0
Video & virtual tour
Property
Parking
- Parking features: 1 Car Width, Concrete
- Has uncovered spaces: Yes
Features
- Levels: Two
- Stories: 2
- Patio & porch: Porch, Patio, Enclosed
- Exterior features: Open Porch(es), Patio, Enclosed Porch(es), Sidewalk, Storage Shed
- Pool features: None
Lot
- Size: 10,300 Square Feet
- Dimensions: 100.00 x 103.00
- Features: Corner Lot, Near Public Transit
Details
- Additional structures: Shed(s)
- Parcel number: 2103000750000000010001
Construction
Type & style
- Home type: SingleFamily
- Architectural style: Colonial
- Property subtype: Single Family Residence
Materials
- Roof: Asphalt
Condition
- Year built: 1913
Utilities & green energy
- Gas: Natural Gas
- Sewer: Public Sewer
- Water: Public
- Utilities for property: Cable Connected, Electricity Connected, Natural Gas Connected
Community & HOA
Community
- Features: Sidewalks
Location
- Region: Dunellen
Financial & listing details
- Tax assessed value: $491,000
- Annual tax amount: $12,289
- Date on market: 4/27/2026
- Ownership: Fee Simple
- Electric utility on property: Yes
Estimated market value
$696,000
$661,000 - $731,000
$3,376/mo
Price history
| Date | Event | Price |
|---|---|---|
| 7/31/2026 | Price change | $695,000-7.3% |
Source:  GSMLS #4023517 Report a problem GSMLS #4023517 Report a problem | ||
| 4/27/2026 | Listed for sale | $750,000+45.6% |
Source: GSMLS #4023517 Report a problem | ||
| 10/20/2023 | Sold | $515,000+5.1% |
Source: GSMLS #3864106 Report a problem | ||
| 10/2/2023 | Contingent | $489,900 |
Source:  All Jersey MLS #2352891M Report a problem All Jersey MLS #2352891M Report a problem | ||
| 10/2/2023 | Pending sale | $489,900 |
Source: GSMLS #3864106 Report a problem | ||
| 9/11/2023 | Listed for sale | $489,900+68% |
Source: All Jersey MLS #2352891M Report a problem | ||
| 3/14/2014 | Sold | $291,600-2.8% |
Source: Public Record Report a problem | ||
| 11/13/2013 | Listed for sale | $299,900 |
Source: RE/MAX Competitive Edge #1407747 Report a problem | ||
Public tax history
| Year | Property taxes | Tax assessment |
|---|---|---|
| 2025 | $12,314 +0.2% | $491,000 +0.2% |
| 2024 | $12,289 +13.3% | $490,000 +22.3% |
| 2023 | $10,846 -1.9% | $400,500 |
| 2022 | $11,058 +10.9% | $400,500 +24.9% |
| 2021 | $9,967 | $320,700 |
| 2020 | -- | $320,700 |
| 2019 | $9,657 +4.2% | $320,700 +348.5% |
| 2018 | $9,266 +3.8% | $71,500 |
| 2017 | $8,928 +2.6% | $71,500 |
| 2016 | $8,706 +2.2% | $71,500 |
| 2015 | $8,521 +1.2% | $71,500 |
| 2014 | $8,416 | $71,500 |
| 2013 | $8,416 +1.4% | $71,500 |
| 2012 | $8,299 +2.7% | $71,500 |
| 2011 | $8,077 +3.8% | $71,500 |
| 2010 | $7,781 +1.4% | $71,500 |
| 2009 | $7,671 | $71,500 |
| 2008 | -- | $71,500 |
| 2007 | $23,530 +7.1% | $71,500 |
| 2006 | $21,976 +7.6% | $71,500 |
| 2005 | $20,421 | $71,500 |
| 2004 | -- | $71,500 |
| 2003 | -- | $71,500 |
| 2002 | -- | $71,500 |
| 2001 | -- | $71,500 |
Find assessor info on the county website
Monthly payment
Est. payment
Payment breakdown
Explore the cost of this home by adjusting the details. Changes won't be saved.Climate risks
Neighborhood: 08812

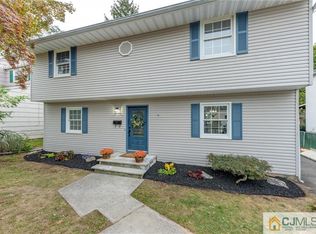
Similar homes
- $499,9003 bd1 ba1.6k sqft226 1st St, Dunellen, NJ 08812For Sale

 MLS ID #2617495R, BLANCA I. MERCED. All Jersey MLS
 - $599,0004 bd3 ba2k sqft1738 W 3rd St, Piscataway, NJ 08854For Sale
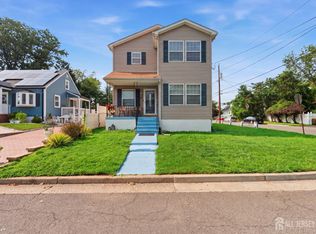 MLS ID #2704745R, SEBASTIAN A. DIAZ MARTES. All Jersey MLS
 - $649,9004 bd3 ba-- sqft112 Madison Dr, South Plainfield, NJ 07080For Sale
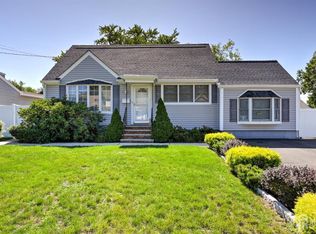 MLS ID #2704600R, ERICA SILVESTRI. All Jersey MLS
 - $490,0003 bd2 ba1.5k sqft245 4th St, Dunellen, NJ 08812For Sale
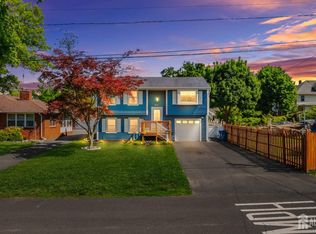 MLS ID #2615962R, PETER BOUTROS. All Jersey MLS
 - $695,0005 bd3 ba-- sqft133 Hillcrest Ave, Plainfield, NJ 07062For SaleMLS ID #2705657R, TALIA SAILER. All Jersey MLS
- $635,0003 bd2 ba-- sqft1402 Dey St, South Plainfield, NJ 07080For SaleMLS ID #2704106R, PRIYA BAID. All Jersey MLS
- $599,0003 bd2 ba1.9k sqft325 Dorn Ave, Middlesex, NJ 08846For SaleMLS ID #2705573R, BROOKE BONIAKOWSKI. All Jersey MLS
- $710,0004 bd3 ba1.9k sqft13 Abbott Rd, Somerset, NJ 08873For SaleMLS ID #2617832R, ROSITA ISALES. All Jersey MLS
- $699,9004 bd3 ba2.4k sqft100 Howell Ave, Fords, NJ 08863For SaleMLS ID #2704330R, HARRY PAGE. All Jersey MLS
- $679,9994 bd3 ba2.1k sqft22 Ditmars Cir, Hillsborough, NJ 08844For SaleMLS ID #2704487R, PETER BOUTROS. All Jersey MLS
- $699,9003 bd3 ba2.2k sqft1177 Aaron Rd, North Brunswick, NJ 08902For SaleMLS ID #2770607M, JOSEPH G. BUONO. All Jersey MLS
- $649,9004 bd2 ba-- sqft33 W Park Ave, Avenel, NJ 07001For SaleMLS ID #2609660R, NEIEYDA MARTINEZ. All Jersey MLS
- $679,9993 bd3 ba-- sqft41 Clover Ave, Colonia, NJ 07067For SaleMLS ID #2614891R, HARMIT SINGH. All Jersey MLS
- $615,0004 bd2 ba1.7k sqft117 Madison Dr, South Plainfield, NJ 07080For SaleMLS ID #2700323R, LINDA THELL. All Jersey MLS
- $649,9003 bd2 ba1.7k sqft71 Aberdeen Ave, Iselin, NJ 08830For SaleMLS ID #2704094R, ROBERT DEKANSKI. All Jersey MLS
- $849,0004 bd3 ba2.5k sqft9 Highpoint Dr, Edison, NJ 08820For SaleMLS ID #2703944R, RAYMOND LEE. All Jersey MLS
- $629,9004 bd3 ba1.7k sqft21 S Heathcote Ave, Edison, NJ 08817For SaleMLS ID #2702095R, JASMINE TSUI. All Jersey MLS
- $724,0004 bd2 ba-- sqft2375 Whittier Avenue, Scotch Plains, NJ 07076For Sale
 MLS ID #26034936, Thomas Mayer, Coldwell Banker, Wayne. NJMLS
 - $660,0004 bd2 ba2.2k sqft409 Ridge Rd, Dayton, NJ 08810For SaleMLS ID #2702656R, MARY K. SHEERAN. All Jersey MLS
- $739,9004 bd2 ba2k sqft3 Packard Rd, East Brunswick, NJ 08816For SaleMLS ID #2616419R, JENISE BUCKALEW. All Jersey MLS
