Welcome to this beautiful 5 year new Colonial home featuring a total of 4 bedrooms and 4 full baths. The large master suite on the second level has an on-suite bathroom with a huge closet, two additional bedrooms and one extra full bath to complete the second level. Additional features include 2 zone heat and central air and solar panels. The main level features a living room, dining area, kitchen with stainless steel appliances, granite countertops, pendant lights, (1) bedroom, and a full bath. The basement is fully finished with its own family room, full bath and outside entrance. A 3-car deep driveway leads to an oversized detached one-car garage (with separate entry side door). This well-designed home is built with functionality in mind, and is perfectly situated in a quiet family-oriented neighborhood, close to schools, shopping, a park with a hiking trail and nearby #116 bus to New York and train transportation from nearby Woodbridge, Avenel and Metro Park stations to N.Y. Carteret has a wonderful Performing Arts Center to enjoy with year-round shows. Solar panels to be assigned to buyer. Schedule your showing today. Owner occupied. Note**square footage may be more then 1650 square feet since the basement has been fully finished**.
For sale
Price cut: $5K (7/23)
$710,000
117 Dorothy St, Carteret, NJ 07008
4beds
1,650sqft
:
Get pre-qualified$4,389/mo
Single Family Residence
Built in 1947
5,000 Square Feet Lot
$707,800 Zestimate®
$430/sqft
$-- HOA
What's special
On-suite bathroomHuge closetDining areaGranite countertopsPendant lightsSolar panels
- 40 days |
- 420 |
- 21 |
Zillow last checked:
Listing updated:
Listed by:
LINDA J. IANNONE,
CENTURY 21 MAIN STREET REALTY 732-750-4663
Source: All Jersey MLS,MLS#: 2614963R
Facts & features
Interior
Bedrooms & bathrooms
- Bedrooms: 4
- Bathrooms: 4
- Full bathrooms: 4
Primary bedroom
- Features: Two Sinks, Full Bath, Walk-In Closet(s)
Bathroom
- Features: Tub Shower, Stall Shower, Two Sinks
Dining room
- Features: Living Dining Combo
Kitchen
- Features: Granite/Corian Countertops, Breakfast Bar, Eat-in Kitchen, Separate Dining Area
Basement
- Area: 800
Heating
- Forced Air
Cooling
- Central Air
Appliances
- Included: Dishwasher, Dryer, Gas Range/Oven, Microwave, Refrigerator, Washer, Gas Water Heater
Features
- 1 Bedroom, Entrance Foyer, Kitchen, Living Room, Bath Full, Dining Room, 2 Bedrooms, 3 Bedrooms, Bath Main, None, Storage
- Flooring: Ceramic Tile, Wood
- Windows: Screen/Storm Window, Insulated Windows
- Basement: Full, Finished, Bath Full, Daylight, Exterior Entry, Recreation Room, Storage Space, Interior Entry, Utility Room, Laundry Facilities
- Has fireplace: No
Interior area
- Total structure area: 1,650
- Total interior livable area: 1,650 sqft
Video & virtual tour
Property
Parking
- Total spaces: 1
- Parking features: Detached Carport, Concrete, 3 Cars Deep, Garage, Oversized, Detached
- Garage spaces: 1
- Has carport: Yes
- Has uncovered spaces: Yes
Features
- Levels: Two
- Stories: 2
- Patio & porch: Patio
- Exterior features: Curbs, Patio, Screen/Storm Window, Sidewalk, Yard, Insulated Pane Windows
- Pool features: None
Lot
- Size: 5,000 Square Feet
- Dimensions: 100.00 x 0.00
- Features: Interior Lot, Level
Details
- Parcel number: 0101703000000013
Construction
Type & style
- Home type: SingleFamily
- Architectural style: Colonial, Two Story
- Property subtype: Single Family Residence
Materials
- Roof: Asphalt
Condition
- Year built: 1947
Utilities & green energy
- Gas: Natural Gas
- Sewer: Public Sewer
- Water: Private
- Utilities for property: Electricity Connected, Natural Gas Connected
Community & HOA
Community
- Features: Curbs, Sidewalks
Location
- Region: Carteret
Financial & listing details
- Price per square foot: $430/sqft
- Tax assessed value: $657,100
- Annual tax amount: $13,272
- Date on market: 6/15/2026
- Ownership: Fee Simple
- Electric utility on property: Yes
Estimated market value
$707,800
$672,000 - $743,000
$3,698/mo
Price history
| Date | Event | Price |
|---|---|---|
| 7/23/2026 | Price change | $710,000-0.7%$430/sqft |
Source:  All Jersey MLS #2614963R Report a problem All Jersey MLS #2614963R Report a problem | ||
| 7/10/2026 | Price change | $715,000-0.7%$433/sqft |
Source: All Jersey MLS #2614963R Report a problem | ||
| 6/30/2026 | Price change | $720,000-0.7%$436/sqft |
Source: All Jersey MLS #2614963R Report a problem | ||
| 6/15/2026 | Listed for sale | $725,000+42.2%$439/sqft |
Source: All Jersey MLS #2614963R Report a problem | ||
| 1/12/2021 | Sold | $510,000+0.2%$309/sqft |
Source: Public Record Report a problem | ||
| 9/6/2020 | Pending sale | $509,000$308/sqft |
Source: COLDWELL BANKER REALTY #2103995 Report a problem | ||
| 8/28/2020 | Listed for sale | $509,000+179.7%$308/sqft |
Source: COLDWELL BANKER REALTY #2103995 Report a problem | ||
| 12/18/2008 | Sold | $182,000-26.9%$110/sqft |
Source: Public Record Report a problem | ||
| 5/1/2008 | Listing removed | $249,000$151/sqft |
Source: Postlets #720120 Report a problem | ||
| 4/11/2008 | Listed for sale | $249,000+11.7%$151/sqft |
Source: Postlets #720120 Report a problem | ||
| 4/13/2004 | Sold | $223,000+42%$135/sqft |
Source: Public Record Report a problem | ||
| 1/26/2002 | Sold | $157,000+49.5%$95/sqft |
Source: Public Record Report a problem | ||
| 5/22/2000 | Sold | $105,000$64/sqft |
Source: Public Record Report a problem | ||
Public tax history
| Year | Property taxes | Tax assessment |
|---|---|---|
| 2025 | $20,948 +57.8% | $657,100 +57.8% |
| 2024 | $13,272 +2.6% | $416,300 |
| 2023 | $12,930 +2.8% | $416,300 |
| 2022 | $12,572 +73.8% | $416,300 +72% |
| 2021 | $7,234 +3.9% | $242,100 |
| 2020 | $6,963 +5.5% | $242,100 |
| 2019 | $6,602 | $242,100 |
| 2018 | $6,602 +12.2% | $242,100 |
| 2017 | $5,884 +1.5% | $242,100 +30.3% |
| 2016 | $5,799 +4.6% | $185,800 |
| 2015 | $5,546 +1.5% | $185,800 |
| 2014 | $5,466 -2.8% | $185,800 |
| 2013 | $5,623 -6.5% | $185,800 -5.1% |
| 2012 | $6,012 +3.8% | $195,800 +73.9% |
| 2011 | $5,794 -0.3% | $112,600 |
| 2010 | $5,815 | $112,600 |
| 2007 | -- | $112,600 |
| 2006 | -- | $112,600 |
| 2005 | -- | $112,600 |
| 2004 | $4,617 | $112,600 +2.8% |
| 2003 | -- | $109,500 |
| 2002 | -- | $109,500 |
| 2001 | -- | $109,500 |
Find assessor info on the county website
Monthly payment
Est. payment
Payment breakdown
Explore the cost of this home by adjusting the details. Changes won't be saved.Climate risks
Neighborhood: 07008
Nearby schools
GreatSchools rating
- 4/10Pvt. Nicholas Minue Elementary SchoolGrades: PK-4Distance: 0.4 mi
- 5/10Carteret Junior High SchoolGrades: 7-8Distance: 1.4 mi
- 4/10Carteret High SchoolGrades: 9-12Distance: 1.3 mi
- $559,9004 bd2 ba1.4k sqft121 Dorothy St, Carteret, NJ 07008For Sale

- $518,600-- bd-- ba1.2k sqft115 Dorothy St, Carteret, NJ 07008Off Market
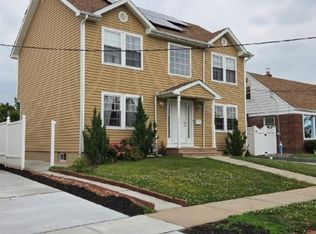
- $710,0004 bd4 ba2.1k sqft117 Dorothy St BUILDING 117, Carteret, NJ 07008For Sale
- $556,9002 bd1 ba1.2k sqft125 Dorothy St, Carteret, NJ 07008Off Market
- $525,8003 bd1 ba1.2k sqft116 William St, Carteret, NJ 07008Off Market
- $637,3004 bd2 ba1.8k sqft124 William St, Carteret, NJ 07008Off Market
- $503,0007,500 Square Feet128 Dorothy St, Carteret, NJ 07008Sold
- $510,0004 bd2 ba-- sqft118 William St, Carteret, NJ 07008Sold
A local agent can set up tours, give advice and negotiate with sellers.
A local lender can help you make sure your offer is ready when you are.
Similar homes
- $710,0004 bd4 ba2.1k sqft117 Dorothy Street, Carteret Boro, NJ 07008For SaleMLS ID #4037802, Linda J. Iannone, C-21 Main Street Realty. GSMLS
- $675,0004 bd2 ba1.9k sqft9 Bernath St, Carteret, NJ 07008For Sale

 MLS ID #2616099R, JERRY J. DERILLO. All Jersey MLS
 - $949,0005 bd3 ba2.1k sqft130 Clauss St, Carteret, NJ 07008For Sale
 MLS ID #2701245R, MAKSIM KATS. All Jersey MLS
 - $728,0004 bd3 ba2.3k sqft12 Hudson St, Carteret, NJ 07008New Construction
 MLS ID #2615908R, SUKHWINDER KAUR. All Jersey MLS
 - $728,0004 bd3 ba2.3k sqft14 Hudson St, Carteret, NJ 07008New ConstructionMLS ID #2615917R, SUKHWINDER KAUR. All Jersey MLS
- $439,9993 bd2 ba1k sqft109 Bernard St, Carteret, NJ 07008For SaleMLS ID #2614703R, SUKHWINDER KAUR. All Jersey MLS
- $760,0004 bd3 ba1.7k sqft125 Homestead Ave, Avenel, NJ 07001For SaleMLS ID #2700347R, BALWANT S. PARMAR. All Jersey MLS
- $650,0002 bd1 ba2.1k sqft125 Lincoln Ave, Carteret, NJ 07008For SaleMLS ID #2700485R, LORI BOCCHIERI BENNETT. All Jersey MLS
- $699,9005 bd3 ba2.1k sqft95 Pine St, Iselin, NJ 08830For SaleMLS ID #2617446R, JOANNA A. ANDRADE. All Jersey MLS
- $529,0003 bd2 ba972 sqft21 Spruce St, Carteret, NJ 07008For SaleMLS ID #2617296R, KLAUDIA PIOTROWICZ. All Jersey MLS
- $575,0004 bd2 ba1.5k sqft72 Pulaski Ave, Carteret, NJ 07008For SaleMLS ID #2618025R, LORI BOCCHIERI BENNETT. All Jersey MLS
- $695,0004 bd3 ba1.5k sqft33 Larchmont Rd, Edison, NJ 08837For SaleMLS ID #2617953R, MICHELE KLUG. All Jersey MLS
- $699,9005 bd3 ba2.1k sqft35 Fiat Ave, Iselin, NJ 08830For SaleMLS ID #2618169R, ANIL AGGARWAL. All Jersey MLS
- $675,0004 bd2 ba1.7k sqft111 Sonora Ave, Iselin, NJ 08830For SaleMLS ID #2700089R, PRIYANK TRIVEDI. All Jersey MLS
- $774,9003 bd3 ba1.9k sqft24 Jersey Ave, Edison, NJ 08820For SaleMLS ID #2617582R, SATISH GIROTRA. All Jersey MLS
- $760,0004 bd3 ba1.8k sqft265 Correja Ave, Iselin, NJ 08830For SaleMLS ID #2613517R, JAIMINI PATEL. All Jersey MLS
- $719,0004 bd3 ba2.1k sqft7 Paul St, Fords, NJ 08863For SaleMLS ID #2616631R, ENOELIA A. PAYANO. All Jersey MLS
- $749,9994 bd3 ba1.9k sqft46 Lynn Ct, North Brunswick, NJ 08902For SaleMLS ID #2701493R, MUNA ATIEH. All Jersey MLS
- $699,9993 bd2 ba1.5k sqft2239 Newark Ave, Scotch Plains, NJ 07076For SaleMLS ID #2700513R, ROBERT DEKANSKI. All Jersey MLS
- $599,0003 bd2 ba1.6k sqft140 Camelot Dr, Port Reading, NJ 07064For SaleMLS ID #2615799R, ROBERT J. DURSO. All Jersey MLS
