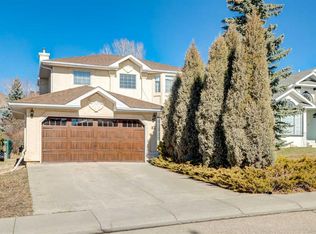
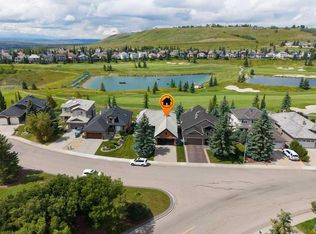
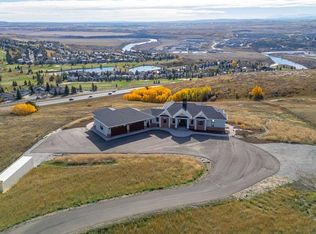
HOME SWEET HOME!Welcome to this DREAM, FRESHLY UPGRADED, LUXURY HOME with a WALKOUT BASEMENT in a prestigious location in GlenEagles backing on to a green space steps away from the Links of GlenEagles Golf Course. Heading inside you will immediately notice the spectacular OPEN PLAN renovations including fresh paint throughout, new wallpaper throughout, kitchen upgrades (newer cabinets, granite countertops/island, opening up the kitchen), new light fixtures in the main floor, $3,000 chandelier in the hallway, contemporary floor lighting in the hallway, bathroom renovations, hardwood flooring, expanded the UPPER BALCONY to twice the original size, new linoleum on deck, new curtains/sheers throughout and more. The breathtaking main floor offers vaulted ceilings, a spacious foyer with a luxurious chandelier, a sun-drenched living room with a stunning floor to ceiling marble tile fireplace with built-in Zebra wood shelves in the living room, a formal spacious dining area, a laundry room, 2 piece vanity bathroom, a convenient office with French doors, a sophisticated living room with a stylish black feature wall and a cozy gas fireplace with a mantle and the massive gourmet chef's kitchen with olive accents, fully renovated kitchen cabinetry, gleaming granite countertops/granite island with an eating bar and stainless steel appliances. Upstairs, you will find 2 generous sized bedrooms, a wonderful 4 piece bathroom, the magnificent master retreat with a huge walk-in closet and a 5 piece spa-like ensuite bathroom with double vanity sinks, a relaxing soaker tub and tiled surround shower. All the upstairs bedrooms have picturesque views of the majestic Rocky Mountains. Downstairs offers an exquisitely developed, walkout basement that can be utilized as a illegal suite (with a dishwasher, sink, fridge). Features include a large 4th bedroom, full bathroom, recreation room with a gas "woodstove" and tons of windows letting in lots of natural sunlight, large kitchen with an eating area and a storage room suitable for all your needs. The basement opens up to your tranquil, beautifully manicured backyard with newer exposed aggregate patio floors and a shed. Outside, also features a massive upgraded deck to bask in your breathtaking mountain and Glen Eagles community views, a double garage in the front with additional driveway parking. and a charming front porch. This unrivalled location is perfect for nature enthusiasts steps from a green space, playground, golf course, shopping, restaurants, beautiful dog walking trails, schools, quick drive to Calgary and easy access to escape to the mountains. MUST VIEW! Book your private viewing of this GEM today!
This property is not currently displayed as for sale or rent on Zillow. This may be different from what's on other websites or public sources.