Welcome to this 3-bedroom, 3-full-bath home set on 1.92 acres on a cul de sac. The home features 2,003 sq. ft. of main-level living plus 1,547 sq. ft. in the finished walkout lower level, providing approximately 3,550 sq. ft. of finished space. The main level features a bright vaulted living room, kitchen with stainless steel appliances, dining area, first-floor laundry, and a primary bedroom with private deck access and a large bath featuring a jacuzzi tub and separate shower. A sunroom with propane fireplace and access to an additional deck provides a great place to relax while overlooking the property. The finished walkout lower level greatly expands the possibilities, featuring a large recreation and entertaining area, wet bar with sink and refrigerator, full bathroom, office room, and direct access to the backyard. Use the additional space for entertaining, guests, working from home, a gym, hobbies, or extended family living. Outside, the 1.92-acre property offers a large yard surrounded by mature trees, multiple decks, and plenty of outdoor space to enjoy. An attached two-car garage and paved driveway provide convenient parking and storage. This home offers plenty of room to live, work, entertain, and make it your own.
Under contract
Price cut: $20K (9/8)
$529,900
13 Juniper Lane, Plainfield, CT 06354
3beds
3,550sqft
Single Family Residence
Built in 1999
1.92 Acres Lot
$-- Zestimate®
$149/sqft
$-- HOA
What's special
Multiple decksOffice roomAttached two-car garageSunroom with propane fireplacePaved drivewayFirst-floor laundryDining area
- 67 days
- 156
- 4
Zillow last checked:
Listing updated:
Listed by:
Michael Gee (860)823-7227,
Real Broker CT, LLC 855-450-0442
Source: Smart MLS,MLS#: 24199772
Facts & features
Interior
Bedrooms & bathrooms
- Bedrooms: 3
- Bathrooms: 3
- Full bathrooms: 3
Primary bedroom
- Features: Cathedral Ceiling(s), Balcony/Deck, Ceiling Fan(s), Full Bath, Walk-In Closet(s)
- Level: Main
Bedroom
- Features: Ceiling Fan(s)
- Level: Main
Bedroom
- Features: Ceiling Fan(s)
- Level: Main
Bathroom
- Level: Lower
Bathroom
- Level: Main
Dining room
- Features: Bay/Bow Window
- Level: Main
Kitchen
- Level: Main
Living room
- Features: Cathedral Ceiling(s), Ceiling Fan(s)
- Level: Main
Office
- Level: Lower
Rec play room
- Features: Wet Bar
- Level: Lower
Sun room
- Features: Balcony/Deck, Gas Log Fireplace
- Level: Main
Heating
- Forced Air, Oil
Cooling
- Ceiling Fan(s), Central Air
Appliances
- Included: Electric Range, Microwave, Refrigerator, Dishwasher, Water Heater
- Laundry: Main Level
Features
- Basement: Full,Partially Finished,Liveable Space
- Attic: Storage,Pull Down Stairs
- Has fireplace: No
Interior area
- Total structure area: 3,550
- Total interior livable area: 3,550 sqft
- Finished area above ground: 2,003
- Finished area below ground: 1,547
Property
Parking
- Total spaces: 2
- Parking features: Attached
- Attached garage spaces: 2
Lot
- Size: 1.92 Acres
- Features: Wetlands, Sloped, Cul-De-Sac
Details
- Parcel number: 1700596
- Zoning: RES
Construction
Type & style
- Home type: SingleFamily
- Architectural style: Contemporary
- Property subtype: Single Family Residence
Materials
- Vinyl Siding
- Foundation: Concrete Perimeter
- Roof: Asphalt
Condition
- New construction: No
- Year built: 1999
Utilities & green energy
- Sewer: Septic Tank
- Water: Well
Community & HOA
Community
- Subdivision: Moosup
HOA
- Has HOA: No
Location
- Region: Moosup
Financial & listing details
- Price per square foot: $149/sqft
- Tax assessed value: $255,700
- Annual tax amount: $5,896
- Date on market: 8/17/2026
- Exclusions: Hot Tub, Washing Machine, Dryer
Estimated market value
Not available
Estimated sales range
Not available
Not available
Price history
| Date | Event | Price |
|---|---|---|
| 9/16/2026 | Pending sale | $529,900$149/sqft |
Source:  Smart MLS #24199772 Report a problem Smart MLS #24199772 Report a problem | ||
| 9/8/2026 | Price change | $529,900-3.6%$149/sqft |
Source: Smart MLS #24199772 Report a problem | ||
| 8/18/2026 | Listed for sale | $549,900+120.8%$155/sqft |
Source: Smart MLS #24199772 Report a problem | ||
| 1/27/2020 | Sold | $249,000+1145%$70/sqft |
Source: Public Record Report a problem | ||
| 9/21/2001 | Sold | $20,000-33.3%$6/sqft |
Source: Smart MLS #E112898 Report a problem | ||
| 7/1/1999 | Sold | $30,000$8/sqft |
Source: Public Record Report a problem | ||
Public tax history
| Year | Property taxes | Tax assessment |
|---|---|---|
| 2025 | $6,101 +2% | $255,700 |
| 2024 | $5,983 +2.7% | $255,700 |
| 2023 | $5,827 -6.6% | $255,700 +24.3% |
| 2022 | $6,237 +18.7% | $205,650 +19.8% |
| 2021 | $5,256 | $171,600 |
| 2020 | $5,256 | $171,600 |
| 2019 | $5,256 +1.2% | $171,600 |
| 2018 | $5,193 +0.2% | $171,600 +6.7% |
| 2017 | $5,184 +2.8% | $160,900 |
| 2016 | $5,044 +2.3% | $160,900 |
| 2015 | $4,933 | $160,900 |
| 2014 | $4,933 | $160,900 |
| 2013 | $4,933 +14.3% | $160,900 -13.1% |
| 2012 | $4,316 +3.2% | $185,080 |
| 2011 | $4,181 +11.9% | $185,080 |
| 2010 | $3,737 +1.3% | $185,080 |
| 2009 | $3,690 | $185,080 |
| 2008 | $3,690 -28.4% | $185,080 +10.1% |
| 2007 | $5,152 +5.6% | $168,100 |
| 2006 | $4,880 +3% | $168,100 |
| 2005 | $4,739 +4.7% | $168,100 |
| 2004 | $4,527 +18.6% | $168,100 |
| 2003 | $3,816 +23.3% | $168,100 +46.2% |
| 2001 | $3,094 | $115,000 |
Find assessor info on the county website
Monthly payment
Est. payment
Payment breakdown
Explore the cost of this home by adjusting the details. Changes won't be saved.Climate risks
Neighborhood: 06354
Similar homes
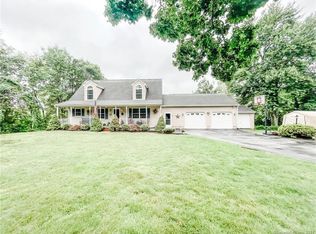
- $429,9003 bd2 ba1.8k sqft540 Squaw Rock Road, Plainfield, CT 06354For Sale
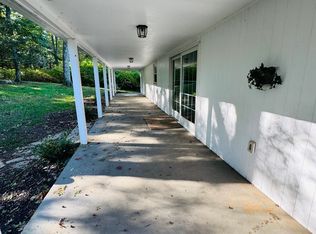
 MLS ID #24211629, Christine Johnson, RE/MAX One. Smart MLS
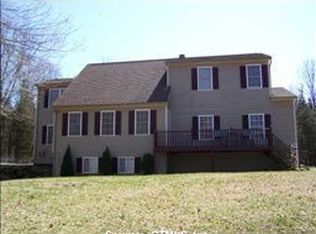
 - $565,0003 bd3 ba1.8k sqft15 Margaret Henry Rd, Killingly, CT 06239For Sale

 MLS ID #1426621, Mary Jean Agostini, RE/MAX Right Choice. StateWide MLS RI
 - $445,0003 bd2 ba1.8k sqft686 Squaw Rock Road, Plainfield, CT 06354For Sale
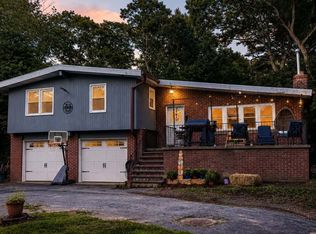 MLS ID #24200772, Ashley Walker, Kazantzis Real Estate, LLC. Smart MLS
 - $429,9004 bd2 ba1.9k sqft249 Pond Hill Road, Plainfield, CT 06354For Sale
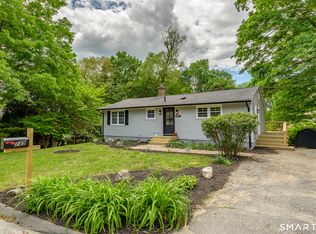 MLS ID #24207831, Jennifer Mahr, RE/MAX Bell Park Realty. Smart MLS
 - $535,0004 bd3 ba2k sqft69 Ross Hill Road, Lisbon, CT 06351For SaleMLS ID #24215647, Amru Abo-Alaial, RE/MAX One. Smart MLS
- $670,0003 bd4 ba3.4k sqft93 Bunny Lane, Brooklyn, CT 06234For SaleMLS ID #24215311, Lynn T. Converse, RE/MAX Bell Park Realty. Smart MLS
- $549,9003 bd2 ba2.6k sqft272 Gorman Road, Brooklyn, CT 06234For SaleMLS ID #24199184, Christine Johnson, RE/MAX One. Smart MLS
- $385,0005 bd2 ba2.3k sqft21 Brunswick Avenue, Plainfield, CT 06354For SaleMLS ID #24173306, Adam Gumula, Kazantzis Real Estate, LLC. Smart MLS
- $575,0004 bd3 ba3.1k sqft350 Hartford Pike, Killingly, CT 06241For SaleMLS ID #24186226, Mark S. Benard, Brunet and Company Real Estate. Smart MLS
- $599,9003 bd2 ba4.7k sqft4 Tarklin Hill Road, Voluntown, CT 06384For SaleMLS ID #24179271, Lai Metzger, Madison Realty New York. Smart MLS
- $439,9003 bd3 ba2.5k sqft26 Bush Hill Rd, Brooklyn, CT 06234For SaleMLS ID #1425891, Andrew Hogan, JPAR Prime Real Estate. StateWide MLS RI
- $515,0003 bd3 ba1.9k sqft391 Squaw Hollow Road, Ashford, CT 06278For SaleMLS ID #24213578, Bethann Dion, eXp Realty. Smart MLS
- $460,0003 bd3 ba2k sqft92 State Avenue, Killingly, CT 06241For SaleMLS ID #24185135, Jennifer Burlingame, Orbit Realty. Smart MLS
- $525,0005 bd2 ba2k sqft663 Beach Pond Road, Voluntown, CT 06384For SaleMLS ID #24163679, Randy Russ, Russ Real Estate. Smart MLS
- $525,0005 bd4 ba2.6k sqft21 Linkkila Lane, Chaplin, CT 06235For SaleMLS ID #24198620, Amanda Polansky, RE/MAX Coast and Country. Smart MLS
- $525,0004 bd3 ba2.4k sqft20 Fry Pond Rd, West Greenwich, RI 02817For SaleMLS ID #1418623, Maura VonDeck, VonDeckRealty, LLC. StateWide MLS RI
- $519,9004 bd4 ba2.5k sqft33 Machine Shop Hill Road, Windham, CT 06266For SaleMLS ID #24215433, Michele Geragotelis, RE/MAX Bell Park Realty. Smart MLS
- $625,0003 bd3 ba2.5k sqft771 Gibson Hill Rd, Coventry, RI 02827For SaleMLS ID #1411918, Edmond Lin, Coastline Realty LLC. StateWide MLS RI
- $565,0003 bd2 ba2.4k sqft1015 North Road, Killingly, CT 06239For SaleMLS ID #24202735, Amy L. Brunet, Brunet and Company Real Estate. Smart MLS
- $699,9005 bd3 ba4k sqft26 Beecher Road, Brooklyn, CT 06234For SaleMLS ID #24204013, Mae Lyons, Stonehouse Real Estate Co., LLC. Smart MLS
