Skip main navigation
Off market
  • Price Unknown

    13 Landscapes Trl, Hamilton, ON L9K 0A1

    2beds
    2,903sqft
    Townhouse
    Built in ----
    -- sqft lot
    $-- Zestimate®
    C$--/sqft
    C$2,856 Estimated rent

    Home value

    Not available

    Estimated sales range

    Not available

    Not available

    Loading
    Loading...

    Owner options

    List your home for rent

    C$2,856/mo

    Rent Zestimate®

    Find your next renter with Zillow Rental Manager. Plus, with online applications, you can quickly screen prospective tenants – for free.

    Learn more

    C$2,856/mo

    Rent Zestimate®

    Refinance and save

    C$526/mo

    Est. payment

    Refinancing to a lower rate could help reduce your monthly payments and save thousands over the life of the loan.

    See today's rates

    C$526/mo

    Est. payment

    Explore your selling options

    Work with a Zillow partner agent

    Leverage their expertise and Zillow's premium Showcase listings to get your home seen by more buyers.

    Get started

    List with your own agent

    Get your home in front of millions of buyers by listing it on Zillow.

    Learn how to do it

    Sell it yourself

    Take full control of how buyers see your home on Zillow by listing For Sale by Owner (FSBO).

    List your home

    What's special

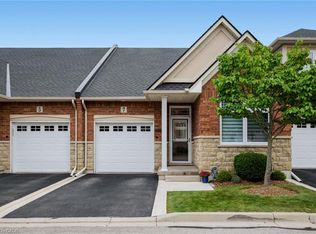
    Luxurious end-unit bungaloft townhome in Ancaster's exclusive "Landscapes Trail", a private enclave of upscale condos within walking distance to the Meadowlands. Enjoy almost 3,000 sq.ft. of living space, nothing to do but move in & enjoy an executive care-free lifestyle! Complete with a double car garage & private, double-width driveway. This is an exceptional end-unit loaded with many upgrades, including a large eat-in kitchen with recently upgraded SS appliances and gleaming granite counters. A separate dining room leads to your great room, adorned with a beautiful gas fireplace, soaring vaulted ceilings and French doors to your private backyard oasis, complete with Trex decking, hot tub, and gazebo. Featuring a main floor master bedroom with ensuite (soaker tub & separate glass walk-in shower), & adjoining main floor laundry room. The upstairs bedroom is king-sized, & the upper level boasts a beautiful 3pce bath. Both bedrooms have large walk-in closets with custom built-in shelving systems. The upstairs loft area could easily be turned into a 3rd bedroom, and has custom built-in cabinetry and desk area. The loft is currently setup as an office, & is a great multi-purpose area (artist's loft, workout area, etc.). The basement has a large workshop area, and is partially finished, awaiting your final touches. Condo fees include exterior insurance & maintenance with snow removal right to front door! Truly a must see!

    This property is off market, which means it's not currently listed for sale or rent on Zillow. This may be different from what's available on other websites or public sources.

    Facts & features

    Interior

    Bedrooms & bathrooms
    • Bedrooms: 2
    • Bathrooms: 3
    • Full bathrooms: 2
    • 1/2 bathrooms: 1
    Interior area
    • Total interior livable area: 2,903 sqft

    Property

    Parking
    • Total spaces: 4

    Construction

    Type & style
    • Home type: Townhouse

    Community & neighborhood

    Location
    • Region: Hamilton
    • Municipality: Ancaster

    HOA & financial

    HOA
    • Has HOA: Yes
    • HOA fee: C$526 monthly

    Other

    Other facts
    • Number Ensuites: 1
    • Property Type: Residential
    • Air Conditioning Type: Central Air
    • Basement Finish: Partially Finished
    • Basement Size: Full
    • Drive: Private Double Wide
    • Exterior: Brick, Stone, Stucco (Plaster), Vinyl Siding
    • Features Area Influences: Public Transit, Schools, Quiet Area, Library, Golf, Greenbelt/Conservation, Park, Arts Centre
    • Garage And Parking: Attached, Inside Entry
    • Heat Source: Gas
    • Heat Type: Forced Air
    • Location: Urban
    • Sewers: Sewer
    • Water: Municipal
    • Condo Amenities: Visitor Parking, BBQs Permitted
    • Laundry Access: In-Suite
    • Foundation: Poured Concrete
    • Lot Shape: Rectangular
    • Features Interior: Auto Garage Door Remote(s), Central Vacuum, Sump Pump, Water Softener, Alarm System, Air Exchanger
    • Fireplace Type: Natural Gas
    • Style: 1 1/2 Storey
    • Retirement Community YN: 0
    • Approximate Age: 6-15 Years
    • Municipality: Ancaster
    • Inclusions: Fridge; stove; b/i dishwasher; microwave; hot tub; gazebo; central vac. & attachments;

    Price history

    DateEventPrice
    9/8/2020Listing removedC$879,558C$303/sqft
    Source: Sutton Group About Town Realty Inc. #H4086337 Report a problem
    8/25/2020Listed for saleC$879,558C$303/sqft
    Source: Sutton Group About Town Realty Inc. #H4086337 Report a problem

    Public tax history

    Tax history is unavailable.

    Neighborhood: Horning

    Nearby schools

    GreatSchools rating

    No schools nearby

    We couldn't find any schools near this home.

    Schools provided by the listing agent
    • Middle: ANCASTER HIGH/ BISHOP TONNOS
    • District: Hamilton-Wentworth Catholic District School Board/

    Source: The MLS. This data may not be complete. We recommend contacting the local school district to confirm school assignments for this home.