Beautifully designed 3-bedroom, 2-bath custom ranch by Cerrone Builders offers the perfect blend of comfort, style & privacy—nestled on a 1+ acre lot in a quiet Queensbury neighborhood! Step inside to an open floor plan, featuring a spacious living room, a formal dining area & a stunning kitchen complete w a pantry, center island & sliding glass doors leading to the backyard! The private primary suite boasts a generous walk-in closet & a en-suite bath, while 2 additional bedrooms& a 2nd full bath are situated on the opposite side of the home for maximum privacy. Laundry area in mudroom entry, 2-car garage, & a full basement! Optional screened back porch available! Customize your home-other plans & styles are available. Don't miss this opportunity to build your dream home with us!
Active
$489,900
13 Leonard Lane, Queensbury, NY 12804
3beds
1,300sqft
Single Family Residence, Residential
Built in 2025
1.03 Acres Lot
$60,700 Zestimate®
$377/sqft
$-- HOA
What's special
Open floor planCenter islandGenerous walk-in closetEn-suite bathFormal dining areaPrivate primary suiteStunning kitchen
- 467 days |
- 368 |
- 13 |
Zillow last checked:
Listing updated:
Listed by:
Hunt ERA 518-798-4400,
Jennifer Ball 518-361-2923
Source: Global MLS,MLS#: 202515811
Facts & features
Interior
Bedrooms & bathrooms
- Bedrooms: 3
- Bathrooms: 2
- Full bathrooms: 2
Primary bedroom
- Level: First
Bedroom
- Level: First
Bedroom
- Level: First
Dining room
- Level: First
Kitchen
- Level: First
Laundry
- Level: First
Living room
- Level: First
Heating
- Forced Air, Propane Tank Leased
Cooling
- Central Air
Appliances
- Included: Dishwasher, Microwave, Oven, Refrigerator
- Laundry: Main Level
Features
- Walk-In Closet(s), Built-in Features, Ceramic Tile Bath, Kitchen Island
- Flooring: Carpet, Ceramic Tile, Hardwood
- Basement: Full,Interior Entry
Interior area
- Total structure area: 1,300
- Total interior livable area: 1,300 sqft
- Finished area above ground: 1,300
- Finished area below ground: 0
Property
Parking
- Total spaces: 7
- Parking features: Paved, Attached, Driveway
- Garage spaces: 2
- Has uncovered spaces: Yes
Lot
- Size: 1.03 Acres
Details
- Parcel number: 289.1219.12
- Special conditions: Standard
Construction
Type & style
- Home type: SingleFamily
- Architectural style: Custom,Ranch
- Property subtype: Single Family Residence, Residential
Materials
- Drywall, Vinyl Siding
- Roof: Shingle
Condition
- New construction: No
- Year built: 2025
Utilities & green energy
- Sewer: Septic Tank
- Water: Other
- Utilities for property: Underground Utilities
Community & HOA
HOA
- Has HOA: No
Location
- Region: Queensbury
Financial & listing details
- Price per square foot: $377/sqft
- Date on market: 4/23/2025
Estimated market value
$60,700
$47,000 - $79,000
$2,764/mo
Price history
| Date | Event | Price |
|---|---|---|
| 4/23/2025 | Price change | $489,900-9.3%$377/sqft |
Source:  Global MLS #202515811 Report a problem Global MLS #202515811 Report a problem | ||
| 3/25/2025 | Price change | $540,000+2.9%$415/sqft |
Source: Global MLS #202424535 Report a problem | ||
| 8/30/2024 | Listed for sale | $525,000$404/sqft |
Source: Global MLS #202424535 Report a problem | ||
Public tax history
Tax history is unavailable.
Monthly payment
Climate risks
Neighborhood: 12804
Nearby schools
GreatSchools rating
- 8/10William H Barton Intermediate SchoolGrades: 3-5Distance: 3.2 mi
- 7/10Queensbury Middle SchoolGrades: 6-8Distance: 3.3 mi
- 5/10Queensbury Senior High SchoolGrades: 9-12Distance: 3.5 mi
Schools provided by the listing agent
- Elementary: Queensbury
- High: Queensbury Senior
Source: Global MLS. This data may not be complete. We recommend contacting the local school district to confirm school assignments for this home.

- $157,5002.66 AcresL-10.4 Bay Rd LOT 3, Queensbury, NY 12804Lot/Land
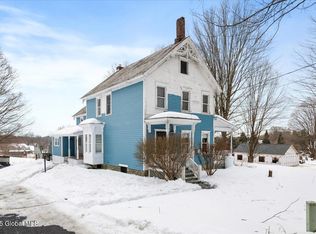
- $362,5005 bd4 ba2.6k sqft936 Bay Rd, Queensbury, NY 12804Sold
- $71,700-- bd-- ba-- sqft936 Bay Rd, Queensbury, NY 12804Off Market
- $400,2003 bd2 ba1.2k sqft936 Bay Rd, Queensbury, NY 12804Off Market
- $89,000-- bd-- ba-- sqft936 Bay Rd, Queensbury, NY 12804Off Market
- $487,6003 bd2 ba1.8k sqft936 Bay Rd, Queensbury, NY 12804Off Market
- $604,9004 bd2 ba2.2k sqft11 Farmington Pl, Queensbury, NY 12804Off Market
- $694,7004 bd3 ba2.7k sqft11 Berry Patch Dr, Queensbury, NY 12804Off Market
A local agent can set up tours, give advice and negotiate with sellers.
Similar homes
- $--3 bd2 ba1.3k sqft395 Haviland Rd, Queensbury, NY 12804Auction
 Auction.com 2
 - $425,0003 bd3 ba1.9k sqft769 Ridge Road, Queensbury, NY 12804Active
 MLS ID #202622853, Corina J Nolin-Strassburg, Listing by: Howard Hanna Capital Inc. Global MLS
 - $489,9003 bd3 ba1.4k sqft178 Montray Road, Queensbury, NY 12804Active
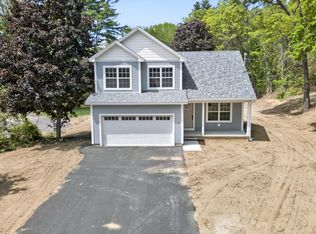 MLS ID #202618077, Damian Clute, Listing by: Howard Hanna Capital Inc. Global MLS
 - $599,9003 bd2 ba1.5k sqft4 Berry Drive, Queensbury, NY 12804Active
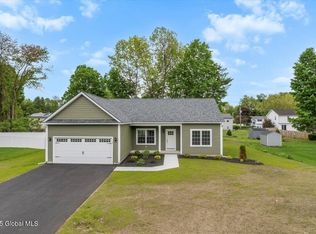 MLS ID #202517350, Jennifer Ball, Listing by: Hunt ERA. Global MLS
 - $509,9003 bd2 ba1.4k sqft176 Montray Road, Queensbury, NY 12804ActiveMLS ID #202618085, Damian Clute, Listing by: Howard Hanna Capital Inc. Global MLS
- $497,9994 bd1 ba1.3k sqft132 Seelye Road, Queensbury, NY 12804ActiveMLS ID #202621486, Rachel L Manhim, Listing by: Lake Homes Realty LLC. Global MLS
- $529,9003 bd2 ba1.4k sqft6 Wolfe Road, Queensbury, NY 12804ActiveMLS ID #202612553, Angela Cugini-Girard, Listing by: eXp Realty. Global MLS
- $529,0003 bd2 ba1.9k sqft489 Hadlock Pond Road, Fort Ann, NY 12827ActiveMLS ID #202622900, Leah Russell, Listing by: eXp Realty. Global MLS
- $499,0003 bd3 ba1.2k sqft7300 State Route 40, Fort Ann, NY 12827ActiveMLS ID #202622942, Julie A Snyder, Listing by: Howard Hanna Capital Inc. Global MLS
- $579,9003 bd2 ba1.5k sqft10 Wolfe Road, Queensbury, NY 12804ActiveMLS ID #202612554, Angela Cugini-Girard, Listing by: eXp Realty. Global MLS
- $499,0005 bd3 ba1.3k sqft79 Sheridan Street, Glens Falls, NY 12801ActiveMLS ID #202617118, James J Benedetti, Listing by: Performance Realty Group. Global MLS
- $599,0003 bd2 ba1.7k sqft5 Dean Thomas Way, Queensbury, NY 12804ActiveMLS ID #202528898, Michael Pugh, Listing by: Better Way Realty Inc. Global MLS
- $425,0003 bd2 ba1.6k sqft104 Schuyler Hts Drive, Gansevoort, NY 12831ActiveMLS ID #202622769, Cindy Gotobed, Listing by: Coldwell Banker Prime Properties. Global MLS
- $529,0005 bd3 ba1.4k sqft25 Merritt Road, South Glens Falls, NY 12803ActiveMLS ID #202618061, James J Benedetti, Listing by: Performance Realty Group. Global MLS
- $349,9002 bd2 ba1.1k sqft695 Dean Road, Hudson Falls, NY 12839ActiveMLS ID #202621578, Sandra Austin, Listing by: Coldwell Banker Prime Properties. Global MLS
- $549,0003 bd1 ba1.3k sqft28 Campney Lane, Fort Ann, NY 12827ActiveMLS ID #202622143, Jill Dinsmore, Listing by: Home Haven Real Estate Group LLC. Global MLS
- $389,9003 bd2 ba1.7k sqft595 Gansevoort Road, Moreau, NY 12803ActiveMLS ID #202621048, Angela Cugini-Girard, Listing by: eXp Realty. Global MLS
- $380,0003 bd3 ba1.5k sqft1005 E River Drive, Lake Luzerne, NY 12846ActiveMLS ID #202622917, Alicia Griffin, Listing by: Roohan Realty. Global MLS
- $299,9003 bd2 ba1.4k sqft10 Bluebird Road, South Glens Falls, NY 12803ActiveMLS ID #202622751, Daniel N Starks, Listing by: Real Broker NY LLC. Global MLS
- $494,9993 bd3 ba1.7k sqft170 Ballou Road, Porter Corners, NY 12859ActiveMLS ID #202622410, Stephen M McCormick, Listing by: Tier One Real Estate Pros LLC. Global MLS
