Conveniently located just 15 minutes from Lake George, 14 minutes to West Mountain Ski Area and Queensbury, and under 30 minutes to Saratoga Springs, this home puts the very best of the Adirondacks within easy reach. You'll be just minutes from hiking, boating, and the Upper Hudson River boat launch less than a mile from your doorstep, one of Upstate New York's best-kept secrets for water skiing, with another motorboat-friendly lake only 10 minutes away. Whether you love hiking, sightseeing, skiing, or spending weekends on the water, this location offers an incredible outdoor lifestyle year-round.
And then there's the house itself.
This move-in ready home offers 3 bedrooms, 2.5 baths, and an exceptionally efficient, thoughtfully designed layout. Step inside and you're immediately welcomed by an abundance of natural light. Enjoy quiet mornings on the covered front porch and summer evenings on the spacious back deck overlooking the shaded backyard. The walkout basement provides fantastic recreational space with endless possibilities, making this home as functional as it is inviting.
Smartly designed, FHA-friendly, and ready for its next owner to move right in.
Pending
$380,000
1005 E River Drive, Lake Luzerne, NY 12846
3beds
1,536sqft
Single Family Residence, Residential
Built in 2005
0.92 Acres Lot
$372,800 Zestimate®
$247/sqft
$-- HOA
What's special
Abundance of natural lightCovered front porch
- 10 days |
- 722 |
- 36 |
Likely to sell faster than
Zillow last checked:
Listing updated:
Listed by:
Roohan Realty 518-587-4500,
Alicia Griffin 518-948-4621
Source: Global MLS,MLS#: 202622917
Facts & features
Interior
Bedrooms & bathrooms
- Bedrooms: 3
- Bathrooms: 3
- Full bathrooms: 2
- 1/2 bathrooms: 1
Bedroom
- Level: Second
Bedroom
- Level: Second
Bedroom
- Level: Second
Dining room
- Level: First
Foyer
- Level: First
Kitchen
- Level: First
Living room
- Level: First
Heating
- Forced Air, Propane Tank Owned
Cooling
- Central Air
Appliances
- Included: Dishwasher, Microwave, Range, Range Hood, Refrigerator
Features
- Flooring: Vinyl, Carpet
- Basement: Exterior Entry,Full,Heated,Walk-Out Access
- Number of fireplaces: 1
- Fireplace features: Family Room, Gas
Interior area
- Total structure area: 1,536
- Total interior livable area: 1,536 sqft
- Finished area above ground: 1,536
- Finished area below ground: 0
Property
Parking
- Total spaces: 4
- Parking features: Paved, Attached, Driveway
- Attached garage spaces: 2
- Has uncovered spaces: Yes
Features
- Patio & porch: Pressure Treated Deck, Deck
- Exterior features: None
- Fencing: Wire,Back Yard
Lot
- Size: 0.92 Acres
- Features: Sloped, Cleared
Details
- Parcel number: 523200 298.20159.1
- Zoning description: Single Residence
- Special conditions: Standard
Construction
Type & style
- Home type: SingleFamily
- Architectural style: Colonial
- Property subtype: Single Family Residence, Residential
Materials
- Vinyl Siding
- Foundation: Concrete Perimeter
- Roof: Asphalt
Condition
- New construction: No
- Year built: 2005
Utilities & green energy
- Sewer: Septic Tank
Community & HOA
HOA
- Has HOA: No
Location
- Region: Lake Luzerne
Financial & listing details
- Price per square foot: $247/sqft
- Tax assessed value: $350,800
- Annual tax amount: $3,521
- Date on market: 7/30/2026
Estimated market value
$372,800
$354,000 - $391,000
$2,818/mo
Price history
| Date | Event | Price |
|---|---|---|
| 8/4/2026 | Pending sale | $380,000$247/sqft |
Source:  Global MLS #202622917 Report a problem Global MLS #202622917 Report a problem | ||
| 7/30/2026 | Listed for sale | $380,000+85.4%$247/sqft |
Source: Global MLS #202622917 Report a problem | ||
| 3/12/2018 | Sold | $205,000+2.6%$133/sqft |
Source: Public Record Report a problem | ||
| 2/16/2018 | Listed for sale | $199,900$130/sqft |
Source: Howard Hanna Capital Inc. #173948 Report a problem | ||
| 2/16/2018 | Pending sale | $199,900$130/sqft |
Source: Howard Hanna Capital Inc. #173948 Report a problem | ||
| 11/27/2017 | Listed for sale | $199,900+8.1%$130/sqft |
Source: Howard Hanna Capital Inc. #173948 Report a problem | ||
| 11/18/2014 | Sold | $185,000-3.6%$120/sqft |
Source: Global MLS #201412897 Report a problem | ||
| 11/15/2014 | Pending sale | $192,000$125/sqft |
Source: CENTURY 21 Boyle Realty #126110 Report a problem | ||
| 9/4/2014 | Price change | $192,000-2%$125/sqft |
Source: Owner Report a problem | ||
| 6/7/2014 | Price change | $195,999-2%$128/sqft |
Source: Owner Report a problem | ||
| 5/23/2014 | Listed for sale | $199,999-9.1%$130/sqft |
Source: Owner Report a problem | ||
| 10/23/2010 | Listing removed | $219,900$143/sqft |
Source: The Trackey Group Real Estate Inc. #109388 Report a problem | ||
| 5/30/2010 | Listed for sale | $219,900+4.7%$143/sqft |
Source: Dominion Enterprises Report a problem | ||
| 3/31/2008 | Sold | $210,000$137/sqft |
Source: Global MLS #94652 Report a problem | ||
Public tax history
| Year | Property taxes | Tax assessment |
|---|---|---|
| 2025 | -- | $207,000 |
| 2024 | -- | $207,000 |
| 2023 | -- | $207,000 |
| 2022 | -- | $207,000 |
| 2021 | -- | $207,000 |
| 2020 | -- | $207,000 |
| 2019 | -- | $207,000 |
| 2018 | -- | $207,000 |
| 2017 | $3,521 | $207,000 |
| 2016 | -- | $207,000 +13.7% |
| 2015 | -- | $182,000 |
| 2014 | -- | $182,000 |
| 2013 | -- | $182,000 |
| 2012 | -- | $182,000 |
| 2011 | -- | $182,000 |
| 2010 | -- | $182,000 |
| 2009 | -- | $182,000 |
| 2008 | -- | $182,000 |
| 2007 | -- | $182,000 |
| 2006 | -- | $182,000 +287.2% |
| 2005 | -- | $47,000 +113.6% |
| 2004 | -- | $22,000 +400% |
| 2002 | -- | $4,400 |
Find assessor info on the county website
Monthly payment
Climate risks
Neighborhood: 12846
Nearby schools
GreatSchools rating
- 3/10Stuart M Townsend Middle SchoolGrades: PK-6Distance: 2.3 mi
- 5/10Hadley Luzerne High SchoolGrades: 7-12Distance: 0.9 mi
Schools provided by the listing agent
- Elementary: Hadley-Luzerne
- High: Hadley-Luzerne
Source: Global MLS. This data may not be complete. We recommend contacting the local school district to confirm school assignments for this home.
- $362,2003 bd3 ba2.2k sqft999 E River Dr, Lake Luzerne, NY 12846Off Market
- $132,0003 bd1 ba1.5k sqft1013 E River Dr, Lake Luzerne, NY 12846Off Market
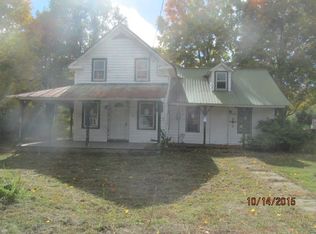
- $276,0003 bd2 ba1.4k sqft23 Stewart Dr, Lake Luzerne, NY 12846Sold
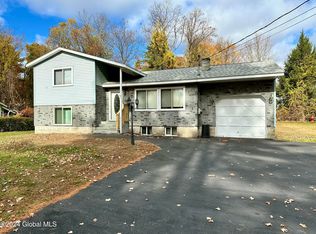
- $290,6003 bd2 ba1.5k sqft19 Stewart Dr, Lake Luzerne, NY 12846Off Market
- $374,2003 bd1 ba1.8k sqft25 Stewart Dr, Lake Luzerne, NY 12846Off Market
- $225,7003 bd1 ba1k sqft1004 E River Dr, Lake Luzerne, NY 12846Off Market
- $181,0003 bd2 ba1.2k sqft1000 E River Dr, Lake Luzerne, NY 12846Off Market
- $169,0002 bd1 ba936 sqft1010 E River Dr, Lake Luzerne, NY 12846Off Market
A local agent can set up tours, give advice and negotiate with sellers.
Similar homes
- $300,0003 bd1 ba1.3k sqft148 Lake Tour Road, Lake Luzerne, NY 12846Active
 MLS ID #202623327, Danielle Haskell, Listing by: Find Advisors. Global MLS
 - $425,0004 bd3 ba1.9k sqft41 Lady Slipper Lane, Lake Luzerne, NY 12846Active
 MLS ID #202623451, Adam Revell, Listing by: Howard Hanna Capital Inc. Global MLS
 - $294,9003 bd1 ba1.9k sqft6345 NY-9N, Hadley, NY 12835Active
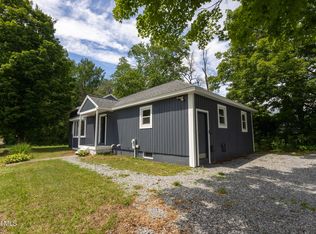 MLS ID #202623219, Angela Cugini-Girard, Listing by: eXp Realty. Global MLS
 - $465,0003 bd2 ba1.5k sqft12 Colony Drive, Lake Luzerne, NY 12846Active
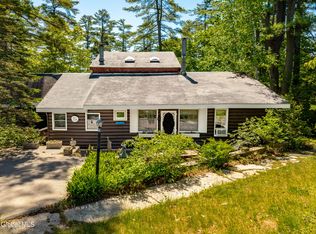 MLS ID #202618936, Alivia Wood, Listing by: Premier Homes Elite Realty LLC. Global MLS
 - $399,9003 bd2 ba2k sqft99 Kings Road, Corinth, NY 12822ActiveMLS ID #202620890, Robert Saumell Jr., Listing by: KW Platform. Global MLS
- $400,0003 bd3 ba1.7k sqft121 Lemont Avenue, Corinth, NY 12822ActiveMLS ID #202622671, James S King, Listing by: Howard Hanna Capital Inc. Global MLS
- $410,0003 bd3 ba1.9k sqft23 Sunset Drive, Queensbury, NY 12804ActiveMLS ID #202623135, Brendan Solovey, Listing by: Miranda Real Estate Group Inc. Global MLS
- $375,0002 bd2 ba1.4k sqft4599 Route 9N, Corinth, NY 12822ActiveMLS ID #202623148, Jamie Sittner, Listing by: Find Advisors. Global MLS
- $485,0003 bd2 ba1.4k sqft734 E River Drive, Lake Luzerne, NY 12846ActiveMLS ID #202616680, Sean Rogge, Listing by: Howard Hanna Capital Inc. Global MLS
- $369,0004 bd2 ba1.7k sqft12 White Street, Corinth, NY 12822ActiveMLS ID #202620438, Randy J Brown, Listing by: Howard Hanna Capital Inc. Global MLS
- $330,0003 bd2 ba872 sqft14 Hilton Drive, South Glens Falls, NY 12803ActiveMLS ID #202623409, Eden Whitaker, Listing by: DeMarsh Real Estate. Global MLS
- $499,0004 bd3 ba2k sqft741 Howe Road, Lake Luzerne, NY 12846ActiveMLS ID #202616716, Mary Beth Arnold, Listing by: Field Realty. Global MLS
- $384,9002 bd2 ba1.1k sqft2 Birch Court, Corinth, NY 12822ActiveMLS ID #202618038, Michelle Mebert, Listing by: Roohan Realty. Global MLS
- $369,9003 bd2 ba1.4k sqft12 New Britain Drive, Gansevoort, NY 12831ActiveMLS ID #202623237, Anthony Nuzzi, Listing by: Dream Street Properties Inc. Global MLS
- $425,0003 bd2 ba1.6k sqft104 Schuyler Hts Drive, Gansevoort, NY 12831ActiveMLS ID #202622769, Cindy Gotobed, Listing by: Coldwell Banker Prime Properties. Global MLS
- $399,0004 bd3 ba2.2k sqft163 Aviation Road, Queensbury, NY 12804ActiveMLS ID #202620814, Christopher Maley, Listing by: Miranda Real Estate Group Inc. Global MLS
- $399,9003 bd2 ba1k sqft38 Minder Road, Corinth, NY 12822ActiveMLS ID #202617260, Joseph R Marasco, Listing by: Better Way Realty Inc. Global MLS
- $289,0003 bd2 ba1.6k sqft264 Main Street, Corinth, NY 12822ActiveMLS ID #202623248, Lisa C Ostrander, Listing by: Howard Hanna Capital Inc. Global MLS
- $389,9003 bd2 ba1.7k sqft595 Gansevoort Road, Moreau, NY 12803ActiveMLS ID #202621048, Angela Cugini-Girard, Listing by: eXp Realty. Global MLS
- $380,0003 bd2 ba1.6k sqft328 Stone Church Road, Ballston Spa, NY 12020ActiveMLS ID #202622417, Joseph Frith, Listing by: Coldwell Banker Prime Properties. Global MLS
