NEW PRICE $499,900!! Sitting on 2.14 landscaped acres, this property offers the space and systems most buyers spend years trying to find. A paved driveway leads to an attached double garage with direct basement access, plus a detached 1.5 garage with its own propane heater for serious workshop space as well as a 10x20 storage shed. The yard features trees planted within the last year, a new deck off the kitchen, and a fenced area suited for dogs or a future pool, with a covered front verandah perfect for morning coffee. Efficient geothermal heating and cooling with electric backup keeps utility costs low, and a Generac propane generator provides automatic power backup. The main level offers a large dining and kitchen area with an updated kitchen and appliances less than 2 years old, pantry, and patio doors to the back deck. The living room features a propane fireplace, and two bedrooms complete this level, including a primary with walk-in closet and full ensuite, plus a main full bath. A laundry room and mud room are located off the garage. The basement includes a large rec room, a half bath, a non-conforming bedroom, and a large unfinished area ideal for a future theatre room. A rare combination of acreage, efficiency, and move-in ready comfort in Petitcodiac. Book your showing today.
For sale
C$499,900
13 Maple St, Petitcodiac, NB E4Z 4M5
3beds
2,851sqft
SingleFamily
Built in ----
2.14 Acres Lot
$-- Zestimate®
C$175/sqft
C$-- HOA
What's special
Paved driveway
- 107 days
- 13
- 4
Zillow last checked:
Listing updated:
Listed by:
Josh Fawcett, Salesperson,
Keller Williams Capital Realty Brokerage,
Chris Constantine, Salesperson 136966,
Keller Williams Capital Realty
Source: New Brunswick Real Estate Board,MLS®#: NB141596
Facts & features
Interior
Bedrooms & bathrooms
- Bedrooms: 3
- Bathrooms: 3
- Full bathrooms: 2
- 1/2 bathrooms: 1
Bedroom
- Level: Main
Bedroom
- Level: Main
Other
- Level: Main
Other
- Level: Main
Other
- Level: Lower
Other
- Level: Lower
Other
- Level: Main
Family room
- Level: Lower
Family room
- Level: Lower
Kitchen
- Level: Main
Laundry
- Level: Main
Living room
- Level: Main
Mud room
- Level: Main
Storage
- Level: Main
Heating
- Forced Air, Geothermal
Cooling
- Geothermal
Features
- Flooring: Vinyl
- Basement: Partially Finished
- Has fireplace: No
Interior area
- Total structure area: 2,851
- Total interior livable area: 2,851 sqft
- Finished area above ground: 1,538
Video & virtual tour
Property
Parking
- Parking features: Asphalt, Garage
- Has garage: Yes
- Has uncovered spaces: Yes
Features
- Levels: One
Lot
- Size: 2.14 Acres
- Features: 1.0 -2.99 Acres
Details
- Parcel number: 70245253
Construction
Type & style
- Home type: SingleFamily
Materials
- Vinyl Siding
- Foundation: Concrete
- Roof: Asphalt
Utilities & green energy
- Sewer: Municipal
- Water: Drilled, Well
Community & HOA
Location
- Region: Petitcodiac
Financial & listing details
- Price per square foot: C$175/sqft
- Annual tax amount: C$5,586
- Date on market: 6/12/2026
- Ownership: Freehold
Price history
Price history is unavailable.
Public tax history
Tax history is unavailable.
Climate risks
Neighborhood: E4Z
Nearby schools
GreatSchools rating
No schools nearby
We couldn't find any schools near this home.


Similar homes
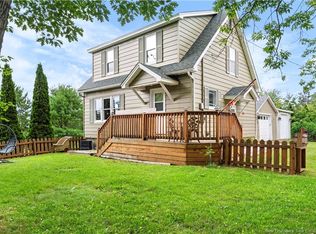
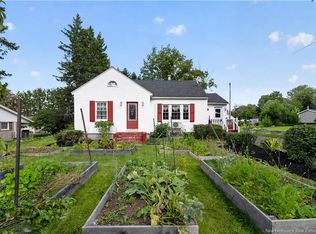
- C$399,9004 bd3 ba1.5k sqft76 Renfrew St, Petitcodiac, NB E4Z 4S9For Sale
 MLS ID #NB147112, Josh Fawcett, Salesperson, Keller Williams Capital Realty Brokerage. New Brunswick Real Estate Board
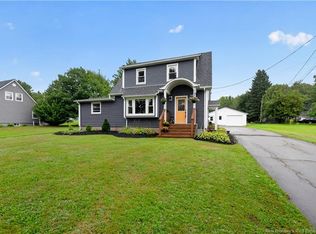
 - C$499,9005 bd3 ba2.6k sqft11 Riverside Dr, Petitcodiac, NB E4Z 4T7For Sale
 MLS ID #NB146354, Tracey Mullin, Agent Manager, 3 Percent Realty Atlantic Inc. Brokerage. New Brunswick Real Estate Board
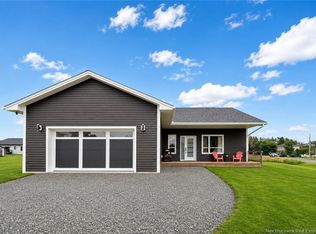
 - C$399,9004 bd2 ba2.1k sqft207 Old Post Rd, Petitcodiac, NB E4Z 4N3For Sale
 MLS ID #NB147015, Josh Fawcett, Salesperson, Keller Williams Capital Realty Brokerage. New Brunswick Real Estate Board
 - C$499,9003 bd3 ba2.9k sqft915 Dawson Rd, Hillsborough, NB E4H 1Z4For Sale
 MLS ID #NB147092, Shane Moore, Salesperson, Real Broker Brokerage. New Brunswick Real Estate Board
