This spacious and well maintained home is conveniently located within walking distance to schools, shopping, parks, and the community pool. A welcoming covered front porch leads into the large entryway and continues into the bright eat-in kitchen featuring an abundance of cabinetry and counter space. Just off the kitchen is the beautiful four-season sunroom filled with natural light and overlooking the backyard, complete with patio doors leading to the rear deck. Also located off the kitchen is the laundry area with access to the oversized double attached garage, while the opposite side opens to the formal dining area and inviting living room highlighted by a propane fireplace. A spacious primary bedroom and full family bathroom complete the main level. Upstairs offers two generous sized bedrooms and an additional full bathroom, providing plenty of space for the whole family. The basement is partially finished with a family room, half bath, and a non-conforming bedroom or office space, while the remaining unfinished area offers excellent storage, includes a wood stove, and could easily be further finished if desired. Outside, the home features a two driveways, great curb appeal, and plenty of outdoor space to enjoy. With its functional layout, spacious rooms, and fantastic location, this property is a wonderful option for a growing family and offers plenty of space to enjoy for years to come.
For sale
C$447,500
54 Peter St, Salisbury, NB E4J 2N9
3beds
2,477sqft
SingleFamily
Built in ----
1,136 Square Feet Lot
$-- Zestimate®
C$181/sqft
C$-- HOA
What's special
Welcoming covered front porchLarge entrywayBright eat-in kitchenFormal dining areaSpacious primary bedroomFull family bathroomTwo driveways
- 136 days
- 8
- 1
Zillow last checked:
Listing updated:
Listed by:
Catherine Taylor, Salesperson 220038272,
Brunswick Royal Realty Inc. Brokerage
Source: New Brunswick Real Estate Board,MLS®#: NB140491
Facts & features
Interior
Bedrooms & bathrooms
- Bedrooms: 3
- Bathrooms: 3
- Full bathrooms: 2
- 1/2 bathrooms: 1
Bedroom
- Level: Second
Bedroom
- Level: Second
Other
- Level: Main
Other
- Level: Main
Other
- Level: Main
Other
- Level: Second
Other
- Level: Lower
Other
- Level: Lower
Dining room
- Level: Main
Family room
- Level: Lower
Laundry
- Level: Main
Living room
- Level: Main
Storage
- Level: Lower
Storage
- Level: Lower
Sun room
- Level: Main
Heating
- Baseboard, Electric, Fireplace-Gas, Fireplace(s)
Cooling
- Electric, Heat Pump - Ductless
Features
- Air Exchanger
- Flooring: Carpet, Cushion/Tile/Lino, Laminate
- Basement: Partially Finished
- Has fireplace: Yes
Interior area
- Total structure area: 2,477
- Total interior livable area: 2,477 sqft
- Finished area above ground: 1,918
Video & virtual tour
Property
Parking
- Parking features: Paved, Garage
- Has garage: Yes
- Has uncovered spaces: Yes
Lot
- Size: 1,136 Square Feet
- Features: Churches, School(s) Nearby, Shopping Nearby, Under 0.5 Acres
Details
- Parcel number: 70631155
- Other equipment: Fuel Tank(s)
Construction
Type & style
- Home type: SingleFamily
- Architectural style: Cape Cod
Materials
- Vinyl Siding
- Foundation: Concrete
- Roof: Asphalt
Utilities & green energy
- Sewer: Municipal
- Water: Well
Community & HOA
Location
- Region: Salisbury
Financial & listing details
- Price per square foot: C$181/sqft
- Annual tax amount: C$3,253
- Date on market: 5/27/2026
- Ownership: Freehold
Price history
Price history is unavailable.
Public tax history
Tax history is unavailable.
Climate risks
Neighborhood: E4J
Nearby schools
GreatSchools rating
No schools nearby
We couldn't find any schools near this home.
Similar homes
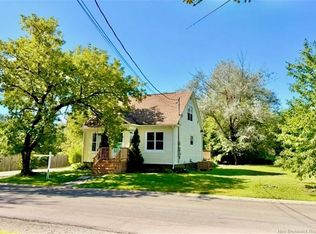
- C$549,9003 bd2 ba2.9k sqft2402 Route 106, Moncton, NB E1G 4L8For Sale
 MLS ID #NB139139, Vicki Kurkowsky, Salesperson, RE/MAX Quality Real Estate Inc. Brokerage. New Brunswick Real Estate Board
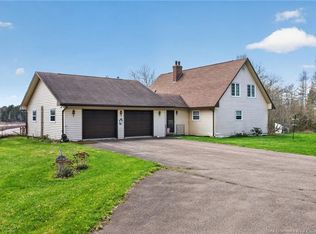
 - C$319,0003 bd2 ba1.4k sqft9 Fairview Dr, Salisbury, NB E4J 2C1For Sale
 MLS ID #NB142592, Catherine Taylor, Salesperson, Brunswick Royal Realty Inc. Brokerage. New Brunswick Real Estate Board
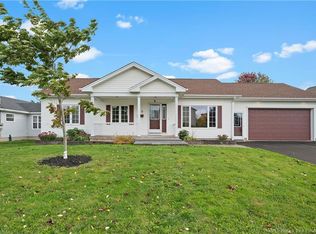
 - C$455,0004 bd2 ba1.6k sqft99 Fairview Knoll Dr, Moncton, NB E1A 6L2For Sale
 MLS ID #NB149181, Sonia Dumont, Salesperson, LPT Realty Brokerage. New Brunswick Real Estate Board
 - C$449,0004 bd3 ba2.7k sqft57 McDowell Ave, Riverview, NB E1B 4M6For Sale
 MLS ID #NB145045, Natalie Davison, Salesperson, eXp Realty Brokerage. New Brunswick Real Estate Board
