WOW. MODERN LIVING..INCREDIBLE VALUE!! PRICED BELOW ASSESSMENT. This stunning 2023 CUSTOM ICF (Insulated Concrete Form) bungalow offers energy efficiency, reduced drafts, exceptional durability, and added resilience to severe weather. Ideally located in a desirable neighborhood within walking distance of local amenities, including the school, arena, and community pool, this home combines modern construction and thoughtful design with the charm and community feel of small-town living. Step inside to an inviting open-concept main level featuring 10-foot ceilings and an abundance of natural light. The spacious kitchen is the heart of the home, complete with a large island that provides the perfect gathering space for family and friends. The kitchen flows seamlessly into the dining and living areas, with the dining space offering direct access to the rear deck—ideal for morning coffee, outdoor dining, or relaxing at the end of the day. A spacious mudroom with convenient main-level laundry provides an organized transition from the outdoors while offering plenty of room for everyday family life. The main floor also features a full bathroom and two bedrooms, including a beautiful primary suite with a spa-inspired ensuite and two closets, including a walk-in. The fully finished basement significantly expands the living space with a comfortable family room, three additional bedrooms, and another full bathroom. Whether you need space for family, guests, a home office, hobbies, or recreation, this level offers plenty of flexibility. Enjoy the Location benefits with schools, recreation, and community amenities close to home, while embracing a quieter pace of life, spacious surroundings, and a strong sense of community. With its modern design, energy-efficient construction, versatile living space, and walkable location, this exceptional home offers the perfect blend of comfort, convenience, and QUALITY CRAFTSMANSHIP—this could be the one you've been waiting for! ITS A MUST SEE!
For sale
C$489,900
11 Riverside Dr, Petitcodiac, NB E4Z 4T7
5beds
2,655sqft
SingleFamily
Built in 2023
1,542 Square Feet Lot
$-- Zestimate®
C$185/sqft
C$-- HOA
What's special
Inviting open-concept main levelAbundance of natural lightSpacious kitchenLarge islandRear deckBeautiful primary suiteSpa-inspired ensuite
- 51 days
- 5
- 0
Zillow last checked:
Listing updated:
Listed by:
Tracey Mullin, Agent Manager 210044241,
3 Percent Realty Atlantic Inc. Brokerage
Source: New Brunswick Real Estate Board,MLS®#: NB146354
Facts & features
Interior
Bedrooms & bathrooms
- Bedrooms: 5
- Bathrooms: 3
- Full bathrooms: 3
Bedroom
- Level: Main
Bedroom
- Level: Lower
Bedroom
- Level: Lower
Bedroom
- Level: Lower
Other
- Level: Main
Other
- Level: Main
Other
- Level: Lower
Other
- Level: Lower
Dining room
- Level: Main
Family room
- Level: Lower
Kitchen
- Level: Main
Living room
- Level: Main
Mud room
- Level: Main
Utility room
- Level: Lower
Walk in closet
- Level: Main
Heating
- Air Exchanger
Cooling
- Central Air, Air Exchanger, Heat Pump - Ducted
Appliances
- Laundry: Main Level
Features
- Air Exchanger, Ensuite, See Remarks
- Flooring: Laminate, Porcelain
- Basement: Full,Finished
- Has fireplace: No
Interior area
- Total structure area: 2,655
- Total interior livable area: 2,655 sqft
- Finished area above ground: 1,412
Video & virtual tour
Property
Parking
- Parking features: Gravel, Width - Triple, Garage
- Garage spaces: 22
- Uncovered spaces: 3
- Details: Garage Size(22 X 20)
Features
- Levels: One
Lot
- Size: 1,542 Square Feet
- Features: Corner Lot, Landscaped, Level, Corner Site, On Golf Course, Recreation Nearby, School(s) Nearby, Shopping Nearby, Under 0.5 Acres
Details
- Parcel number: 70684352
- Other equipment: Heat Pump
Construction
Type & style
- Home type: SingleFamily
Materials
- Vinyl Siding
- Foundation: Concrete, ICF
- Roof: Asphalt
Condition
- Year built: 2023
Utilities & green energy
- Sewer: Municipal
- Water: Drilled
Community & HOA
Location
- Region: Petitcodiac
Financial & listing details
- Price per square foot: C$185/sqft
- Annual tax amount: C$5,913
- Date on market: 8/20/2026
- Ownership: Freehold
Price history
Price history is unavailable.
Public tax history
Tax history is unavailable.
Climate risks
Neighborhood: E4Z
Nearby schools
GreatSchools rating
No schools nearby
We couldn't find any schools near this home.
Similar homes
- C$399,9004 bd2 ba2.1k sqft207 Old Post Rd, Petitcodiac, NB E4Z 4N3For Sale
 MLS ID #NB147015, Josh Fawcett, Salesperson, Keller Williams Capital Realty Brokerage. New Brunswick Real Estate Board
 - C$349,0005 bd2 ba2k sqft83 Renfrew St, Petitcodiac, NB E4Z 4S6For Sale
 MLS ID #NB149062, Janie Corlett, Salesperson, Real Broker Brokerage. New Brunswick Real Estate Board
 - C$515,0004 bd2 ba1.9k sqft1173 Portage Vale Rd, Cardwell, NB E4Z 3C8For Sale
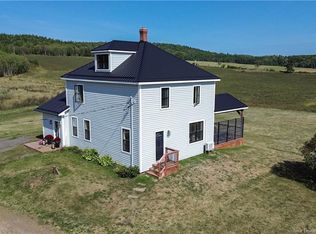 MLS ID #NB146517, MIKE MILLICAN, Salesperson, Keller Williams Capital Realty Brokerage. New Brunswick Real Estate Board
 - C$299,9003 bd1 ba1.5k sqft6 Spring St, Petitcodiac, NB E4Z 4W5For Sale
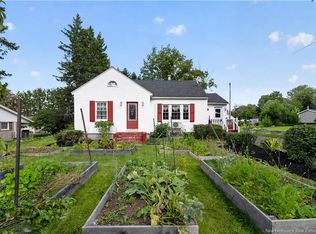 MLS ID #NB147521, Josh Fawcett, Salesperson, Keller Williams Capital Realty Brokerage. New Brunswick Real Estate Board
