Welcome to 13 Moss Lane, a renovated legal 4-bedroom split-level home currently featuring 3 finished bedrooms and thoughtfully redesigned with today’s buyer in mind. Modern finishes, an open-concept layout, and quality craftsmanship create a move-in-ready living space.
Step inside to a bright, open-concept layout featuring luxury vinyl plank flooring, recessed lighting, and abundant natural light. The beautifully appointed kitchen showcases quartz countertops, two-tone cabinetry, stainless steel appliances, a tile backsplash, and a breakfast bar that flows seamlessly into the living and dining areas. Sliding glass doors lead to a brand-new rear deck overlooking the backyard, creating the perfect space for entertaining or relaxing.
The renovated full bathroom features a double vanity, LED mirror, and floor-to-ceiling marble-look tile, complementing the home’s clean, contemporary design.
The lower level provides the opportunity to complete the legal fourth bedroom and create additional finished living space to fit your lifestyle. Final finishing touches to the renovation are currently being completed.
This home offers a peaceful setting while remaining conveniently located near shopping, dining, schools, Resorts World Catskills, Bethel Woods Center for the Arts, and the many recreational opportunities the Catskills have to offer.
Pending
Price cut: $10K (8/27)
$315,000
13 Moss Lane, Monticello, NY 12701
4beds
2,376sqft
Single Family Residence, Residential
Built in 1970
0.31 Acres Lot
$-- Zestimate®
$133/sqft
$-- HOA
What's special
Modern finishesAbundant natural lightOverlooking the backyardBrand-new rear deckQuality craftsmanshipRecessed lightingFloor-to-ceiling marble-look tile
- 89 days
- 229
- 8
Zillow last checked:
Listing updated:
Listed by:
Catskills Home Services 845-397-7768,
Elena V. Vazquez 917-319-1592,
Alan R. Wieder 845-397-7768,
Catskills Home Services
Source: OneKey® MLS as distributed by MLS GRID,MLS#: 1029195
Facts & features
Interior
Bedrooms & bathrooms
- Bedrooms: 4
- Bathrooms: 1
- Full bathrooms: 1
Heating
- Baseboard, Electric
Cooling
- None
Appliances
- Included: Dishwasher, Electric Range, Electric Water Heater, Microwave, Refrigerator
Features
- Double Vanity, Open Floorplan, Open Kitchen, Recessed Lighting, Smart Thermostat, Soaking Tub, Storage
- Flooring: Vinyl
- Windows: Double Pane Windows
- Basement: Unfinished,Walk-Out Access
- Attic: Crawl
- Has fireplace: No
Interior area
- Total structure area: 2,376
- Total interior livable area: 2,376 sqft
Property
Parking
- Total spaces: 4
- Parking features: Driveway, Off Street
- Has uncovered spaces: Yes
Features
- Patio & porch: Deck
- Fencing: Back Yard
Lot
- Size: 0.31 Acres
Details
- Additional structures: Shed(s)
- Parcel number: 468900500001006002
- Special conditions: None
Construction
Type & style
- Home type: SingleFamily
- Architectural style: Raised Ranch
- Property subtype: Single Family Residence, Residential
Materials
- Vinyl Siding
- Foundation: Concrete Perimeter
Condition
- Year built: 1970
Utilities & green energy
- Sewer: Septic Tank
- Water: Well, Private
- Utilities for property: Cable Available, Electricity Connected, Trash Collection Private
Community & HOA
Community
- Security: Smoke Detector(s)
HOA
- Has HOA: No
Location
- Region: Monticello
Financial & listing details
- Price per square foot: $133/sqft
- Tax assessed value: $89,600
- Annual tax amount: $3,737
- Date on market: 7/22/2026
- Cumulative days on market: 88 days
- Listing agreement: Exclusive Right To Sell
- Electric utility on property: Yes
Estimated market value
Not available
Estimated sales range
Not available
Not available
Price history
| Date | Event | Price |
|---|---|---|
| 9/25/2026 | Pending sale | $315,000$133/sqft |
Source:  OneKey® MLS as distributed by MLS GRID #1029195 Report a problem OneKey® MLS as distributed by MLS GRID #1029195 Report a problem | ||
| 8/27/2026 | Price change | $315,000-3.1%$133/sqft |
Source: OneKey® MLS as distributed by MLS GRID #1029195 Report a problem | ||
| 7/22/2026 | Listed for sale | $325,000+188.9%$137/sqft |
Source: OneKey® MLS as distributed by MLS GRID #1029195 Report a problem | ||
| 1/6/2026 | Sold | $112,500-24.5%$47/sqft |
Source: OneKey® MLS as distributed by MLS GRID #893328 Report a problem | ||
| 11/6/2025 | Pending sale | $149,000$63/sqft |
Source: OneKey® MLS as distributed by MLS GRID #893328 Report a problem | ||
| 11/3/2025 | Listing removed | $149,000$63/sqft |
Source: OneKey® MLS as distributed by MLS GRID #893328 Report a problem | ||
| 9/15/2025 | Price change | $149,000-6.3%$63/sqft |
Source: OneKey® MLS as distributed by MLS GRID #893328 Report a problem | ||
| 8/26/2025 | Price change | $159,000-15.9%$67/sqft |
Source: OneKey® MLS as distributed by MLS GRID #893328 Report a problem | ||
| 7/24/2025 | Listed for sale | $189,000+440%$80/sqft |
Source: OneKey® MLS as distributed by MLS GRID #893328 Report a problem | ||
| 10/7/1994 | Sold | $35,000$15/sqft |
Source: Public Record Report a problem | ||
Public tax history
| Year | Property taxes | Tax assessment |
|---|---|---|
| 2025 | -- | $89,600 |
| 2024 | -- | $89,600 |
| 2023 | -- | $89,600 |
| 2022 | -- | $89,600 |
| 2021 | -- | $89,600 |
| 2020 | -- | $89,600 |
| 2019 | -- | $89,600 |
| 2018 | -- | $89,600 |
| 2017 | $3,038 | $89,600 |
| 2016 | -- | $89,600 |
| 2015 | -- | $89,600 |
| 2014 | -- | $89,600 |
| 2013 | -- | $89,600 |
| 2012 | -- | $89,600 |
| 2011 | -- | $89,600 |
| 2010 | -- | $89,600 |
| 2009 | -- | $89,600 |
| 2008 | -- | $89,600 |
| 2007 | -- | $89,600 |
| 2006 | -- | $89,600 |
| 2005 | -- | $89,600 |
| 2004 | -- | $89,600 +77.8% |
| 2003 | -- | $50,400 |
| 2002 | -- | $50,400 |
| 2001 | -- | $50,400 +0.8% |
| 2000 | -- | $50,000 |
Find assessor info on the county website
Monthly payment
Climate risks
Neighborhood: 12701
Nearby schools
Schools provided by the listing agent
- Elementary: Emma C Chase School
- Middle: Robert J Kaiser Middle School
- High: Monticello High School
Source: OneKey® MLS as distributed by MLS GRID. This data may not be complete. We recommend contacting the local school district to confirm school assignments for this home.
Similar homes
- $300,0004 bd2 ba1.7k sqft43 Melody Lake Drive, Monticello, NY 12701For Sale
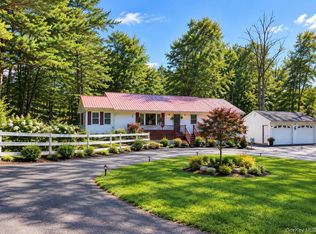
 MLS ID #1053790, Kwami Tulloch, Listing by: Keller Williams Realty Liberty. OneKey® MLS as distributed by MLS GRID
 - $351,9993 bd3 ba1.7k sqft10 Hanover Drive, Monticello, NY 12701For Sale
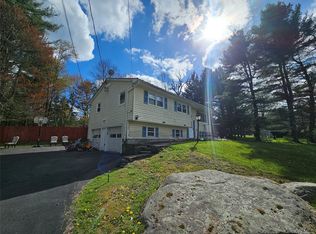 MLS ID #995613, Anthony Rivas, Listing by: KW Hudson Valley United. OneKey® MLS as distributed by MLS GRID
 - $360,0003 bd3 ba1.8k sqft2 Sunset Drive, Monticello, NY 12701For Sale
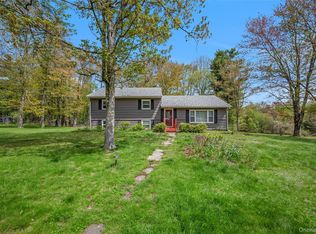 MLS ID #997747, Nicole D. Ewicka, Listing by: 1st Class Realty. OneKey® MLS as distributed by MLS GRID
 - $375,0005 bd2 ba2k sqft39 Dingle Daisy Road, Monticello, NY 12701For Sale
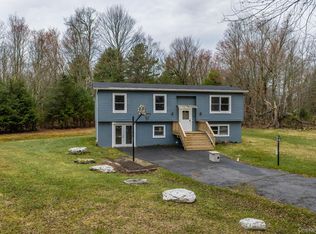 MLS ID #993047, Anna Milucky, Listing by: Century 21 Country Realty. OneKey® MLS as distributed by MLS GRID
 - $299,0003 bd2 ba1.8k sqft84 Railroad Avenue, Hurleyville, NY 12747For SaleMLS ID #1025011, Pamela Henning, Listing by: KW Hudson Valley United. OneKey® MLS as distributed by MLS GRID
- $299,0002 bd1 ba1.1k sqft286 Dingle Daisy Road, Monticello, NY 12701For SaleMLS ID #1005778, Joy Romano, Listing by: Joy Romano Realty. OneKey® MLS as distributed by MLS GRID
- $329,0003 bd2 ba1.9k sqft56 Columbia Drive, Hurleyville, NY 12747For SaleMLS ID #1047258, Eugene W. Doyle, Listing by: Carole Edwards Realty. OneKey® MLS as distributed by MLS GRID
- $299,0004 bd2 ba1.4k sqft150 Cold Spring Road, Liberty, NY 12754For SaleMLS ID #1037924, Jessica Welsh, Listing by: KW Hudson Valley United. OneKey® MLS as distributed by MLS GRID
- $340,0004 bd3 ba1.5k sqft22 Ballard Street, Smallwood, NY 12778For SaleMLS ID #1014498, Alla Sienitsky, Listing by: Resort Realty. OneKey® MLS as distributed by MLS GRID
- $260,0002 bd2 ba1.2k sqft5 Roosa Avenue, Monticello, NY 12701For SaleMLS ID #1042517, Eliezer Morris, Listing by: MS Realty Group USA, Inc. OneKey® MLS as distributed by MLS GRID
- $460,0002 bd2 ba1.3k sqft3279 State Route 42, Monticello, NY 12701For SaleMLS ID #1057936, Karen Rieber Sussman, Listing by: Rieber Realty Inc. OneKey® MLS as distributed by MLS GRID
- $299,0003 bd2 ba1.2k sqft332 Bernas Road, Cochecton, NY 12726For SaleMLS ID #1040633, Elizabeth A Bernitt, Listing by: Century 21 Geba Realty. OneKey® MLS as distributed by MLS GRID
- $329,0003 bd3 ba2k sqft87 Airport Road, Eldred, NY 12732For SaleMLS ID #952895, Donna M Geba, Listing by: Century 21 Geba Realty. OneKey® MLS as distributed by MLS GRID
- $349,0003 bd2 ba1.6k sqft58 Weiser Road, Ellenville, NY 12428For SaleMLS ID #1057381, Virginia Corbett, Listing by: eXp Realty. OneKey® MLS as distributed by MLS GRID
- $325,0003 bd4 ba2.1k sqft53 Meadowlark Lane, Woodridge, NY 12789For SaleMLS ID #1018219, Alan R. Wieder, Listing by: Catskills Home Services. OneKey® MLS as distributed by MLS GRID
- $349,9993 bd2 ba1.3k sqft108 Maplewood Avenue, Loch Sheldrake, NY 12759For SaleMLS ID #1042934, Heather Geissler, Listing by: Keller Williams Realty. OneKey® MLS as distributed by MLS GRID
- $339,0003 bd2 ba1.2k sqft61 Pioneer Drive, Swan Lake, NY 12783For SaleMLS ID #990614, Caroline Akt, Listing by: Caroline Akt Realty LLC. OneKey® MLS as distributed by MLS GRID
- $344,0004 bd3 ba2.7k sqft52 Luxton Lake Road, Narrowsburg, NY 12764For SaleMLS ID #1006188, Dawn J. Curreri, Listing by: Eagle Valley Realty. OneKey® MLS as distributed by MLS GRID
- $325,0004 bd3 ba1.5k sqft15 Fox Ridge, Woodridge, NY 12789For SaleMLS ID #971990, Jonathan Minerick, Listing by: HomeCoin.com. OneKey® MLS as distributed by MLS GRID
- $325,0004 bd2 ba1.9k sqft8 Chapel Street, Jeffersonville, NY 12748For SaleMLS ID #1021280, Elizabeth A Bernitt, Listing by: Century 21 Geba Realty. OneKey® MLS as distributed by MLS GRID
