Welcome home to this beautifully updated and exceptionally well-maintained 3-bedroom, 2-bath ranch nestled in a quiet Nanticoke neighborhood! Completely redone within the last few years, this move-in-ready home offers the perfect combination of modern style, comfortable living, and everyday convenience. The interior features an ultra-modern kitchen with stainless steel appliances, beautifully updated bathrooms, newer flooring throughout, and a spacious finished walk-out lower level offering additional living and recreational space. A built-in 2-car garage adds even more convenience. Outside, enjoy the large deck and huge fenced-in backyard backing up to a wooded setting, providing a wonderful sense of privacy and room to relax or entertain. A brand-new roof adds peace of mind for years to come. Don't miss this opportunity to own a beautifully updated home with so much to offer. Call today for more information or to schedule your private showing!
Pending
$290,000
13 Overlook Rd, Nanticoke, PA 18634
3beds
1,602sqft
Single Family Residence
Built in 1986
0.37 Acres Lot
$-- Zestimate®
$181/sqft
$-- HOA
What's special
Large deckHuge fenced-in backyardBrand-new roofExceptionally well-maintainedBeautifully updatedBeautifully updated bathroomsNewer flooring throughout
- 4 days
- 422
- 42
Zillow last checked:
Listing updated:
Listed by:
Antonio DeRosa 570-262-7652,
Lewith & Freeman, Mountaintop 570-474-9801
Source: Luzerne County AOR,MLS#: 26-5984
Facts & features
Interior
Bedrooms & bathrooms
- Bedrooms: 3
- Bathrooms: 2
- Full bathrooms: 1
- 3/4 bathrooms: 1
Primary bedroom
- Level: First
- Area: 146.32 Square Feet
- Dimensions: 11.8 x 12.4
Bedroom 2
- Level: First
- Area: 101.85 Square Feet
- Dimensions: 9.69 x 10.5
Bedroom 3
- Level: First
- Area: 95.55 Square Feet
- Dimensions: 9.1 x 10.5
Full bathroom
- Description: Mod., tile
- Level: First
- Area: 59.16 Square Feet
- Dimensions: 5.09 x 11.6
Other
- Description: Mod.
- Level: Lower
- Area: 54.76 Square Feet
- Dimensions: 7.4 x 7.4
Den
- Level: Lower
- Area: 90.75 Square Feet
- Dimensions: 7.5 x 12.1
Dining room
- Level: First
- Area: 93.1 Square Feet
- Dimensions: 9.5 x 9.8
Kitchen
- Description: Mod., granite, tile
- Level: First
- Area: 105.04 Square Feet
- Dimensions: 10.1 x 10.4
Living room
- Level: First
- Area: 227.96 Square Feet
- Dimensions: 13.9 x 16.39
Recreation room
- Level: Lower
- Area: 239.94 Square Feet
- Dimensions: 12.9 x 18.6
Heating
- Electric, Baseboard
Cooling
- None
Features
- Master Downstairs, Ceiling Fan(s), Eat-in Kitchen
- Basement: Concrete,Standard Entry Door
Interior area
- Total structure area: 1,602
- Total interior livable area: 1,602 sqft
- Finished area above ground: 1,082
- Finished area below ground: 520
Property
Parking
- Total spaces: 2
- Parking features: Garage Door Opener, Private
- Garage spaces: 2
Features
- Levels: Two
- Patio & porch: Deck
Lot
- Size: 0.37 Acres
- Dimensions: 80X200
- Features: Cul-De-Sac
Details
- Parcel number: 46J7S2 005007000
- Zoning: Residential
- Zoning description: Residential
Construction
Type & style
- Home type: SingleFamily
- Architectural style: Ranch
- Property subtype: Single Family Residence
Materials
- Brick, Vinyl Siding
- Roof: Composition
Condition
- Very Good
- New construction: No
- Year built: 1986
Utilities & green energy
- Sewer: Public Sewer
- Water: Public
Community & HOA
Community
- Subdivision: Whitney Point
Location
- Region: Nanticoke
Financial & listing details
- Price per square foot: $181/sqft
- Date on market: 11/16/2026
- Inclusions: Kitchen Appliances
Estimated market value
Not available
Estimated sales range
Not available
Not available
Price history
| Date | Event | Price |
|---|---|---|
| 11/19/2026 | Pending sale | $290,000$181/sqft |
Source: Luzerne County AOR #26-5984 Report a problem | ||
| 11/16/2026 | Listed for sale | $290,000$181/sqft |
Source: Luzerne County AOR #26-5984 Report a problem | ||
Public tax history
Tax history is unavailable.
Monthly payment
Est. payment
Payment breakdown
Explore the cost of this home by adjusting the details. Changes won't be saved.Climate risks
Neighborhood: 18634
Similar homes
- $244,0003 bd2 ba1.8k sqft2 Overlook Rd, Nanticoke, PA 18634For Sale
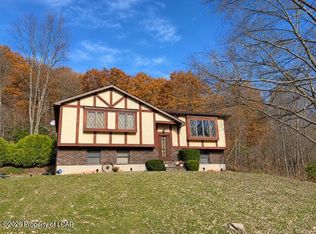 MLS ID #26-6039, Joyce Rowlands, Lewith & Freeman, Drums. Luzerne County AOR
- $290,0003 bd4 ba2.3k sqft164 E Ridge St, Nanticoke, PA 18634For Sale
 MLS ID #PM-143228, Raysa G Adames, Iron Valley Real Estate - Coal Region. PMAR
- $299,0004 bd2 ba1.6k sqft1045 Lincoln Ave, Nanticoke, PA 18634For Sale
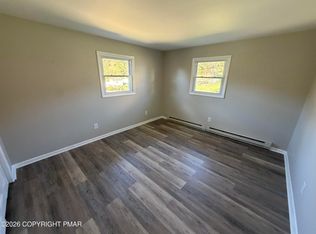 MLS ID #PM-146061, Patrick Mencel, Real of Pennsylvania. PMAR
- $305,0003 bd2 ba2k sqft606 E Grove St, Nanticoke, PA 18634For Sale
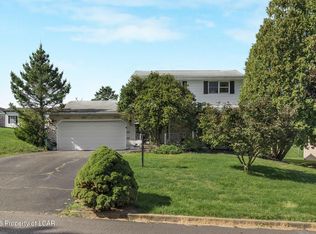 MLS ID #26-4784, Connie O'Donnell, Agent Real Estate Group, LLC. Luzerne County AOR
- $245,0006 bd2 ba2.2k sqft201 Center St, Nanticoke, PA 18634For Sale
 MLS ID #SC265263, Maria G Huggler, ERA One Source Realty. GSBR as distributed by MLS GRID
