Completely Renovated & Move-In Ready! Welcome to 13 Rob Lane, a beautifully updated 3-bedroom, 2-bath home offering more than 2,000 square feet of comfortable living space on a spacious lot in an established neighborhood. Step inside to discover fresh interior paint, updated flooring, modern fixtures, and beautifully renovated bathrooms designed with today's homeowner in mind. The updated kitchen features refreshed cabinetry, updated countertops, modern appliances, and stylish fixtures, creating a functional and inviting space for everyday living, family gatherings, and entertaining guests. With over 2,000 square feet of living space, this home offers room to grow while maintaining a warm and welcoming feel. Large living areas provide flexibility for families, remote work, hobbies, or simply relaxing at the end of the day. Outside, you'll appreciate the newly installed gutters and expansive yard, offering endless possibilities for outdoor entertaining, gardening, recreation, or future enhancements. The generous lot provides plenty of space to enjoy the outdoors while creating memories with family and friends. Whether you're purchasing your first home, looking for additional space, or searching for a move-in-ready property with modern updates already completed, this amazing home offers the perfect combination of comfort, style, and value. Conveniently located near schools, shopping, dining, and everyday amenities, this beautifully renovated home is ready for its next chapter. Schedule your private showing today and experience everything 13 Rob Lane has to offer.
Active
$260,000
13 Rob Ln, Jackson, MS 39212
3beds
2,085sqft
Residential, Single Family Residence
Built in 1972
0.69 Acres Lot
$250,100 Zestimate®
$125/sqft
$-- HOA
What's special
Expansive yardUpdated kitchenBeautifully renovated bathroomsModern appliancesGenerous lotUpdated countertopsRefreshed cabinetry
- 118 days
- 158
- 15
Zillow last checked:
Listing updated:
Listed by:
Kenya Johnson 601-862-2494,
The Agency Haus LLC DBA Agency 601-665-4869
Source: MLS United,MLS#: 4151399
Facts & features
Interior
Bedrooms & bathrooms
- Bedrooms: 3
- Bathrooms: 2
- Full bathrooms: 2
Workshop
- Level: Main
Heating
- Ceiling, Central, Electric, Fireplace(s)
Cooling
- Ceiling Fan(s), Central Air, ENERGY STAR Qualified Equipment
Appliances
- Included: Cooktop, Dishwasher, Disposal, Free-Standing Refrigerator, Microwave, Oven, Refrigerator, Vented Exhaust Fan, Water Heater
- Laundry: Electric Dryer Hookup, Inside, Laundry Room, Main Level, Washer Hookup
Features
- Ceiling Fan(s), Eat-in Kitchen, High Speed Internet, Open Floorplan, Storage
- Doors: Dead Bolt Lock(s), Storm Door(s)
- Windows: Aluminum Frames, Bay Window(s), Blinds, Shutters
- Has fireplace: Yes
- Fireplace features: Living Room, Masonry, Wood Burning
Interior area
- Total structure area: 2,085
- Total interior livable area: 2,085 sqft
Video & virtual tour
Property
Parking
- Total spaces: 3
- Parking features: Attached, Attached Carport, Concrete, Covered, Storage
- Attached garage spaces: 1
- Carport spaces: 2
- Covered spaces: 3
Features
- Levels: One
- Stories: 1
- Patio & porch: Front Porch, Patio, Rear Porch, Slab
- Exterior features: Lighting, Private Yard
Lot
- Size: 0.69 Acres
Details
- Parcel number: 08720043000
Construction
Type & style
- Home type: SingleFamily
- Property subtype: Residential, Single Family Residence
Materials
- Brick Veneer, Masonry, Solid Masonry
- Foundation: Slab
- Roof: Architectural Shingles
Condition
- Updated/Remodeled
- New construction: No
- Year built: 1972
Utilities & green energy
- Sewer: Public Sewer
- Water: Public
- Utilities for property: Cable Available, Electricity Available, Electricity Connected, Sewer Connected, Water Available
Community & HOA
Community
- Security: Carbon Monoxide Detector(s), Smoke Detector(s)
- Subdivision: Southwood Estates
HOA
- Has HOA: No
Location
- Region: Jackson
Financial & listing details
- Price per square foot: $125/sqft
- Tax assessed value: $110,520
- Annual tax amount: $3,221
- Date on market: 6/8/2026
- Electric utility on property: Yes
Estimated market value
$250,100
$238,000 - $263,000
$1,725/mo
Price history
| Date | Event | Price |
|---|---|---|
| 6/8/2026 | Listed for sale | $260,000+116.8%$125/sqft |
Source: MLS United #4151399 Report a problem | ||
| 6/5/2025 | Sold | -- |
Source: MLS United #4101381 Report a problem | ||
| 5/22/2025 | Pending sale | $119,900$58/sqft |
Source: MLS United #4101381 Report a problem | ||
| 5/20/2025 | Price change | $119,900-6.3%$58/sqft |
Source: MLS United #4101381 Report a problem | ||
| 4/18/2025 | Price change | $128,000-7.2%$61/sqft |
Source: MLS United #4101381 Report a problem | ||
| 2/24/2025 | Price change | $138,000-4.8%$66/sqft |
Source: MLS United #4101381 Report a problem | ||
| 1/18/2025 | Listed for sale | $145,000$70/sqft |
Source: MLS United #4101381 Report a problem | ||
Public tax history
| Year | Property taxes | Tax assessment |
|---|---|---|
| 2025 | -- | $16,578 +1.9% |
| 2024 | -- | $16,274 |
| 2023 | $3,130 | $16,274 |
| 2022 | -- | $16,274 -5.2% |
| 2021 | -- | $17,168 +1% |
| 2020 | -- | $16,998 +50% |
| 2019 | -- | $11,332 |
| 2018 | -- | $11,332 |
| 2017 | $707 | $11,332 |
| 2016 | $707 | $11,332 +1.9% |
| 2015 | $707 +8.9% | $11,124 |
| 2014 | $649 | $11,124 |
| 2013 | -- | $11,124 |
| 2012 | -- | $11,124 -3.4% |
| 2011 | -- | $11,512 -33.3% |
| 2010 | -- | $17,268 +50% |
| 2009 | -- | $11,512 |
| 2008 | -- | $11,512 +22.8% |
| 2007 | -- | $9,372 |
| 2006 | -- | $9,372 |
| 2005 | -- | $9,372 |
| 2004 | -- | $9,372 |
| 2003 | -- | $9,372 |
| 2002 | -- | $9,372 +10.5% |
| 2001 | -- | $8,484 |
| 2000 | -- | $8,484 |
Find assessor info on the county website
Monthly payment
Est. payment
Payment breakdown
Explore the cost of this home by adjusting the details. Changes won't be saved.Climate risks
Neighborhood: Citizens Southwest
Nearby schools
Schools provided by the listing agent
- Elementary: Sykes
- Middle: Whitten
- High: Forest Hill
Source: MLS United. This data may not be complete. We recommend contacting the local school district to confirm school assignments for this home.
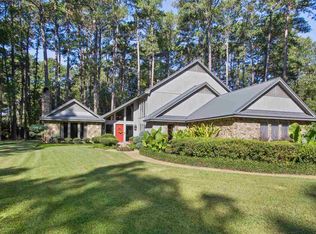
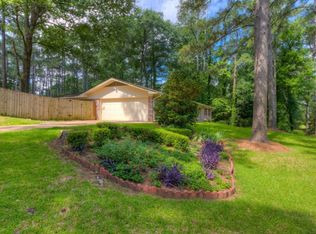
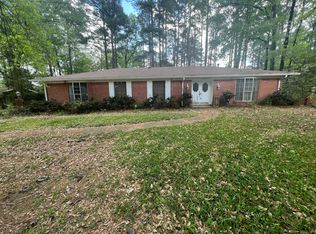
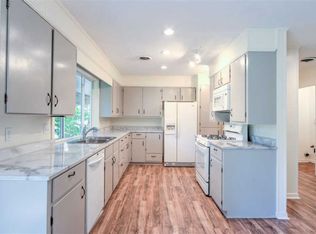
Similar homes
- $255,0003 bd2 ba1.7k sqft218 Charlene Dr, Byram, MS 39272For Sale
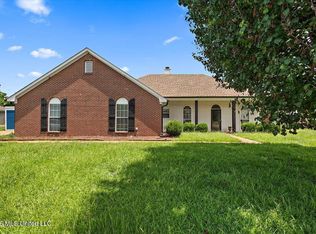 MLS ID #4154182, Dwight Barnes, The Agency Haus LLC DBA Agency. MLS United
 - $264,9003 bd2 ba2.1k sqft118 Pine Ridge Rd, Florence, MS 39073For Sale
 MLS ID #4152262, Judson Wright, Wright & Company. MLS United
 - $220,0003 bd2 ba1.6k sqft3110 Tynes Dr, Jackson, MS 39272For Sale
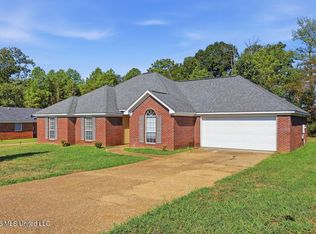 MLS ID #4161455, Kristy N Grizzell, Elevate & Co Real Estate Company, Inc.. MLS United
 - $150,0003 bd2 ba1.5k sqft609 Briarcliff Cir, Jackson, MS 39212For Sale
 MLS ID #4149258, Meaghan Murphy, Home Again Realty. MLS United
