Enjoy the sparkling waters of Ockway Bay from this Summersea Charmer. This well maintained home is peacefully tucked away and has undergone many upgrades over its lifetime, with most recent improvements to include all new azek decking to upper and lower deck areas, remodeled lower level bath, outside shower replacement, to name a few. Open kitchen/living/dining floor plan provides easy access to outdoors for great entertaining flow. Great views from nearly every room! The primary is on the main living level, with 2 spacious bedrooms, new bath and family room on the lower level, providing easy access to the second deck and yard. At the end of the lane you will find a direct access to Ockway Bay to launch your kayak and paddle out to the Popponesset Spit for a day at the beach! Dont miss the opportunity to call this one your own, or if looking for a great rental property, look no further! Easily accessible to all that New Seabury has to offer, as well as the great dining and shopping options at Mashpee Commons. Passing Title V for 4 bed system.
Pending
$1,235,000
13 Sand Dollar Lane, Mashpee, MA 02649
3beds
1,760sqft
Single Family Residence
Built in 1969
0.31 Acres Lot
$1,237,000 Zestimate®
$702/sqft
$72/mo HOA
What's special
Remodeled lower level bathNew bathOutside shower replacement
- 21 days
- 1,614
- 113
Zillow last checked:
Listing updated:
Listed by:
Marian Oost-Lievense 203-812-9570,
New Seabury Sotheby's International Realty,
Richard W Coleman 508-878-3437,
New Seabury Sotheby's International Realty
Source: CCIMLS,MLS#: 22605162
Facts & features
Interior
Bedrooms & bathrooms
- Bedrooms: 3
- Bathrooms: 2
- Full bathrooms: 2
Heating
- Natural Gas
Cooling
- Central Air
Appliances
- Included: Dishwasher, Microwave, Gas Range, Refrigerator, Washer, Natural Gas, Water Heater
- Laundry: Gas Dryer, Gas Dryer Hookup, Washer Hookup
Features
- Recessed Lighting
- Flooring: Hardwood, Laminate, Tile
- Basement: Finished,Full
- Number of fireplaces: 1
Interior area
- Total structure area: 1,760
- Total interior livable area: 1,760 sqft
Property
Parking
- Total spaces: 6
- Parking features: Direct Access, Garage Door Opener, Driveway, Off Street
- Attached garage spaces: 1
- Has uncovered spaces: Yes
Features
- Stories: 1
- Patio & porch: Deck
- Exterior features: Outdoor Shower
- On waterfront: Yes
- Waterfront features: Waterview, Waterfront, Bay/Harbor
- Body of water: Ockway Bay,Salt
Lot
- Size: 0.31 Acres
- Features: Cleared, Views
Details
- Parcel number: MASH M:105 B: L:940
- Special conditions: Standard
Construction
Type & style
- Home type: SingleFamily
- Property subtype: Single Family Residence
Materials
- Shingle Siding
- Roof: Asphalt
Condition
- Year built: 1969
Utilities & green energy
- Water: Public
Community & HOA
Community
- Subdivision: Summersea
HOA
- Has HOA: Yes
- Amenities included: Pets Allowed, Road Maintenance, Common Area
- Services included: Common Area
- HOA fee: $865 annually
Location
- Region: Mashpee
Financial & listing details
- Price per square foot: $702/sqft
- Tax assessed value: $1,071,100
- Annual tax amount: $7,134
- Date on market: 10/9/2026
- Cumulative days on market: 17 days
Estimated market value
$1,237,000
$1.18M - $1.30M
$3,635/mo
Price history
| Date | Event | Price |
|---|---|---|
| 10/27/2026 | Pending sale | $1,235,000$702/sqft |
Source: MLS PIN #73589142 Report a problem | ||
| 10/14/2026 | Contingent | $1,235,000$702/sqft |
Source: MLS PIN #73589142 Report a problem | ||
| 10/13/2026 | Pending sale | $1,235,000$702/sqft |
Source:  CCIMLS #22605162 Report a problem | ||
| 10/9/2026 | Listed for sale | $1,235,000+21.1%$702/sqft |
Source: CCIMLS #22605162 Report a problem | ||
| 6/7/2024 | Sold | $1,020,000-12.7%$580/sqft |
Source: MLS PIN #73214167 Report a problem | ||
| 5/10/2024 | Contingent | $1,169,000$664/sqft |
Source: MLS PIN #73214167 Report a problem | ||
| 5/10/2024 | Pending sale | $1,169,000$664/sqft |
Source: CCIMLS #22401058 Report a problem | ||
| 3/19/2024 | Listed for sale | $1,169,000-2.2%$664/sqft |
Source: CCIMLS #22401058 Report a problem | ||
| 1/1/2024 | Listing removed | $1,195,000$679/sqft |
Source: MLS PIN #73167741 Report a problem | ||
| 10/6/2023 | Listed for sale | $1,195,000+35.8%$679/sqft |
Source: CCIMLS #22304406 Report a problem | ||
| 5/14/2021 | Sold | $880,000$500/sqft |
Source: Public Record Report a problem | ||
Public tax history
| Year | Property taxes | Tax assessment |
|---|---|---|
| 2025 | $6,692 +11% | $1,010,900 +7.8% |
| 2024 | $6,029 +3% | $937,600 +12.2% |
| 2023 | $5,855 +5.3% | $835,300 +22.8% |
| 2022 | $5,559 +1.7% | $680,400 +12.9% |
| 2021 | $5,468 +3.7% | $602,900 +3.9% |
| 2020 | $5,272 +2.8% | $580,000 +2.4% |
| 2019 | $5,128 +4.8% | $566,600 +3.3% |
| 2018 | $4,894 +0.8% | $548,600 +3.8% |
| 2017 | $4,857 +1.8% | $528,500 +2.3% |
| 2016 | $4,772 +2.8% | $516,400 +1.3% |
| 2015 | $4,644 -5.6% | $509,800 -2.7% |
| 2014 | $4,918 +1.2% | $523,800 |
| 2013 | $4,861 +3.2% | $523,800 -0.4% |
| 2012 | $4,711 +1.5% | $525,800 |
| 2011 | $4,643 +4.9% | $525,800 -7.5% |
| 2010 | $4,426 +4.3% | $568,200 -6.4% |
| 2009 | $4,242 +5.9% | $606,900 -0.3% |
| 2008 | $4,005 -6.7% | $608,700 -17.1% |
| 2007 | $4,291 -1.3% | $734,700 +12.9% |
| 2006 | $4,346 +11.6% | $650,600 +8.4% |
| 2005 | $3,896 +7.9% | $600,300 +61.9% |
| 2004 | $3,612 +2.4% | $370,800 |
| 2003 | $3,526 +6.8% | $370,800 |
| 2002 | $3,300 +31.4% | $370,800 +100.5% |
| 2001 | $2,511 | $184,900 |
Find assessor info on the county website
Monthly payment
Est. payment
Payment breakdown
Explore the cost of this home by adjusting the details. Changes won't be saved.Climate risks
Neighborhood: 02649


Similar homes
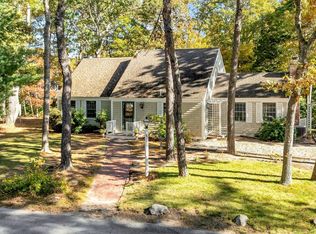
- $1,259,0003 bd2 ba1.7k sqft27 Running Light Way, Mashpee, MA 02649For Sale

 MLS ID #22603467, Priscilla A Stolba, Priscilla Stolba R E. CCIMLS
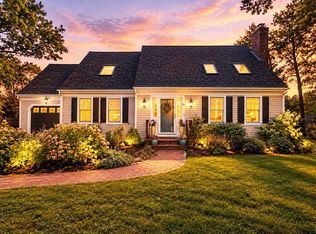
- $999,0003 bd2 ba2k sqft35 Marway, Mashpee, MA 02649For Sale
 MLS ID #22605477, Bruce M Maikath, Seagrass Realty. CCIMLS
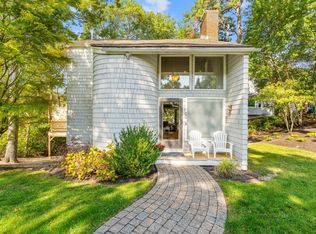
- $1,300,0003 bd3 ba2.4k sqft14 Bayshore Drive, Mashpee, MA 02649For Sale
 MLS ID #22605286, Ann Lynch, Kinlin Grover Compass. CCIMLS
- $979,0003 bd3 ba2.3k sqft44 Summersea Road, Mashpee, MA 02649For Sale
 MLS ID #22605149, Marian Oost-Lievense, New Seabury Sotheby's International Realty. CCIMLS
- $1,400,0002 bd2 ba1.1k sqft262 Monomoscoy Road, Mashpee, MA 02649For SaleMLS ID #22605340, Sandra R Colarusso, Radford Realty Group. CCIMLS
- $1,299,9993 bd3 ba1.8k sqft5 Saltwater Circle, Mashpee, MA 02649For SaleMLS ID #22605028, Kenneth E Marsters, Prime Homes. CCIMLS
- $1,285,0002 bd2 ba1.2k sqft59 Mashie Circle, Mashpee, MA 02649For SaleMLS ID #22604518, Vanessa Walker, Compass Massachusetts, LLC. CCIMLS
- $1,400,0002 bd2 ba1.2k sqft5 Bayview Road, Mashpee, MA 02649For SaleMLS ID #22604939, Sharon Lamoureux, Today Real Estate. CCIMLS
- $895,0003 bd2 ba2.2k sqft10 Oxfordshire Place, Mashpee, MA 02649For SaleMLS ID #22604936, Carli Taylor, Kinlin Grover Compass. CCIMLS
- $1,069,0002 bd2 ba1.7k sqft75 Sipps Road UNIT 75, Mashpee, MA 02649For SaleMLS ID #22603170, Michael J Degnan, Christie's Int'l RE Atlantic Brokerage. CCIMLS
- $849,0003 bd1 ba1k sqft39 Bayview Road, Mashpee, MA 02649For SaleMLS ID #22605422, Priscilla A Stolba, Priscilla Stolba R E. CCIMLS
- $900,0003 bd3 ba1.9k sqft26 Surrey Lane, Waquoit, MA 02536For SaleMLS ID #22605499, Sandra Milano, RE/MAX Executive Realty. CCIMLS
- $1,100,0003 bd4 ba2.3k sqft71 Forest Hills Road, Cotuit, MA 02635For SaleMLS ID #22605479, Tori Harrison Farr, Sotheby's International Realty, Inc.. CCIMLS
- $895,0003 bd3 ba2k sqft19 Maple Street, Mashpee, MA 02649For SaleMLS ID #22605127, Rory Eames, Coldwell Banker Martha Murray. CCIMLS
- $795,0003 bd3 ba1.6k sqft60 Shorewood Drive, Mashpee, MA 02649For SaleMLS ID #22605375, Janet A Nowak, Craigville Realty Co. CCIMLS
- $699,0003 bd2 ba1.4k sqft20 Mutiny Way, Mashpee, MA 02649For SaleMLS ID #22505707, Amanda S Clark, Cape Cod Realty Advisors. CCIMLS
- $795,0003 bd2 ba1.3k sqft35 Pequot Road, Mashpee, MA 02649For SaleMLS ID #22604858, Brian G Cobb, CRS, Kinlin Grover Compass. CCIMLS
- $830,0003 bd4 ba2.4k sqft32 Birch Way, Mashpee, MA 02649For SaleMLS ID #22605172, Katie Martin, Cape Coastal Sotheby's International Realty. CCIMLS
