Built in 1870 as the livery stable for Green's Landing, as Stonington was once known, this historic home has remained in one family since 1978. Purchased by an art professor and artist as a creative retreat, it has grown into a beloved family home, the same Wyeth-esque light still filling its rooms.
Set broadside to the harbor, the house rises with its hillside setting so nearly every room enjoys open, south-facing water views. Original trim and built-ins remain, thoughtfully updated with respect for the home's history. White walls, wide-plank floors, and warm natural tones create a clean, minimalist feel. The living and dining room stretches along a wall of south-facing windows, while an antique tabletop beneath another wall of windows creates a favorite coffee spot. This level also includes a bedroom suite, a kitchen with open cabinetry, and a vaulted great room with loft and barn access.
Upstairs are three bedrooms plus a fourth flexible room featuring a small loft and a gabled ceiling, suited as a sitting room, studio, or library. The third floor, tucked beneath the roofline with skylights overhead, is ideal as an office or studio.
The walk-out lower level includes a studio with floor-to-ceiling windows, finished flex space, and utility rooms with a sink and oversized doors.
The attached barn, with its dramatic wall of east-facing windows, is a truly unique space. A separate studio or workshop, once the artist's studio, offers potential as an accessory dwelling. One of the larger in-village parcels, the property features granite walls, upper and lower parking, abundant southern light, and deck plans ready for the next owner.
From one artist's retreat to its next chapter, this house still offers room for everyone.
Active under contract
$945,000
13 School Street, Stonington, ME 04681
4beds
4,134sqft
Single Family Residence
Built in 1870
0.48 Acres Lot
$893,100 Zestimate®
$229/sqft
$-- HOA
What's special
Abundant southern lightWhite wallsWarm natural tonesGranite wallsBedroom suiteBroadside to the harborWide-plank floors
- 54 days
- 684
- 44
Zillow last checked:
Listing updated:
Listed by:
The Island Agency Morgan@TheIslandAgency.com
Source: Maine Listings,MLS#: 1673824
Facts & features
Interior
Bedrooms & bathrooms
- Bedrooms: 4
- Bathrooms: 3
- Full bathrooms: 3
Bedroom 1
- Features: Built-in Features, Closet, Full Bath
- Level: First
Bedroom 2
- Level: Second
Bedroom 3
- Level: Second
Bedroom 4
- Level: Second
Bonus room
- Level: Second
Family room
- Level: Basement
Great room
- Level: First
Kitchen
- Level: First
Living room
- Level: First
Office
- Level: Basement
Other
- Level: Basement
Other
- Level: Basement
Other
- Level: Basement
Heating
- Baseboard, Hot Water
Cooling
- None
Appliances
- Included: Dishwasher, Dryer, Gas Range, Refrigerator, Washer
Features
- 1st Floor Primary Bedroom w/Bath, Attic, Bathtub, Shower, Storage, Walk-In Closet(s), Primary Bedroom w/Bath
- Flooring: Wood
- Basement: Interior Entry,Walk-Out Access,Daylight,Finished,Full
- Has fireplace: No
Interior area
- Total structure area: 4,134
- Total interior livable area: 4,134 sqft
- Finished area above ground: 2,909
- Finished area below ground: 1,225
Property
Parking
- Parking features: Gravel, 5 - 10 Spaces
Features
- Levels: Multi/Split
- Patio & porch: Deck
- Has view: Yes
- View description: Scenic
- Body of water: Stonington Harbor
Lot
- Size: 0.48 Acres
- Features: City Lot, Near Town, Rural, Level, Open Lot, Rolling Slope, Landscaped
Details
- Additional structures: Barn(s)
- Zoning: Residential
- Other equipment: Internet Access Available
Construction
Type & style
- Home type: SingleFamily
- Architectural style: Greek Revival
- Property subtype: Single Family Residence
Materials
- Wood Frame, Clapboard
- Foundation: Block, Granite
- Roof: Metal
Condition
- Year built: 1870
Utilities & green energy
- Electric: Circuit Breakers
- Sewer: Public Sewer
- Water: Public
Community & HOA
Location
- Region: Stonington
Financial & listing details
- Price per square foot: $229/sqft
- Annual tax amount: $6,744
- Date on market: 7/28/2026
- Road surface type: Paved
Estimated market value
$893,100
$848,000 - $938,000
$3,019/mo
Price history
| Date | Event | Price |
|---|---|---|
| 9/4/2026 | Contingent | $945,000$229/sqft |
Source:  Maine Listings #1673824 Report a problem Maine Listings #1673824 Report a problem | ||
| 7/28/2026 | Listed for sale | $945,000$229/sqft |
Source: Maine Listings #1673824 Report a problem | ||
Public tax history
Tax history is unavailable.
Monthly payment
Est. payment
Payment breakdown
Explore the cost of this home by adjusting the details. Changes won't be saved.Climate risks
Neighborhood: 04681
Similar homes
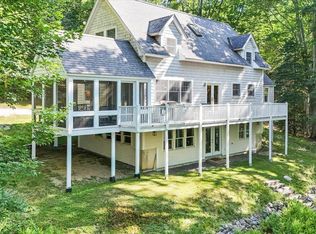
- $850,0004 bd2 ba2.3k sqft27 Harbor Drive, Deer Isle, ME 04627Active
 MLS ID #1675636, The Island Agency. Maine Listings
 - $895,0003 bd2 ba2.6k sqft170 Harbor Road, Swans Island, ME 04685Active
 MLS ID #1679920, Better Homes & Gardens Real Estate/The Masiello Group. Maine Listings
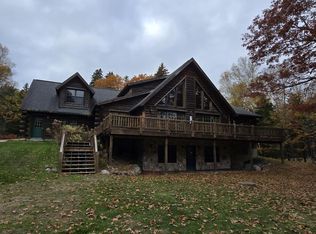
 - $750,0004 bd3 ba3.4k sqft70 Owens Way, Deer Isle, ME 04627Active
 MLS ID #1620254, Crescent Realty Group. Maine Listings
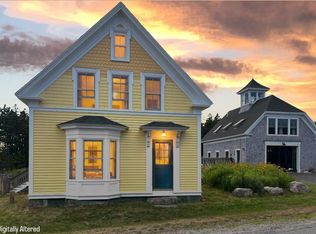
 - $799,0003 bd3 ba3k sqft237 Harbor Road, Swans Island, ME 04685Active
 MLS ID #1671493, NextHome Experience. Maine Listings
 - $575,0004 bd2 ba2.3k sqft10 Church Street, Deer Isle, ME 04627ActiveMLS ID #1678459, Legacy Properties Sotheby's International Realty. Maine Listings
- $999,0005 bd4 ba3.6k sqft46 Atlantic Avenue, Vinalhaven, ME 04863ActiveMLS ID #1657034, Rock Coast Realty. Maine Listings
- $995,0003 bd3 ba2.7k sqft22-26 Tinkers Landing, Vinalhaven, ME 04863ActiveMLS ID #1667705, Rock Coast Realty. Maine Listings
- $895,0003 bd3 ba3.6k sqft135 Rebel Hill Road, Islesboro, ME 04848ActiveMLS ID #1659166, Cates Real Estate. Maine Listings
- $885,0003 bd2 ba2.8k sqft6 Leos Lane, Vinalhaven, ME 04863ActiveMLS ID #1669801, Davidson Realty. Maine Listings
- $789,0003 bd3 ba2.2k sqft41 Browns Avenue, Sedgwick, ME 04676ActiveMLS ID #1679349, Compass Point Real Estate, Inc.. Maine Listings
- $675,0005 bd3 ba3.1k sqft2 Twin Oaks Lane, Sedgwick, ME 04676ActiveMLS ID #1679362, Legacy Properties Sotheby's International Realty. Maine Listings
- $995,0004 bd4 ba3.6k sqft38 W. Main W Main Street, Vinalhaven, ME 04863ActiveMLS ID #1644339, RE/MAX JARET & COHN. Maine Listings
- $485,0004 bd4 ba2.1k sqft21 Lemoine Road, Swans Island, ME 04685ActiveMLS ID #1674625, Better Homes & Gardens Real Estate/The Masiello Group. Maine Listings
- $700,0004 bd3 ba2.3k sqft139 Oregon Road, Islesboro, ME 04848ActiveMLS ID #1674356, Cates Real Estate. Maine Listings
- $895,0002 bd2 ba2.1k sqft391 Main Road, Islesboro, ME 04848ActiveMLS ID #1661409, Cates Real Estate. Maine Listings
- $475,0004 bd3 ba2.5k sqft9 Graytown Road, Sedgwick, ME 04676ActiveMLS ID #1669789, The Island Agency. Maine Listings
- $799,0004 bd3 ba2.6k sqft1159 Main Road, Islesboro, ME 04848ActiveMLS ID #1667831, Legacy Properties Sotheby's International Realty. Maine Listings
- $975,0003 bd3 ba2.1k sqft25B Richardson Road #B, Tremont, ME 04653ActiveMLS ID #1668347, Legacy Properties Sotheby's International Realty. Maine Listings
- $749,0003 bd4 ba4.5k sqft62 W Main Street, Vinalhaven, ME 04863ActiveMLS ID #1659640, Rock Coast Realty. Maine Listings
- $670,0004 bd2 ba2.4k sqft25 Pleasant Street, Vinalhaven, ME 04863ActiveMLS ID #1666792, Rock Coast Realty. Maine Listings
