Welcome to 13 Spring Street, a farmhouse-style Colonial tucked away on a dead-end street in Plainville, where custom details, generous living spaces, and a backyard full of possibilities come together. Step inside and the home's character immediately starts to show, with hardwood flooring throughout the main level, beautiful millwork, and a floor plan that flows naturally from one space to the next. The spacious living room opens into a dining room that really makes a statement with custom wainscoting and a coffered ceiling, while an additional sitting or office area adds even more flexibility to the first floor. The kitchen offers an abundance of cabinetry and workspace, along with a breakfast bar and an adjoining breakfast nook warmed by a pellet stove, adding both charm and an additional heat source during the colder months. Mini-split systems are thoughtfully placed throughout the home, providing efficient heating and cooling from season to season. With 4 bedrooms and 2.5 bathrooms, there's plenty of room to spread out upstairs, including one bedroom currently being enjoyed as a loft-style flex space. Throughout the home, custom touches and built-ins give the spaces a personality you simply don't find everywhere. Outside, the property sits on just under half an acre with a level backyard and plenty of parking out front. The backyard is already set up for summer fun with an above-ground pool and deck, while the additional outdoor Trex deck creates another spot to relax or entertain. With a little polishing and your own finishing touches, the yard has all the ingredients to become a fantastic outdoor retreat. And then there's the workshop-a standout bonus space with the flexibility to become a workshop, studio, hobby space, home gym, creative space, or whatever fits your vision. The location keeps you close to some of Plainville's best-known recreation, including Norton Park, Sunset Rock State Park, and access to the Farmington Canal Trailhead. Plainville is also in the midst of expanding its portion of the Farmington Canal Heritage Trail, with additional connections planned through town. Shopping, dining, Route 72, and I-84 are also conveniently accessible.
Under contract
$399,900
13 Spring Street, Plainville, CT 06062
4beds
2,912sqft
Single Family Residence
Built in 1915
0.42 Acres Lot
$-- Zestimate®
$137/sqft
$-- HOA
What's special
Loft-style flex spaceBeautiful millworkBreakfast barAbove-ground pool and deckCustom detailsLevel backyardGenerous living spaces
- 24 days
- 1,345
- 146
Likely to sell faster than
Zillow last checked:
Listing updated:
Listed by:
Amy M. Bartolucci (860)817-1108,
Coldwell Banker Realty 860-231-2600,
Briana Yung 860-519-8679,
Coldwell Banker Realty
Source: Smart MLS,MLS#: 24212116
Facts & features
Interior
Bedrooms & bathrooms
- Bedrooms: 4
- Bathrooms: 3
- Full bathrooms: 2
- 1/2 bathrooms: 1
Rooms
- Room types: Workshop
Primary bedroom
- Level: Upper
- Area: 336.2 Square Feet
- Dimensions: 20.5 x 16.4
Bedroom
- Features: Hardwood Floor
- Level: Upper
- Area: 212.16 Square Feet
- Dimensions: 13.6 x 15.6
Bedroom
- Features: Walk-In Closet(s)
- Level: Upper
- Area: 169.54 Square Feet
- Dimensions: 14 x 12.11
Bedroom
- Level: Upper
- Area: 132.03 Square Feet
- Dimensions: 8.1 x 16.3
Bathroom
- Features: Laundry Hookup, Tile Floor
- Level: Main
- Area: 45.45 Square Feet
- Dimensions: 4.5 x 10.1
Bathroom
- Features: Tile Floor
- Level: Main
- Area: 71.44 Square Feet
- Dimensions: 9.4 x 7.6
Bathroom
- Features: Tub w/Shower, Tile Floor
- Level: Upper
- Area: 76.63 Square Feet
- Dimensions: 7.9 x 9.7
Den
- Features: Hardwood Floor
- Level: Main
- Area: 176.32 Square Feet
- Dimensions: 23.2 x 7.6
Dining room
- Features: Hardwood Floor
- Level: Main
- Area: 259.12 Square Feet
- Dimensions: 15.8 x 16.4
Dining room
- Features: Pellet Stove, Hardwood Floor
- Level: Main
- Area: 160.93 Square Feet
- Dimensions: 12.1 x 13.3
Kitchen
- Features: Breakfast Bar, Hardwood Floor
- Level: Main
- Area: 264.04 Square Feet
- Dimensions: 16.1 x 16.4
Living room
- Features: Hardwood Floor
- Level: Main
- Area: 271.7 Square Feet
- Dimensions: 20.9 x 13
Heating
- Baseboard, Heat Pump, Wood/Coal Stove, Electric
Cooling
- Ceiling Fan(s), Central Air, Ductless, Zoned
Appliances
- Included: Electric Range, Oven/Range, Microwave, Refrigerator, Dishwasher, Disposal, Washer, Dryer, Electric Water Heater, Water Heater
- Laundry: Main Level
Features
- Wired for Data
- Doors: Storm Door(s)
- Basement: Full,Unfinished,Storage Space,Dirt Floor,Concrete
- Attic: Crawl Space,Storage,Access Via Hatch
- Number of fireplaces: 1
Interior area
- Total structure area: 2,912
- Total interior livable area: 2,912 sqft
- Finished area above ground: 2,912
- Finished area below ground: 0
Property
Features
- Patio & porch: Deck
- Exterior features: Rain Gutters
- Has private pool: Yes
- Pool features: Vinyl, Above Ground
- Fencing: Privacy,Full
Lot
- Size: 0.42 Acres
- Features: Level, Cleared
Details
- Parcel number: 679944
- Zoning: GC
- Other equipment: Generator, Generator Ready
Construction
Type & style
- Home type: SingleFamily
- Architectural style: Colonial,Farm House
- Property subtype: Single Family Residence
Materials
- Vinyl Siding
- Foundation: Stone
- Roof: Asphalt
Condition
- New construction: No
- Year built: 1915
Utilities & green energy
- Sewer: Public Sewer
- Water: Public
Green energy
- Energy efficient items: Doors
Community & HOA
Community
- Features: Library, Park, Near Public Transport
HOA
- Has HOA: No
Location
- Region: Plainville
Financial & listing details
- Price per square foot: $137/sqft
- Tax assessed value: $173,530
- Annual tax amount: $6,223
- Date on market: 10/7/2026
Estimated market value
Not available
Estimated sales range
Not available
Not available
Price history
| Date | Event | Price |
|---|---|---|
| 10/11/2026 | Pending sale | $399,900$137/sqft |
Source:  Smart MLS #24212116 Report a problem | ||
| 10/7/2026 | Listed for sale | $399,900$137/sqft |
Source: Smart MLS #24212116 Report a problem | ||
Public tax history
| Year | Property taxes | Tax assessment |
|---|---|---|
| 2025 | $5,962 +5.8% | $173,530 |
| 2024 | $5,633 +3.3% | $173,530 |
| 2023 | $5,452 +2.5% | $173,530 |
| 2022 | $5,317 +8.2% | $173,530 +22% |
| 2021 | $4,916 -0.2% | $142,240 |
| 2020 | $4,924 | $142,240 |
| 2019 | $4,924 +2.3% | $142,240 |
| 2018 | $4,813 +3.5% | $142,240 |
| 2017 | $4,648 -16.2% | $142,240 -18% |
| 2016 | $5,549 +0.5% | $173,460 |
| 2015 | $5,521 -4.3% | $173,460 -5.6% |
| 2014 | $5,768 +6% | $183,820 +6% |
| 2013 | $5,443 -4.1% | $173,460 -5.6% |
| 2012 | $5,678 +10.9% | $183,820 +4% |
| 2011 | $5,120 +3.5% | $176,680 |
| 2010 | $4,949 +6.4% | $176,680 |
| 2009 | $4,652 +0.3% | $176,680 |
| 2008 | $4,636 +2.9% | $176,680 |
| 2007 | $4,505 +13.4% | $176,680 +61.3% |
| 2006 | $3,973 +5.2% | $109,520 |
| 2005 | $3,778 +3.5% | $109,520 |
| 2004 | $3,650 -0.7% | $109,520 |
| 2003 | $3,674 -12.5% | $109,520 -27.7% |
| 1996 | $4,197 | $151,510 |
Find assessor info on the county website
Monthly payment
Est. payment
Payment breakdown
Explore the cost of this home by adjusting the details. Changes won't be saved.Climate risks
Neighborhood: 06062
Nearby schools
Schools provided by the listing agent
- High: Plainville
Source: Smart MLS. This data may not be complete. We recommend contacting the local school district to confirm school assignments for this home.

Similar homes
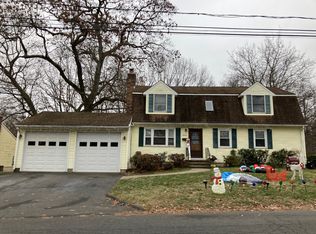
- $379,0004 bd2 ba1.8k sqft19 East Maple Street, Plainville, CT 06062For Sale
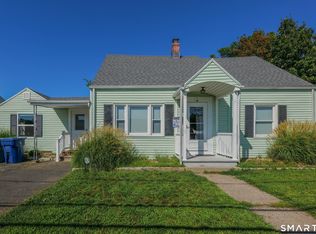
 MLS ID #24203245, Wynne Lord, Coldwell Banker Realty. Smart MLS
- $410,0004 bd2 ba3.3k sqft1511 Country Club Road, Middletown, CT 06457For Sale
 MLS ID #24216990, Michelle A. Wininger, William Pitt Sotheby's Int'l. Smart MLS
- $374,9004 bd2 ba1.5k sqft130 Rolling Hill Lane, Southington, CT 06489For Sale
 MLS ID #24215689, Daniel Johannesen, Berkshire Hathaway NE Prop.. Smart MLS
- $399,0003 bd2 ba1.6k sqft20 Plank Hill Road, Bristol, CT 06010For Sale
 MLS ID #24217286, Lisa Ronzello, Coldwell Banker Realty. Smart MLS
- $424,9993 bd2 ba2.1k sqft157 Candlewood Lane, Southington, CT 06489For SaleMLS ID #24202968, Victoria P. Sammis, Sammis Realty. Smart MLS
- $559,0003 bd3 ba2.7k sqft6 Saw Mill Lane #6, Plainville, CT 06062For SaleMLS ID #24217870, Whitney Malagrino, Berkshire Hathaway NE Prop.. Smart MLS
- $425,0004 bd2 ba2.2k sqft120 Maxine Road, Bristol, CT 06010For SaleMLS ID #24213056, Madelyn Pope, RE/MAX One. Smart MLS
- $399,0004 bd3 ba2k sqft6 Fawnbrook Lane, Simsbury, CT 06070For SaleMLS ID #24215842, Katie French, Coldwell Banker Realty. Smart MLS
- $439,9004 bd3 ba2k sqft46 Florence Street, Newington, CT 06111For SaleMLS ID #24215396, Donna Sienko, Berkshire Hathaway NE Prop.. Smart MLS
- $399,9005 bd3 ba2.3k sqft14 Jeralds Avenue, Wallingford, CT 06492For SaleMLS ID #24214393, Patrick R. Combs, Dan Combs Real Estate. Smart MLS
- $440,0004 bd3 ba2.1k sqft48 Lardner Road, Bristol, CT 06010For SaleMLS ID #24213660, Jithu Sajeevan, Serhant Connecticut, LLC. Smart MLS
- $385,0003 bd3 ba2k sqft10 Quail Run, Bloomfield, CT 06002For SaleMLS ID #24217230, Dillon Cass, Star Realty LLC. Smart MLS
- $429,9003 bd2 ba1.6k sqft22 Elton Road, Berlin, CT 06037For SaleMLS ID #24212254, Brian Perrella, Perrella Realty. Smart MLS
- $289,9003 bd2 ba1.6k sqft5 Lakeview Road, Plymouth, CT 06786For SaleMLS ID #24217649, Chris Clarke, Coldwell Banker Realty. Smart MLS
- $410,0004 bd2 ba1.7k sqft151 Wintonbury Avenue, Bloomfield, CT 06002For SaleMLS ID #24215014, Kayla Dayle, Coldwell Banker Realty. Smart MLS
- $385,0003 bd2 ba1.4k sqft208 Thornbush Road, Wethersfield, CT 06109For SaleMLS ID #24213551, Daniel Alvarado, Better Homes and Gardens Real Estate Executive Real Estate. Smart MLS
- $574,9994 bd3 ba2.1k sqft42 Posa Drive, Bristol, CT 06010For SaleMLS ID #24216294, Guillermo A. Araujo, Five Stars Realty. Smart MLS
- $429,9003 bd2 ba2.2k sqft1205 Willard Avenue, Newington, CT 06111For SaleMLS ID #24214554, Donna Sienko, Berkshire Hathaway NE Prop.. Smart MLS
- $379,5005 bd3 ba2k sqft595 Prospect Road, Waterbury, CT 06706For SaleMLS ID #24213075, Linda A. Mayfield, RE/MAX RISE. Smart MLS
