Skip main navigation
Off market
  • Price Unknown

    13 Swift Creek Grn, Rocky View County, AB T3Z 0B6

    5beds
    4baths
    3,326sqft
    Detached
    Built in 2011
    2 Acres Lot
    $-- Zestimate®
    C$--/sqft
    C$3,782 Estimated rent

    Home value

    Not available

    Estimated sales range

    Not available

    Not available

    Loading
    Loading...

    Owner options

    List your home for rent

    C$3,782/mo

    Rent Zestimate®

    Find your next renter with Zillow Rental Manager. Plus, with online applications, you can quickly screen prospective tenants – for free.

    Learn more

    C$3,782/mo

    Rent Zestimate®

    Refinance and save

    Refinancing to a lower rate could help reduce your monthly payments and save thousands over the life of the loan.

    See today's rates

    Explore your selling options

    Work with a Zillow partner agent

    Leverage their expertise and Zillow's premium Showcase listings to get your home seen by more buyers.

    Get started

    List with your own agent

    Get your home in front of millions of buyers by listing it on Zillow.

    Learn how to do it

    Sell it yourself

    Take full control of how buyers see your home on Zillow by listing For Sale by Owner (FSBO).

    List your home

    What's special

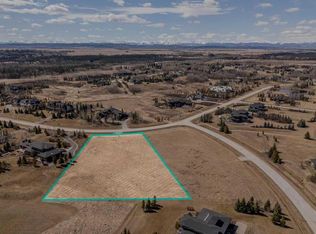
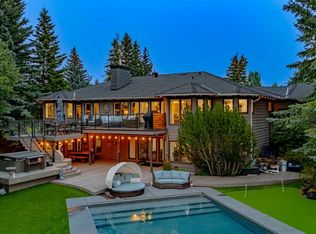
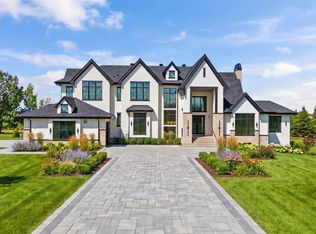
    Springbank's spectacular Swift Creek Estate, featuring asprawling bungalow built by Laratta Homes. This outstanding Mountain View residence is situated on alevel park-like setting of approximate 2 acres. Exquisitelyfinished with luxurious appointments and offers nearly 6,422 sq. ft. of living on two spacious levels with a dramatic open floor plan including vaulted ceilings, window walls of glass, large entertainment areas with outdoor natural stone patios to create this magical setting. The main floor offers approximately 3,326 sq feet of majestic living areas with a central kitchen, with one would call an award winning kitchen with centre island, separate dry pantry, main floor laundry,top of the line Miele appliances, custom bronze accents, instant water over gas range with winter white cabinetry illuminated with lighting & glass. The adjoiningeating area, along with a formal dining room, a double sided signature stone fireplace expand out to a large social living lounge area with seasonal views. This main level has soaring ceilings, a grand foyer, powder room, three spacious bedrooms, full bath, including a grand master with separate sitting area, and a breath-takingensuite with a walk-in shower, sparkling soaker tub and separate dressing area. The lower level features elegance as you venture down a graceful gradual staircase to a luxurious family room, private enclosed den, media room, recreation & sports bar, separate walk-out access, two additional guest bedrooms, spa 5pc bath, north & south utility areas & ample storage. The lifestyle begins when all principal roomsopen out to a main floor balcony, a lower covered patio, that is truly paradise equipped with a covered outdoor lounge & stone roaring fireplace, bbq centre, childs play area, additional patios, pathways to tranquil sunny gardens, and views beyond. A Sensational Find with plenty of indoor parking for the entire family. 2021-05-20

    This property is off market, which means it's not currently listed for sale or rent on Zillow. This may be different from what's available on other websites or public sources.

    Facts & features

    Interior

    Bedrooms & bathrooms
    • Bedrooms: 5
    • Bathrooms: 4
    Heating
    • Forced air
    Cooling
    • None
    Appliances
    • Included: Dishwasher, Dryer, Microwave, Refrigerator
    • Laundry: Main Level, Lower Level
    Features
    • No Smoking Home, Vaulted Ceiling(s), Bookcases, High Ceilings, Bar, Breakfast Bar, Granite Counters, Kitchen Island, Open Floorplan, Storage, Walk-In Closet(s), Pantry, Recessed Lighting, Soaking Tub, Built-in Features, Central Vacuum, Separate Entrance, Wet Bar, Double Vanity
    • Basement: Finished, Walk-Out, Separate/Exterior Entry
    • Fireplace features: Dining Room, Double Sided, Gas, Living Room, Mantle, Stone, Wood Burning, Gas Starter, Outside, Free Standing
    Interior area
    • Total interior livable area: 3,326 sqft

    Property

    Parking
    • Total spaces: 3
    • Parking features: Garage - Attached
    Features
    • Levels: One
    • Patio & porch: Balcony(s), Patio, Terrace
    Lot
    • Size: 2 Acres
    • Features: Landscaped, Pie Shaped Lot, Cul-De-Sac, Back Yard, Front Yard, Lawn, Gazebo

    Construction

    Type & style
    • Home type: SingleFamily
    • Architectural style: Bungalow, Acreage with Residence
    • Property subtype: Detached
    Materials
    • Roof: Asphalt
    Condition
    • Year built: 2011

    Utilities & green energy

    • Sewer: Septic Field, Septic Tank
    • Water: See Remarks

    Community & HOA

    Community
    • Subdivision: Springbank
    HOA
    • Amenities included: Snow Removal, Other
    Location
    • Region: Rocky View County

    Price history

    DateEventPrice
    5/29/2021Listing removed--
    Source: Engel & Volkers Report a problem
    3/17/2021Price changeC$1,850,000-2.1%C$556/sqft
    Source: Engel & Volkers #A1042155 Report a problem
    2/2/2021Price changeC$1,889,000-2.6%C$568/sqft
    Source: Engel & Voelkers Calgary #A1042155 Report a problem
    12/2/2020Price changeC$1,939,000-0.6%C$583/sqft
    Source: Engel & Voelkers Calgary #A1042155 Report a problem
    10/16/2020Listed for saleC$1,950,000C$586/sqft
    Source: ENGEL & VOLKERS CALGARY #A1042155 Report a problem

    Public tax history

    Tax history is unavailable.

    Neighborhood: T3Z

    Nearby schools

    GreatSchools rating

    No schools nearby

    We couldn't find any schools near this home.