This fantastic Melinda Heights home should check all the boxes that you are looking for - 3 car garage? Check! Remodeled Kitchen? Check! BIG (and low maintenance) backyard? Check! Main floor bedroom and bath? Check! Cul de sac location? Check! Neutral fresh paint throughout? Check! Plantation shutters? Check! Located in a wonderful area with great amenities? Check! REPIPED? CHECK!
This Valle Vista home has a great traditional floorplan with three bedrooms upstairs and a main floor bedroom & bath. Soaring ceilings and a dramatic curved staircase make for a grand entry. A spacious formal living and dining room is great for entertaining. Remodeled with plentiful cabinet space, hammered copper farm style sink and granite counters, the kitchen has ample counter space including a large island. Adjacent is the cozy family room with a cozy fireplace. Leading into the garage is the interior laundry room. Upstairs, the primary suite bath features new quartz countertops and a new glass shower enclosure. A spacious walk in closet and a ceiling fan top off the bath. The secondary bedrooms share a Jack & Jill bath with new quartz countertops. Outdoors the pool size backyard is ready for play & entertaining! Enjoy the space without the stress of lawn upkeep, as the artificial turf makes the back yard mower free! The home is located near Solano Park with playground and community pool and within the boundaries of award winning Melinda Heights Elementary school. Give yourself the gift of this wonderful home this holiday season!
For sale
Listed by: VonKeith Properties • Lisa Dunn • 949-233-8603
$1,388,000
13 Via Encaro, Rancho Santa Margarita, CA 92688
4beds
2,228sqft
Single Family Residence
Built in 1991
6,600 Square Feet Lot
$1,371,500 Zestimate®
$623/sqft
$181/mo HOA
What's special
- 3 days
- 535
- 68
Likely to sell faster than
Zillow last checked:
Listing updated:
Listed by:
Lisa Dunn DRE #01161749 949-233-8603,
VonKeith Properties
Source: CRMLS,MLS#: OC26242909 Originating MLS: California Regional MLS
Facts & features
Interior
Bedrooms & bathrooms
- Bedrooms: 4
- Bathrooms: 3
- Full bathrooms: 3
- Main level bathrooms: 1
- Main level bedrooms: 1
Rooms
- Room types: Bedroom
Bedroom
- Features: Bedroom on Main Level
Bathroom
- Features: Bathtub, Separate Shower
Kitchen
- Features: Remodeled, Updated Kitchen
Heating
- Central
Cooling
- Central Air
Appliances
- Laundry: Inside, Laundry Room
Features
- Breakfast Bar, Ceiling Fan(s), Cathedral Ceiling(s), Bedroom on Main Level
- Windows: Shutters
- Has fireplace: Yes
- Fireplace features: Family Room
- Common walls with other units/homes: No Common Walls
Interior area
- Total interior livable area: 2,228 sqft
Property
Parking
- Total spaces: 3
- Parking features: Direct Access, Garage
- Attached garage spaces: 3
Features
- Levels: Two
- Stories: 2
- Entry location: Front Door
- Pool features: Association
- Spa features: None
- Has view: Yes
- View description: Neighborhood
Lot
- Size: 6,600 Square Feet
- Features: Cul-De-Sac
Details
- Parcel number: 83650114
- Special conditions: Standard,Trust
Construction
Type & style
- Home type: SingleFamily
- Property subtype: Single Family Residence
Condition
- New construction: No
- Year built: 1991
Utilities & green energy
- Sewer: Public Sewer
- Water: Public
Community & HOA
Community
- Features: Suburban
- Subdivision: Valle Vista (Vlv)
HOA
- Has HOA: Yes
- Amenities included: Dog Park, Barbecue, Picnic Area, Playground, Pickleball
- HOA fee: $86 monthly
- HOA name: Valle Vista
- HOA phone: 949-448-6000
- Second HOA fee: $95 monthly
- Second HOA name: Samlarc
Location
- Region: Rancho Santa Margarita
Financial & listing details
- Price per square foot: $623/sqft
- Tax assessed value: $827,466
- Date on market: 11/13/2026
- Cumulative days on market: 3 days
- Listing terms: Cash,Cash to New Loan,VA Loan
Estimated market value
$1,371,500
$1.30M - $1.44M
$5,031/mo
Price history
| Date | Event | Price |
|---|---|---|
| 11/13/2026 | Listed for sale | $1,388,000+105.6%$623/sqft |
Source:  CRMLS #OC26242909 Report a problem | ||
| 10/10/2014 | Sold | $675,000$303/sqft |
Source: Public Record Report a problem | ||
| 9/19/2014 | Pending sale | $675,000$303/sqft |
Source: HOM Real Estate Group #OC14052505 Report a problem | ||
| 8/24/2014 | Listed for sale | $675,000$303/sqft |
Source: HOM Real Estate Group #OC14052505 Report a problem | ||
| 7/4/2014 | Pending sale | $675,000$303/sqft |
Source: HOM Real Estate Group #OC14052505 Report a problem | ||
| 6/7/2014 | Price change | $675,000-1.4%$303/sqft |
Source: HOM Real Estate Group #OC14052505 Report a problem | ||
| 5/22/2014 | Pending sale | $684,500+29.2%$307/sqft |
Source: HOM Real Estate Group #OC14052505 Report a problem | ||
| 4/1/2011 | Listing removed | $530,000$238/sqft |
Source: American Re Group #F11015753 Report a problem | ||
| 2/15/2011 | Listed for sale | $530,000$238/sqft |
Source: American Re Group #F11015753 Report a problem | ||
Public tax history
| Year | Property taxes | Tax assessment |
|---|---|---|
| 2026 | -- | $827,466 +2% |
| 2025 | $8,450 +1.8% | $811,242 +2% |
| 2024 | $8,302 +2.3% | $795,336 +2% |
| 2023 | $8,112 +1.7% | $779,742 +2% |
| 2022 | $7,978 +2.7% | $764,453 +2% |
| 2021 | $7,770 +0% | $749,464 +1% |
| 2020 | $7,768 | $741,780 +2% |
| 2019 | $7,768 -9.1% | $727,236 +2% |
| 2018 | $8,549 -15.2% | $712,977 +2% |
| 2017 | $10,083 | $698,998 +2% |
| 2016 | $10,083 +0.4% | $685,293 +1.5% |
| 2015 | $10,042 +87.2% | $675,000 +95.7% |
| 2014 | $5,364 | $344,882 +0.5% |
| 2013 | -- | $343,324 +2% |
| 2012 | -- | $336,593 +2% |
| 2011 | -- | $329,994 +0.8% |
| 2010 | -- | $327,528 -0.2% |
| 2009 | -- | $328,307 +2% |
| 2008 | -- | $321,870 +2% |
| 2007 | -- | $315,559 +2% |
| 2006 | -- | $309,372 +2% |
| 2005 | -- | $303,306 +2% |
| 2004 | -- | $297,359 +1.9% |
| 2003 | -- | $291,910 +2% |
| 2002 | -- | $286,187 +2% |
| 2001 | $5,105 +1.1% | $280,576 +2% |
| 2000 | $5,052 | $275,075 |
Find assessor info on the county website
Monthly payment
Est. payment
Payment breakdown
Explore the cost of this home by adjusting the details. Changes won't be saved.Climate risks
Neighborhood: 92688
Nearby schools
Schools provided by the listing agent
- Elementary: Melinda Heights
- Middle: Rancho Santa Margarita
- High: Trabuco Hills
Source: CRMLS. This data may not be complete. We recommend contacting the local school district to confirm school assignments for this home.
- $1,289,9004 bd3 ba2k sqft11 Via Encaro, Rancho Santa Margarita, CA 92688Off Market
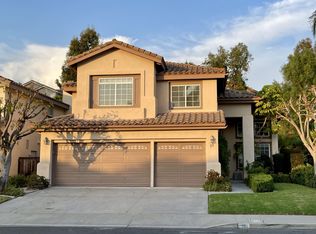
- $1,261,4004 bd2 ba2k sqft15 Via Encaro, Rancho Santa Margarita, CA 92688Off Market
- $1,187,0003 bd3 ba1.8k sqft9 Via Encaro, Rancho Santa Margarita, CA 92688Off Market

- $1,165,0003 bd2 ba1.8k sqft17 Via Encaro, Rancho Santa Margarita, CA 92688Off Market
Similar homes
- $1,399,5004 bd3 ba2.1k sqft26 San Nicholas, Rancho Santa Margarita, CA 92688For Sale
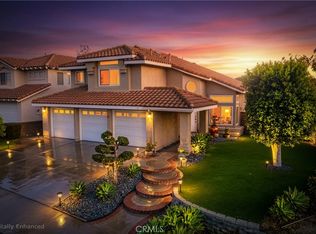 MLS ID #OC26241726, John Sturdevant, Regency Real Estate Brokers. CRMLS
- $1,299,0004 bd3 ba2.2k sqft15 Mira Segura, Rancho Santa Margarita, CA 92688For Sale
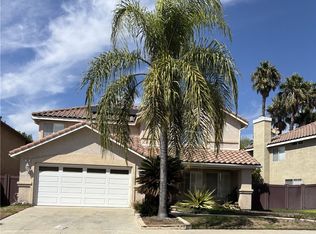 MLS ID #CV26208707, Joyce Ambrose, AXEN Realty. CRMLS
- $1,349,0003 bd3 ba2k sqft10 San Tomas, Rancho Santa Margarita, CA 92688For Sale
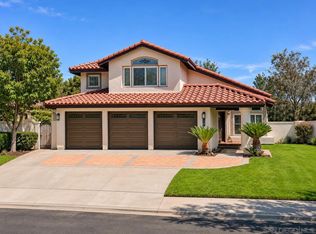 MLS ID #260026205, Cameron S. Harrison, eXp Realty of California, Inc.. SDMLS
- $1,325,0004 bd3 ba1.9k sqft19 Raposa, Rancho Santa Margarita, CA 92688For Sale
 MLS ID #OC26232589, Shauna Fogal, Re/Max Real Estate Group. CRMLS
