Totally upgraded and reimagined, 24 San Sebastian is about more than a beautiful home—it’s about enjoying where you live. Fresh style and a welcoming feel set the tone for easy mornings, relaxed evenings with a beautiful view, and getting together with friends. A spacious lot gives you room to entertain, unwind, and enjoy outdoor living, while the two-car garage with epoxy flooring adds a clean, finished touch.
But the real draw is the Rancho Santa Margarita lifestyle. Morning walks around the lake. Afternoons by the pool. Time on the trails, a game of tennis or pickleball, or a picnic at the park. With community pools, sports courts, playgrounds, and the Beach Club and lagoon, there’s plenty to enjoy without making a big production out of your day. It’s the kind of place where you can get outside, feel connected, and make more of your downtime. A reimagined home in a community that gives you more reasons to love where you live.
For sale
Listed by: Coldwell Banker Realty • Jonathan Ettelson • 949-295-0059
$1,299,000
24 San Sebastian, Rancho Santa Margarita, CA 92688
3beds
1,593sqft
Single Family Residence
Built in 1989
6,020 Square Feet Lot
$1,278,800 Zestimate®
$815/sqft
$267/mo HOA
What's special
- 22 days
- 1,201
- 132
Likely to sell faster than
Zillow last checked:
Listing updated:
Listed by:
Jonathan Ettelson DRE #01884179 949-295-0059,
Coldwell Banker Realty,
Monica Laws DRE #01787856 858-504-1200,
Coldwell Banker Realty
Source: CRMLS,MLS#: OC26211898 Originating MLS: California Regional MLS
Facts & features
Interior
Bedrooms & bathrooms
- Bedrooms: 3
- Bathrooms: 3
- Full bathrooms: 2
- 1/2 bathrooms: 1
- Main level bathrooms: 1
Rooms
- Room types: Bedroom, Family Room, Laundry, Living Room, Primary Bedroom, Other, Dining Room
Primary bedroom
- Features: Primary Suite
Bedroom
- Features: All Bedrooms Up
Bathroom
- Features: Bathtub, Quartz Counters
Kitchen
- Features: Quartz Counters
Other
- Features: Walk-In Closet(s)
Heating
- Central
Cooling
- Central Air
Appliances
- Included: Disposal, Self Cleaning Oven
- Laundry: Electric Dryer Hookup, Gas Dryer Hookup, Laundry Room
Features
- Ceiling Fan(s), Separate/Formal Dining Room, High Ceilings, Quartz Counters, Recessed Lighting, Unfurnished, All Bedrooms Up, Primary Suite, Walk-In Closet(s)
- Flooring: Vinyl
- Has fireplace: Yes
- Fireplace features: Family Room
- Common walls with other units/homes: No Common Walls
Interior area
- Total interior livable area: 1,593 sqft
Property
Parking
- Total spaces: 6
- Parking features: Direct Access, Driveway, Garage Faces Front, Garage
- Attached garage spaces: 2
- Uncovered spaces: 4
Features
- Levels: Two
- Stories: 2
- Entry location: 1
- Patio & porch: Patio
- Exterior features: Rain Gutters
- Pool features: Association
- Has spa: Yes
- Spa features: Association
- Fencing: Vinyl,Wrought Iron
- Has view: Yes
- View description: Canyon, Trees/Woods
Lot
- Size: 6,020 Square Feet
- Features: Back Yard, Lawn, Yard
Details
- Additional structures: Boat House
- Parcel number: 80513204
- Special conditions: Standard
Construction
Type & style
- Home type: SingleFamily
- Architectural style: Mediterranean
- Property subtype: Single Family Residence
Materials
- Stucco
- Roof: Spanish Tile
Condition
- Termite Clearance
- New construction: No
- Year built: 1989
Utilities & green energy
- Sewer: Public Sewer
- Water: Public
- Utilities for property: Cable Available, Electricity Connected, Natural Gas Connected, Phone Available, Sewer Connected
Community & HOA
Community
- Features: Biking, Curbs, Dog Park, Fishing, Golf, Hiking, Lake, Park, Storm Drain(s), Street Lights, Suburban, Sidewalks, Water Sports
- Security: Carbon Monoxide Detector(s), Fire Detection System, Smoke Detector(s)
- Subdivision: Arroyo Oaks (Ao)
HOA
- Has HOA: Yes
- Amenities included: Boat House, Clubhouse, Sport Court, Dock, Fire Pit, Game Room, Meeting Room, Meeting/Banquet/Party Room, Outdoor Cooking Area, Other Courts, Barbecue, Picnic Area, Playground, Pickleball, Pool, Recreation Room, Spa/Hot Tub, Tennis Court(s), Trail(s)
- HOA fee: $176 monthly
- HOA name: Arroyo Vista
- HOA phone: 949-709-0010
- Second HOA fee: $91 monthly
- Second HOA name: Samlarc
Location
- Region: Rancho Santa Margarita
Financial & listing details
- Price per square foot: $815/sqft
- Tax assessed value: $690,823
- Date on market: 10/9/2026
- Cumulative days on market: 22 days
- Listing terms: Cash,Cash to New Loan,Conventional,FHA,VA Loan
Estimated market value
$1,278,800
$1.21M - $1.34M
$4,545/mo
Price history
| Date | Event | Price |
|---|---|---|
| 10/9/2026 | Listed for sale | $1,299,000+33.2%$815/sqft |
Source:  CRMLS #OC26211898 Report a problem | ||
| 8/10/2026 | Sold | $975,000+77.3%$612/sqft |
Source: Public Record Report a problem | ||
| 4/17/2013 | Sold | $550,000+2.8%$345/sqft |
Source: Public Record Report a problem | ||
| 3/14/2013 | Listed for sale | $535,000$336/sqft |
Source: First Team Real Estate #24sansebastian Report a problem | ||
Public tax history
| Year | Property taxes | Tax assessment |
|---|---|---|
| 2026 | -- | $690,823 +2% |
| 2025 | $6,862 +1.9% | $677,278 +2% |
| 2024 | $6,732 +2.3% | $663,999 +2% |
| 2023 | $6,582 +1.9% | $650,980 +2% |
| 2022 | $6,460 +9.7% | $638,216 +2% |
| 2021 | $5,889 -6.3% | $625,702 +1% |
| 2020 | $6,284 | $619,287 +2% |
| 2019 | $6,284 -10.4% | $607,145 +2% |
| 2018 | $7,012 0% | $595,241 +2% |
| 2017 | $7,012 | $583,570 +2% |
| 2016 | $7,012 -4.1% | $572,128 +1.5% |
| 2015 | $7,314 +2% | $563,535 +2% |
| 2014 | $7,168 | $552,497 +78.5% |
| 2013 | -- | $309,584 +2% |
| 2012 | -- | $303,514 +2% |
| 2011 | -- | $297,563 +0.8% |
| 2010 | -- | $295,340 -0.2% |
| 2009 | -- | $296,043 +2% |
| 2008 | -- | $290,239 +2% |
| 2007 | -- | $284,549 +2% |
| 2006 | -- | $278,970 +2% |
| 2005 | -- | $273,500 +2% |
| 2004 | -- | $268,138 +1.9% |
| 2003 | -- | $263,224 +2% |
| 2002 | -- | $258,063 +2% |
| 2001 | $4,536 -0.3% | $253,003 +2% |
| 2000 | $4,550 | $248,043 |
Find assessor info on the county website
Monthly payment
Est. payment
Payment breakdown
Explore the cost of this home by adjusting the details. Changes won't be saved.Climate risks
Neighborhood: 92688
- $1,109,9004 bd2 ba1.6k sqft26 San Sebastian, Rancho Santa Margarita, CA 92688Off Market
- $1,190,3004 bd2 ba1.7k sqft20 San Sebastian, Rancho Santa Margarita, CA 92688Off Market
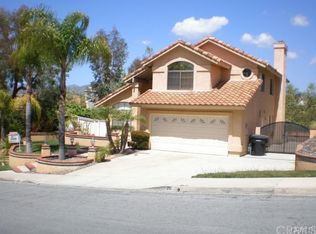
- $1,353,1004 bd2 ba1.7k sqft28 San Sebastian, Rancho Santa Margarita, CA 92688Off Market
- $1,260,0004 bd3 ba1.7k sqft18 San Sebastian, Rancho Santa Margarita, CA 92688Off Market
Similar homes
- $1,299,0004 bd3 ba2.2k sqft15 Mira Segura, Rancho Santa Margarita, CA 92688For Sale
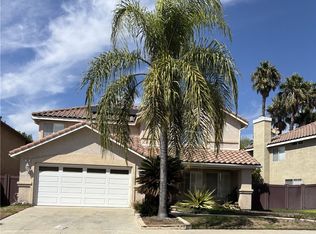 MLS ID #CV26208707, Joyce Ambrose, AXEN Realty. CRMLS
- $1,349,0005 bd3 ba1.9k sqft11 Calle Del Mar, Rancho Santa Margarita, CA 92688For Sale
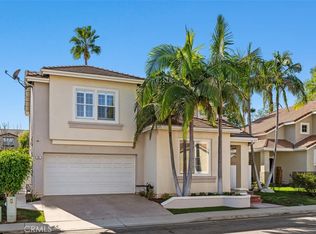 MLS ID #OC26214014, Erik Westrum, Bullock Russell RE Services. CRMLS
- $1,374,9004 bd3 ba1.9k sqft21 Arcilla, Rancho Santa Margarita, CA 92688For Sale
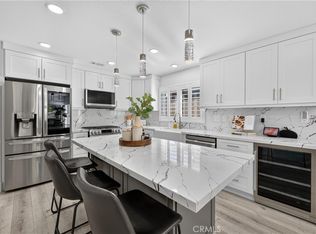 MLS ID #OC26175162, Bryan Feltman, CENTURY 21 Affiliated. CRMLS
- $875,0003 bd3 ba1.4k sqft80 Paseo Del Sol, Rancho Santa Margarita, CA 92688For Sale
 MLS ID #26866703, Alexander Trevino DRE # 01324975, Trevino Properties Inc.. CLAW
