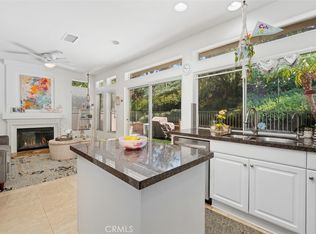
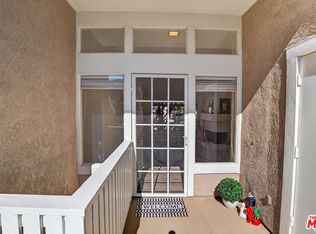
Welcome to 80 Paseo Del Sol, located in the beautiful Cabo Vista community of Melinda Heights. This spacious three-bedroom, two-and-a-half-bath residence offers approximately 1,500 square feet of thoughtfully designed living space, along with a relaxing private yard that is perfect for family barbecues and outdoor entertaining. Truly unlike other three-bedroom homes in this or any surrounding community, this exceptional property has been enhanced with more than $100,000 in carefully selected upgrades. The interior is flooded with natural light and features an open-concept floor plan. The wall between the living room and family room was removed to create a brighter, more spacious, and inviting main living area. The attached two-car garage is currently set up as a home gym and includes custom overhang storage, providing excellent storage and epoxy flooring. Step outside to the private wraparound backyard, a rare feature within the community. Mature trees provide wonderful shade and privacy near the primary bedroom, while the grassy side yard, installed in 2020, creates additional space for relaxing, entertaining, children, or pets. Cabo Vista offers residents a private pool and spa, pickleball court and has recently completed significant community improvements, including a complete repiping with PEX plumbing and updated exterior painting. The home is also located near outstanding, award-winning schools, including highly regarded Melinda Heights Elementary School just up the street.Residents also enjoy membership privileges at Rancho Santa Margarita Lake and Beach Club, along with access to multiple community pools and tennis courts throughout the city. This is a rare opportunity to own one of the community's most extensively upgraded homes with a truly exceptional wraparound yard. Do not miss it!
For sale
$875,000
80 Paseo Del Sol, Rancho Santa Margarita, CA 92688
3beds
1,499sqft
Residential, Condominium
Built in ----
-- sqft lot
$864,800 Zestimate®
$584/sqft
$768/mo HOA
What's special
- 22 hours
- 117
- 14
Zillow last checked:
Listing updated:
Listed by:
Alexander Trevino DRE # 01324975 818-581-7518,
Trevino Properties Inc. 323-302-8400
Source: CLAW,MLS#: 26866703
Facts & features
Interior
Bedrooms & bathrooms
- Bedrooms: 3
- Bathrooms: 3
- Full bathrooms: 2
- 1/2 bathrooms: 1
Rooms
- Room types: Living Room
Heating
- Central
Cooling
- Central Air
Appliances
- Included: Disposal
- Laundry: In Unit, Gas Or Electric Dryer Hookup
Features
- Flooring: Engineered Hardwood
- Has fireplace: Yes
- Fireplace features: Living Room
Interior area
- Total structure area: 1,499
- Total interior livable area: 1,499 sqft
Property
Parking
- Total spaces: 2
- Parking features: Direct Access
- Garage spaces: 2
Features
- Levels: Two
- Pool features: Community
- Has view: Yes
- View description: Mountain(s)
- Waterfront features: None
Lot
- Size: 1.13 Acres
Details
- Parcel number: 93374596
- Special conditions: Standard
Construction
Type & style
- Home type: Condo
- Architectural style: Architectural
- Property subtype: Residential, Condominium
- Attached to another structure: Yes
Utilities & green energy
- Water: Public
Community & HOA
Community
- Security: None
- Subdivision: Cabo Vista
HOA
- Has HOA: Yes
- Amenities included: Spa/Hot Tub, Pool, Pickleball, Picnic Area, Fire Pit, Outdoor Cooking Area
- HOA fee: $677 monthly
- Second HOA fee: $91 monthly
Location
- Region: Rancho Santa Margarita
Financial & listing details
- Price per square foot: $584/sqft
- Tax assessed value: $643,126
- Date on market: 10/25/2026
Estimated market value
$864,800
$822,000 - $908,000
$4,196/mo
Price history
| Date | Event | Price |
|---|---|---|
| 10/25/2026 | Listed for sale | $875,000$584/sqft |
Source:  CLAW #26866703 Report a problem CLAW #26866703 Report a problem | ||
| 9/25/2026 | Listing removed | $875,000$584/sqft |
Source: CLAW #26866703 Report a problem | ||
| 8/1/2026 | Listed for sale | $875,000+50.2%$584/sqft |
Source: CLAW #26866703 Report a problem | ||
| 10/28/2020 | Sold | $582,500+66.9%$389/sqft |
Source: Public Record Report a problem | ||
| 11/10/2010 | Sold | $349,000-2.8%$233/sqft |
Source: Public Record Report a problem | ||
| 9/17/2010 | Listed for sale | $359,000+15.6%$239/sqft |
Source: The Lion Realty #P747295 Report a problem | ||
| 8/11/2010 | Sold | $310,500-37.5%$207/sqft |
Source: Public Record Report a problem | ||
| 4/19/2004 | Sold | $497,000+92.6%$332/sqft |
Source: Public Record Report a problem | ||
| 3/22/2002 | Sold | $258,000+60.2%$172/sqft |
Source: Public Record Report a problem | ||
| 4/12/1995 | Sold | $161,000$107/sqft |
Source: Public Record Report a problem | ||
Public tax history
| Year | Property taxes | Tax assessment |
|---|---|---|
| 2026 | -- | $643,126 +2% |
| 2025 | $6,572 +1.8% | $630,516 +2% |
| 2024 | $6,458 +2.3% | $618,153 +2% |
| 2023 | $6,310 +1.7% | $606,033 +2% |
| 2022 | $6,206 -16.4% | $594,150 +2% |
| 2021 | $7,422 +76.6% | $582,500 +42.5% |
| 2020 | $4,202 | $408,841 +2% |
| 2019 | $4,202 -7.5% | $400,825 +2% |
| 2018 | $4,545 -14.4% | $392,966 +2% |
| 2017 | $5,309 | $385,261 +2% |
| 2016 | $5,309 +0.3% | $377,707 +1.5% |
| 2015 | $5,294 +3.3% | $372,034 +2% |
| 2014 | $5,124 | $364,747 +8.9% |
| 2013 | -- | $335,000 |
| 2012 | -- | $335,000 -4% |
| 2011 | -- | $349,000 -2.8% |
| 2010 | -- | $359,000 +9.8% |
| 2009 | -- | $327,000 -24.7% |
| 2008 | -- | $434,500 -17.6% |
| 2007 | -- | $527,419 +2% |
| 2006 | -- | $517,078 +2% |
| 2005 | -- | $506,940 +89.1% |
| 2004 | -- | $268,073 +1.9% |
| 2003 | -- | $263,160 +43.8% |
| 2002 | -- | $182,942 +2% |
| 2001 | $3,011 +1.5% | $179,355 +2% |
| 2000 | $2,968 | $175,839 |
Find assessor info on the county website
Monthly payment
Est. payment
Payment breakdown
Explore the cost of this home by adjusting the details. Changes won't be saved.Climate risks
Neighborhood: 92688
- $665,7002 bd3 ba1.2k sqft77 Paseo Del Sol, Rancho Santa Margarita, CA 92688Off Market
- $689,5002 bd2 ba1.2k sqft48 Via Madera, Rancho Santa Margarita, CA 92688Off Market
- $668,4002 bd2 ba1.1k sqft50 Via Madera, Rancho Santa Margarita, CA 92688Off Market
- $688,7002 bd2 ba1.2k sqft54 Via Madera, Rancho Santa Margarita, CA 92688Off Market
Similar homes
- $899,0003 bd3 ba1.4k sqft44 Tierra Montanosa, Rancho Santa Margarita, CA 92688For Sale
 MLS ID #OC26156405, Kraig Enyeart, eXp Realty of California Inc. CRMLS
 - $860,0003 bd3 ba1.4k sqft2 Paseo Del Sol, Rancho Santa Margarita, CA 92688For Sale
 MLS ID #OC26053475, Brandon Brown, BayBrook Realty. CRMLS
 - $880,0003 bd3 ba1.4k sqft41 Via Lampara, Rancho Santa Margarita, CA 92688For Sale
 MLS ID #OC26111124, Cora Berkery, Coldwell Banker Realty. CRMLS
 - $868,0003 bd2 ba1.2k sqft163 Greenfield, Irvine, CA 92614For Sale
 MLS ID #26992685, Gulshen Kaur DRE # 01889843, RPM Realty, Inc.. CLAW
