To welcome the new owners home, the sellers are including an $8,748 credit for buyer closing costs, rate buy down, or simply to offset monthly HOA dues as a thoughtful bonus that lets you focus on enjoying every upgraded detail. Discover Effortless Homeownership in this beautifully remodeled townhouse that is completely move-in ready, where modern comfort meets everyday convenience. Nestled among lush, meticulously maintained grounds, this bright and airy home offers the perfect blend of gorgeous design and effortless functionality. Step inside your spacious, sun-drenched living room, designed to adapt to your lifestyle whether you envision a welcoming space for entertaining guests or a peaceful sanctuary to unwind after a long day. Oversized windows bathe every room in an abundance of natural light, creating a warm, inviting atmosphere from the moment you walk through the door. The thoughtfully remodeled kitchen is a true centerpiece, featuring sleek new stainless-steel appliances and plenty of space to dine-in. This home includes a designated laundry room that doubles as a pantry equipped with a washer and dryer. Every finish throughout the home has been curated with an eye for style, resulting in a space that feels as polished as it is livable. New stainless-steel appliances, plus a new air conditioning system and new water heater give further peace of mind. Add in the convenience of an in-unit washer and dryer, and laundry day has never been easier. Step outside to your own private, gated patio, opening directly onto a gorgeous grassy lawn that is the perfect spot for weekend barbecues, morning coffee, or simply soaking in the fresh air in your own private retreat. Beyond your front door, everything you need is within easy reach. Shopping, dining, and major freeways are all just moments away, making daily commutes and weekend errands effortlessly convenient. HOA dues include water and trash, simplifying your monthly budget, and residents enjoy access to a sparkling community pool ideal for relaxing weekends and connecting with neighbors. This is more than a home. It's a lifestyle designed for ease, comfort, and connection.
For sale
$520,000
25354 Via Verde #2, Lake Forest, CA 92630
2beds
1,020sqft
Residential, Condominium
Built in 1972
-- sqft lot
$519,200 Zestimate®
$510/sqft
$729/mo HOA
What's special
- 17 days
- 886
- 80
Zillow last checked:
Listing updated:
Listed by:
Erika Schneider-Edwards DRE # 02016776 310-740-6542,
Compass 310-820-0195
Source: CLAW,MLS#: 26996817
Facts & features
Interior
Bedrooms & bathrooms
- Bedrooms: 2
- Bathrooms: 2
- Full bathrooms: 1
- 1/2 bathrooms: 1
Rooms
- Room types: Dining Area, Patio Open, Living Room
Bedroom
- Level: Upper
Bathroom
- Features: Remodeled, Shower Over Tub
Kitchen
- Features: Remodeled
Heating
- Central
Cooling
- Air Conditioning, Central Air, Ceiling Fan(s)
Appliances
- Included: Dishwasher, Dryer, Disposal, Range/Oven, Refrigerator, Washer, Microwave
- Laundry: In Unit, Laundry Room, Laundry Area
Features
- Ceiling Fan(s), Dining Area, Eat-in Kitchen
- Flooring: Vinyl Plank, Laminate
- Has fireplace: No
- Fireplace features: None
Interior area
- Total structure area: 1,020
- Total interior livable area: 1,020 sqft
Property
Parking
- Total spaces: 2
- Parking features: Assigned, Attached, Garage - 1 Car, Private Garage, Garage Door Opener, On Site, Guest, Parking Space, Garage Is Attached
- Attached garage spaces: 1
- Uncovered spaces: 1
Features
- Levels: Two
- Stories: 2
- Pool features: Association, In Ground
- Spa features: In Ground, Other
- Has view: Yes
- View description: Other
Lot
- Size: 6.9 Acres
Details
- Parcel number: 93247082
- Special conditions: Standard
Construction
Type & style
- Home type: Condo
- Architectural style: Spanish
- Property subtype: Residential, Condominium
- Attached to another structure: Yes
Condition
- Updated/Remodeled
- Year built: 1972
Community & HOA
Community
- Security: None
- Subdivision: Rancho Viejo
HOA
- Has HOA: Yes
- Amenities included: Pool, Landscaping, Guest Parking, Spa/Hot Tub, Picnic Area
- Services included: Water, Trash
- HOA fee: $729 monthly
Location
- Region: Lake Forest
Financial & listing details
- Price per square foot: $510/sqft
- Tax assessed value: $557,134
- Date on market: 10/8/2026
- Inclusions: Refrigerator, Range, Dishwasher, Microwave, Washer, Dryer
Estimated market value
$519,200
$493,000 - $545,000
$3,448/mo
Price history
| Date | Event | Price |
|---|---|---|
| 10/8/2026 | Listed for sale | $520,000-3.7%$510/sqft |
Source:  CLAW #26996817 Report a problem CLAW #26996817 Report a problem | ||
| 9/24/2026 | Listing removed | $539,990$529/sqft |
Source: CLAW #26866105 Report a problem | ||
| 9/4/2026 | Listed for rent | $3,789$4/sqft |
Source:  CLAW #26954761 Report a problem CLAW #26954761 Report a problem | ||
| 9/2/2026 | Listed for sale | $539,990$529/sqft |
Source: CLAW #26866105 Report a problem | ||
| 8/18/2026 | Pending sale | $539,990$529/sqft |
Source: CLAW #26866105 Report a problem | ||
| 7/30/2026 | Listed for sale | $539,990+2.9%$529/sqft |
Source: CLAW #26866105 Report a problem | ||
| 8/19/2022 | Sold | $525,000-0.9%$515/sqft |
Source: Public Record Report a problem | ||
| 8/19/2022 | Pending sale | $530,000$520/sqft |
Source:  CRMLS #OC22139682 Report a problem CRMLS #OC22139682 Report a problem | ||
| 7/28/2022 | Contingent | $530,000$520/sqft |
Source: CRMLS #OC22139682 Report a problem | ||
| 7/12/2022 | Price change | $530,000+6.2%$520/sqft |
Source: CRMLS #OC22139682 Report a problem | ||
| 6/27/2022 | Listed for sale | $499,000+31.3%$489/sqft |
Source: CRMLS #OC22139682 Report a problem | ||
| 3/28/2017 | Sold | $380,000+4.7%$373/sqft |
Source:  CRMLS #PW17036272 Report a problem CRMLS #PW17036272 Report a problem | ||
| 3/1/2017 | Pending sale | $363,000$356/sqft |
Source: Greenfield Realty #PW17036272 Report a problem | ||
| 2/22/2017 | Listed for sale | $363,000+20.9%$356/sqft |
Source: Greenfield Realty #PW17036272 Report a problem | ||
| 11/7/2016 | Sold | $300,200$294/sqft |
Source: Public Record Report a problem | ||
Public tax history
| Year | Property taxes | Tax assessment |
|---|---|---|
| 2026 | -- | $557,134 +2% |
| 2025 | $5,756 +1.8% | $546,210 +2% |
| 2024 | $5,652 +2.4% | $535,500 +2% |
| 2023 | $5,521 +26.1% | $525,000 +26.3% |
| 2022 | $4,379 +2% | $415,584 +2% |
| 2021 | $4,292 +0.9% | $407,436 +1% |
| 2020 | $4,254 | $403,259 +2% |
| 2019 | $4,254 +2% | $395,352 +2% |
| 2018 | $4,169 +31.6% | $387,600 +29.1% |
| 2017 | $3,168 | $300,200 +171.7% |
| 2016 | $3,168 +170.4% | $110,485 +1.5% |
| 2015 | $1,171 +3.5% | $108,826 +2% |
| 2014 | $1,132 | $106,695 +0.5% |
| 2013 | -- | $106,213 +2% |
| 2012 | -- | $104,131 +2% |
| 2011 | -- | $102,090 +0.8% |
| 2010 | -- | $101,328 -0.2% |
| 2009 | -- | $101,570 +2% |
| 2008 | -- | $99,579 +2% |
| 2007 | -- | $97,627 +2% |
| 2006 | -- | $95,713 +2% |
| 2005 | -- | $93,837 +2% |
| 2004 | -- | $91,998 +1.9% |
| 2003 | -- | $90,312 +2% |
| 2002 | -- | $88,542 +2% |
| 2001 | $941 +1% | $86,806 +2% |
| 2000 | $932 | $85,104 |
Find assessor info on the county website
Monthly payment
Est. payment
Payment breakdown
Explore the cost of this home by adjusting the details. Changes won't be saved.Climate risks
Neighborhood: 92630
Nearby schools
Schools provided by the listing agent
- District: Saddleback Valley Unified
Source: CLAW. This data may not be complete. We recommend contacting the local school district to confirm school assignments for this home.

Similar homes
- $515,0002 bd1 ba852 sqft25761 Le Parc Unit 82, Lake Forest, CA 92630For Sale
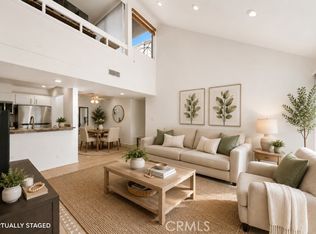 MLS ID #PW26143847, Holly McDonald, Compass. CRMLS
 - $529,9002 bd1 ba957 sqft25701 View Pointe #8C, Lake Forest, CA 92630For Sale
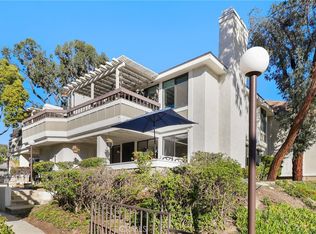 MLS ID #OC26192949, Christine Stonger, Redfin. CRMLS
 - $589,9002 bd2 ba1.1k sqft25885 Trabuco Rd APT 259, Lake Forest, CA 92630For Sale
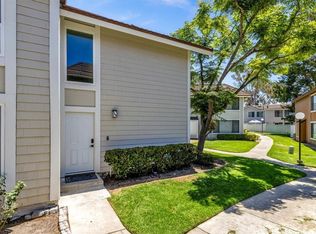 MLS ID #OC26155603, Tommy Lowery, First Team Real Estate. CRMLS
 - $470,0002 bd2 ba947 sqft23280 Orange Ave APT 6, Lake Forest, CA 92630For Sale
 MLS ID #OC26138348, Bobby Martinez, Anvil Real Estate. CRMLS
