Discover Effortless Homeownership in the heart of Lake Forest. Welcome to this beautifully Remodeled Top Floor Corner unit, where modern comfort meets everyday convenience. Nestled among lush, meticulously maintained grounds, this bright and airy retreat offers the perfect blend of style and simplicity. Step inside your spacious, sun-drenched open living area designed to adapt to your lifestyle, whether you envision a welcoming gathering space for entertaining guests or a peaceful sanctuary to unwind after a long day. Oversized Windows bathe every room in an abundance of natural light, creating a warm and inviting atmosphere throughout. The thoughtfully Remodeled Kitchen is a true centerpiece featuring sleek new Stainless Steel Appliances, centrally located Breakfast Bar perfect for casual dining, and a dedicated sit-down dining area for more leisurely meals. When it comes to everyday living convenience is paramount, and In Unit Washer and Dryer means laundry day has never been easier. Step outside and enjoy not one, but two Private Outdoor Spaces. A welcoming front patio sets the scene for morning coffee or evening refreshments, while a second gated patio opens directly onto a gorgeous grassy lawn perfect for weekend barbecues or simply soaking in the fresh air. Beyond your front door, everything you need is within easy reach. Shopping centers, dining, and major freeways are all just moments away making your daily commute and weekend errands effortlessly convenient. HOA includes water and trash, simplifying monthly budgeting and taking one more task off your plate. Residents also enjoy access to a sparkling Community Pool and Clubhouse, which is ideal for relaxing weekends and meeting your neighbors. This is more than a home. It's a lifestyle designed for ease, comfort, and connection. Your next chapter starts here.
Pending
$479,990
22828 Mesa Way #4, Lake Forest, CA 92630
2beds
981sqft
:
Get pre-qualified$3,859/mo
Residential, Condominium
Built in 1972
-- sqft lot
$482,300 Zestimate®
$489/sqft
$729/mo HOA
What's special
- 53 days |
- 30 |
- 0 |
Zillow last checked:
Listing updated:
Listed by:
Erika Schneider-Edwards DRE # 02016776 310-740-6542,
Compass 310-820-0195
Source: CLAW,MLS#: 26843021
Facts & features
Interior
Bedrooms & bathrooms
- Bedrooms: 2
- Bathrooms: 1
- Full bathrooms: 1
Rooms
- Room types: Dining Area, Patio Open, Living Room
Heating
- Central
Cooling
- Air Conditioning, Central Air
Appliances
- Included: Dishwasher, Dryer, Disposal, Range/Oven, Refrigerator, Washer
- Laundry: In Unit
Features
- Breakfast Counter / Bar, Dining Area
- Flooring: Ceramic Tile, Carpet
- Has fireplace: No
- Fireplace features: None
Interior area
- Total structure area: 981
- Total interior livable area: 981 sqft
Property
Parking
- Total spaces: 2
- Parking features: Assigned, Attached, Garage - 1 Car, Private Garage, Garage Door Opener, On Site, Guest, Parking Space, Garage Is Attached
- Attached garage spaces: 1
- Uncovered spaces: 1
Features
- Levels: Two
- Pool features: Association, In Ground
- Spa features: Association Spa, In Ground
- Has view: Yes
- View description: Other
Lot
- Size: 6.9 Acres
Details
- Parcel number: 93247072
- Special conditions: Standard
Construction
Type & style
- Home type: Condo
- Architectural style: Spanish
- Property subtype: Residential, Condominium
- Attached to another structure: Yes
Condition
- Year built: 1972
Community & HOA
Community
- Security: None
- Subdivision: Rancho Viejo
HOA
- Has HOA: Yes
- Amenities included: Clubhouse, Pool, Landscaping, Guest Parking, Spa/Hot Tub, Picnic Area
- Services included: Water, Trash
- HOA fee: $729 monthly
Location
- Region: Lake Forest
Financial & listing details
- Price per square foot: $489/sqft
- Tax assessed value: $483,786
- Annual tax amount: $5,094
- Date on market: 6/4/2026
- Inclusions: Refrigerator, Range, Dishwasher, Washer, Dryer, New Tankless Water Heater (to be installed by new owner)
Estimated market value
$482,300
$458,000 - $506,000
$2,922/mo
Price history
| Date | Event | Price |
|---|---|---|
| 6/12/2026 | Pending sale | $479,990$489/sqft |
Source:  CLAW #26843021 Report a problem CLAW #26843021 Report a problem | ||
| 6/4/2026 | Listed for sale | $479,990+3.2%$489/sqft |
Source: CLAW #26843021 Report a problem | ||
| 6/23/2023 | Sold | $465,000+3.3%$474/sqft |
Source: Public Record Report a problem | ||
| 6/5/2023 | Pending sale | $450,000$459/sqft |
Source:  CRMLS #OC23080733 Report a problem CRMLS #OC23080733 Report a problem | ||
| 5/11/2023 | Listed for sale | $450,000$459/sqft |
Source: CRMLS #OC23080733 Report a problem | ||
Public tax history
| Year | Property taxes | Tax assessment |
|---|---|---|
| 2025 | $5,094 +1.8% | $483,786 +2% |
| 2024 | $5,002 +2.4% | $474,300 +251.1% |
| 2023 | $4,886 +252.1% | $135,092 +2% |
| 2022 | $1,388 +2% | $132,444 +2% |
| 2021 | $1,360 +0.9% | $129,848 +1% |
| 2020 | $1,348 | $128,517 +2% |
| 2019 | $1,348 +2% | $125,998 +2% |
| 2018 | $1,321 +4% | $123,528 +2% |
| 2017 | $1,271 | $121,106 +2% |
| 2016 | $1,271 +1.7% | $118,732 +1.5% |
| 2015 | $1,250 +3.5% | $116,949 +2% |
| 2014 | $1,208 | $114,659 +0.5% |
| 2013 | -- | $114,141 +2% |
| 2012 | -- | $111,903 +2% |
| 2011 | -- | $109,709 +0.8% |
| 2010 | -- | $108,890 -0.2% |
| 2009 | -- | $109,150 +2% |
| 2008 | -- | $107,010 +2% |
| 2007 | -- | $104,912 +2% |
| 2006 | -- | $102,855 +2% |
| 2005 | -- | $100,839 +2% |
| 2004 | -- | $98,862 +1.9% |
| 2003 | -- | $97,051 +2% |
| 2002 | -- | $95,149 +2% |
| 2001 | $987 +1.3% | $93,284 +2% |
| 2000 | $974 | $91,455 |
Find assessor info on the county website
Monthly payment
Est. payment
Payment breakdown
Explore the cost of this home by adjusting the details. Changes won't be saved.Climate risks
Neighborhood: 92630
Nearby schools
GreatSchools rating
- 8/10Santiago STEAM Magnet Elementary SchoolGrades: K-6Distance: 0.3 mi
- 6/10Serrano Intermediate SchoolGrades: 7-8Distance: 0.9 mi
- 8/10El Toro High SchoolGrades: 9-12Distance: 0.4 mi
Schools provided by the listing agent
- District: Saddleback Valley Unified
Source: CLAW. This data may not be complete. We recommend contacting the local school district to confirm school assignments for this home.
- $623,8003 bd2 ba1k sqft25361 Via Verde #1, Lake Forest, CA 92630Off Market
- $539,1002 bd1 ba1k sqft25363 Via Verde #2, Lake Forest, CA 92630Off Market
- $539,9002 bd2 ba1k sqft25365 Via Verde #3, Lake Forest, CA 92630For Sale
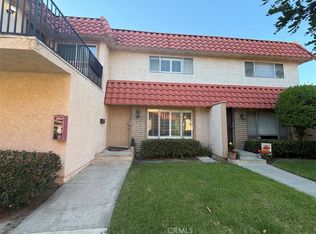
- $513,9002 bd1 ba981 sqft25367 Via Verde #4, Lake Forest, CA 92630Off Market
- $601,8003 bd2 ba1.1k sqft25371 Via Verde #1, Lake Forest, CA 92630Off Market
- $563,3002 bd1 ba1k sqft25373 Via Verde #2, Lake Forest, CA 92630Off Market
- $578,7002 bd1 ba1k sqft25375 Via Verde #3, Lake Forest, CA 92630Off Market
- $539,8002 bd1 ba981 sqft25377 Via Verde #4, Lake Forest, CA 92630Off Market
A local agent can set up tours, give advice and negotiate with sellers.
Similar homes
- $470,0002 bd2 ba947 sqft23232 Orange Ave APT 7, Lake Forest, CA 92630For Sale
 MLS ID #OC26108257, Rene Esparza, Cal Capital Real Estate. CRMLS
 - $460,0002 bd2 ba1k sqft23282 Orange Ave APT 6, Lake Forest, CA 92630For Sale
 MLS ID #OC26147284, Hugo Barron, Re/Max First Class. CRMLS
 - $515,0002 bd1 ba852 sqft25761 Le Parc Unit 82, Lake Forest, CA 92630For Sale
 MLS ID #PW26143847, Holly McDonald, Compass. CRMLS
 - $525,0002 bd1 ba957 sqft22198 Cedar Pointe, Lake Forest, CA 92630For Sale
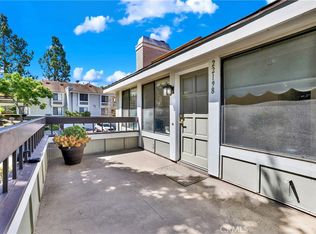 MLS ID #OC26125103, Michael Bente, Luxre Realty, Inc.. CRMLS
 - $465,0002 bd2 ba947 sqft23278 Orange Ave APT 8, Lake Forest, CA 92630For SaleMLS ID #OC26055986, Dave Munday, Coldwell Banker Realty. CRMLS
- $559,0002 bd1 ba932 sqft26037 Via Pera #K4, Mission Viejo, CA 92691For SaleMLS ID #PW26146476, Jennifer Esser, Camelot West Residential. CRMLS
- $489,0001 bd1 ba661 sqft322 Orange Blossom, Irvine, CA 92618For SaleMLS ID #OC26155968, JudyTrang Uong, Judy Trang Uong, Broker. CRMLS
- $570,0002 bd1 ba900 sqft151 Chaumont Cir, Foothill Ranch, CA 92610For SaleMLS ID #OC26133992, James Onaga, Alpha California Homes. CRMLS
- $395,0002 bd2 ba1.1k sqft3300 Via Carrizo Unit D, Laguna Woods, CA 92637For SaleMLS ID #PW26107350, Jung Kim, Newcastle Realty, Inc.. CRMLS
- $599,9002 bd2 ba1k sqft3015 Via Buena Vis Unit O, Laguna Woods, CA 92637For SaleMLS ID #TR26142624, Yan Zhang, Walton Realty Inc.. CRMLS
- $499,9001 bd1 ba735 sqft26701 Quail Crk APT 147, Laguna Hills, CA 92656For SaleMLS ID #OC26070826, Florina Massbaum, Realty One Group West. CRMLS
- $495,0002 bd2 ba1k sqft2285 Via Puerta Unit Q, Laguna Woods, CA 92637For SaleMLS ID #OC26129522, Donna Empfield, Laguna Premier Realty Inc.. CRMLS
- $475,0001 bd1 ba685 sqft40 Hollyhock Ln, Aliso Viejo, CA 92656For SaleMLS ID #OC26112954, Paul Monte, First Team Real Estate. CRMLS
- $420,0001 bd1 ba625 sqft25685 Sycamore Pointe #3G, Lake Forest, CA 92630For SaleMLS ID #PTP2602705, Michael Lofton, Allied Coast Realty Inc.. CRMLS
- $479,0002 bd2 ba1k sqft24055 Paseo Del Lago Unit 155, Laguna Woods, CA 92637For SaleMLS ID #NDP2607082, Chuck Rogers, HomeSmart Realty West. CRMLS
- $499,9991 bd1 ba640 sqft6 Timbre, Rancho Santa Margarita, CA 92688For SaleMLS ID #26862853, Jin Lee DRE # 01787408, Stanfles Realty. CLAW
- $499,0002 bd2 ba944 sqft700 W La Veta Ave, Orange, CA 92868For SaleMLS ID #TR26079611, Samir Rai, Keystone Realty Group. CRMLS
- $478,0002 bd1 ba1k sqft534 Via Estrada Unit B, Laguna Woods, CA 92637For SaleMLS ID #OC26148666, Dave Dyssegard, Surterre Properties Inc. CRMLS
- $445,0002 bd2 ba1.1k sqft4025 Calle Sonora Este Unit 1C, Laguna Woods, CA 92637For SaleMLS ID #OC26137259, Amy Balsz, First Team Real Estate. CRMLS
- $480,0001 bd1 ba762 sqft23412 Pacific Park Dr Unit 39J, Aliso Viejo, CA 92656For SaleMLS ID #OC26153061, Kamran Montazami, RE/MAX Premier Realty. CRMLS
Local buyer's agents are ready to help
