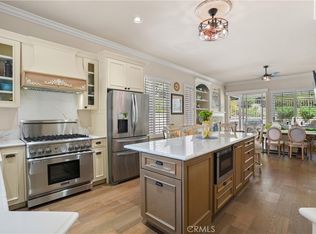
Rarely available single-level Plan A in Saddleback Valley's premier 24/7 guard-gated 55+ community of Palmia! Tucked away on a quiet cul-de-sac, this exceptional home boasts an extraordinarily rare larger lot, featuring a serene backyard with a custom brick patio. Inside, soaring high ceilings, rich wood flooring, granite counters, and plantation shutters highlight the light-filled layout. The open-concept kitchen flows effortlessly into the casual dining space and cozy family room with a fireplace. Relax in the private rear primary suite featuring a walk-in closet, dual vanities, huge shower, and direct slider access to the yard, while guests enjoy a spacious front bedroom with adjacent full bath. Complete with Lake Mission Viejo access and resort-style amenities including a luxury clubhouse, pool, tennis, and bocce ball, this turnkey entertainer's dream won't last long, so act fast before it's gone!
For sale
Listed by: Redfin • Joseph Chow • 877-973-3346
$1,200,000
28661 Capri, Mission Viejo, CA 92692
2beds
1,701sqft
Single Family Residence
Built in 1989
6,000 Square Feet Lot
$1,177,400 Zestimate®
$705/sqft
$580/mo HOA
What's special
- 28 days
- 573
- 28
Likely to sell faster than
Zillow last checked:
Listing updated:
Listed by:
Joseph Chow DRE #02006416 877-973-3346,
Redfin,
Jared Okawa DRE #02119015,
Redfin
Source: CRMLS,MLS#: OC26221293 Originating MLS: California Regional MLS
Facts & features
Interior
Bedrooms & bathrooms
- Bedrooms: 2
- Bathrooms: 2
- Full bathrooms: 2
- Main level bathrooms: 2
- Main level bedrooms: 2
Rooms
- Room types: Attic, Bedroom, Great Room, Kitchen, Laundry, Living Room, Primary Bathroom, Primary Bedroom, Other
Primary bedroom
- Features: Main Level Primary
Bedroom
- Features: Bedroom on Main Level
Bedroom
- Features: All Bedrooms Down
Bathroom
- Features: Bathroom Exhaust Fan, Bathtub, Closet, Dual Sinks, Enclosed Toilet, Full Bath on Main Level, Linen Closet, Separate Shower, Tub Shower, Walk-In Shower
Kitchen
- Features: Granite Counters, Pots & Pan Drawers
Other
- Features: Walk-In Closet(s)
Heating
- Central
Cooling
- Central Air
Appliances
- Included: Built-In Range, Dishwasher, Electric Oven, Disposal, Gas Range, Gas Water Heater, Microwave, Refrigerator, Water To Refrigerator, Water Heater
- Laundry: Washer Hookup, Electric Dryer Hookup, Gas Dryer Hookup, Laundry Room
Features
- Block Walls, Ceiling Fan(s), Crown Molding, Cathedral Ceiling(s), Granite Counters, High Ceilings, Open Floorplan, Pantry, Recessed Lighting, Unfurnished, Wired for Data, All Bedrooms Down, Attic, Bedroom on Main Level, Main Level Primary, Walk-In Closet(s)
- Flooring: Tile, Wood
- Has fireplace: Yes
- Fireplace features: Great Room
- Common walls with other units/homes: No Common Walls
Interior area
- Total interior livable area: 1,701 sqft
Property
Parking
- Total spaces: 4
- Parking features: Controlled Entrance, Direct Access, Door-Single, Driveway, Garage Faces Front, Garage, Garage Door Opener, Guest, Gated, Guarded, On Street
- Attached garage spaces: 2
- Uncovered spaces: 2
Features
- Levels: One
- Stories: 1
- Entry location: 1
- Pool features: None, Association
- Spa features: None
- Fencing: Block,Wrought Iron
- Has view: Yes
- View description: Trees/Woods
Lot
- Size: 6,000 Square Feet
- Features: Back Yard
Details
- Parcel number: 83635173
- Special conditions: Standard
Construction
Type & style
- Home type: SingleFamily
- Property subtype: Single Family Residence
Materials
- Roof: Spanish Tile
Condition
- New construction: No
- Year built: 1989
Utilities & green energy
- Sewer: Public Sewer
- Water: Public
Community & HOA
Community
- Features: Street Lights, Sidewalks
- Senior community: Yes
- Subdivision: Palmia - Terraces (Ptt)
HOA
- Has HOA: Yes
- Amenities included: Bocce Court, Billiard Room, Clubhouse, Controlled Access, Fitness Center, Game Room, Meeting Room, Meeting/Banquet/Party Room, Paddle Tennis, Pickleball, Pool, Pets Allowed, Racquetball, Recreation Room, Guard, Spa/Hot Tub, Security, Tennis Court(s)
- HOA fee: $546 monthly
- HOA name: Palmia Master Association
- HOA phone: 949-535-4533
- Second HOA fee: $203 semi-annually
- Second HOA name: Lmva
Location
- Region: Mission Viejo
Financial & listing details
- Price per square foot: $705/sqft
- Tax assessed value: $939,975
- Date on market: 10/13/2026
- Cumulative days on market: 28 days
- Listing terms: Cash,Cash to New Loan,Conventional
- Exclusions: Washer, Dryer
Estimated market value
$1,177,400
$1.12M - $1.24M
$4,421/mo
Price history
| Date | Event | Price |
|---|---|---|
| 10/13/2026 | Listed for sale | $1,200,000+9.1%$705/sqft |
Source:  CRMLS #OC26221293 Report a problem | ||
| 7/7/2023 | Sold | $1,100,000+11.7%$647/sqft |
Source: Public Record Report a problem | ||
| 6/27/2023 | Pending sale | $985,000$579/sqft |
Source: CRMLS #OC23101904 Report a problem | ||
| 6/13/2023 | Contingent | $985,000+85.8%$579/sqft |
Source: CRMLS #OC23101904 Report a problem | ||
| 6/16/2004 | Sold | $530,000$312/sqft |
Source: Public Record Report a problem | ||
Public tax history
| Year | Property taxes | Tax assessment |
|---|---|---|
| 2026 | -- | $939,975 +2% |
| 2025 | $9,408 +3.2% | $921,545 +3.4% |
| 2024 | $9,116 -11% | $891,667 +245.4% |
| 2023 | $10,248 +302.7% | $258,133 +2% |
| 2022 | $2,544 +2.1% | $253,072 +2% |
| 2021 | $2,492 +0.9% | $248,110 +1% |
| 2020 | $2,469 | $245,566 +2% |
| 2019 | $2,469 +2.1% | $240,751 +2% |
| 2018 | $2,419 +4.1% | $236,031 +2% |
| 2017 | $2,324 | $231,403 +2% |
| 2016 | $2,324 +9.9% | $226,866 +1.5% |
| 2015 | $2,114 -4.9% | $223,459 +2% |
| 2014 | $2,221 | $219,082 +0.5% |
| 2013 | -- | $218,092 +2% |
| 2012 | -- | $213,816 +2% |
| 2011 | -- | $209,624 +0.8% |
| 2010 | -- | $208,058 -0.2% |
| 2009 | -- | $208,553 +2% |
| 2008 | -- | $204,464 +2% |
| 2007 | -- | $200,455 +2% |
| 2006 | -- | $196,525 +2% |
| 2005 | -- | $192,672 +32.8% |
| 2004 | -- | $145,067 +1.9% |
| 2003 | -- | $142,409 +2% |
| 2002 | -- | $139,617 +2% |
| 2001 | $1,915 +0.1% | $136,880 +2% |
| 2000 | $1,913 | $134,197 |
Find assessor info on the county website
Monthly payment
Est. payment
Payment breakdown
Explore the cost of this home by adjusting the details. Changes won't be saved.Climate risks
Neighborhood: 92692

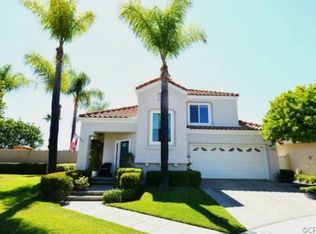

Similar homes
- $1,200,0003 bd3 ba1.9k sqft21251 Mazatlan, Mission Viejo, CA 92692For Sale
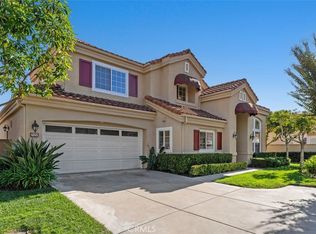 MLS ID #OC26195170, Sandy Mathews, Berkshire Hathaway HomeService. CRMLS
- $1,249,9002 bd2 ba1.9k sqft21411 Tarraco, Mission Viejo, CA 92692For Sale
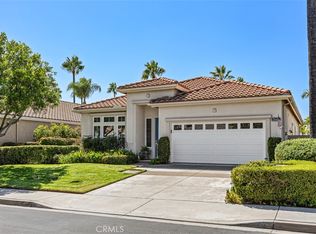 MLS ID #OC26207734, Janie Farris, Regency Real Estate Brokers. CRMLS
- $1,148,9002 bd3 ba1.7k sqft21256 Cancun, Mission Viejo, CA 92692For Sale
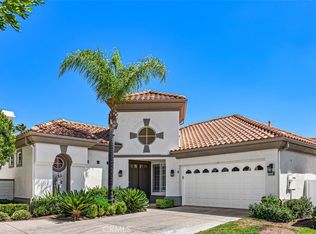 MLS ID #OC26193763, Janie Farris, Regency Real Estate Brokers. CRMLS
- $1,298,0002 bd2 ba1.9k sqft21564 Marana, Mission Viejo, CA 92692For Sale
 MLS ID #OC26195964, Leslie Swan, HomeSmart, Evergreen Realty. CRMLS
