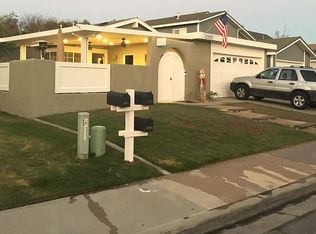
This beautifully updated and ideally situated in the desirable Cordova North community of Mission Viejo, this 4 bedroom, 3 bath home offers access to Lake Mission Viejo and a thoughtfully designed, highly functional floor plan. A convenient main level bedroom and full bath provide added flexibility for guests, multigenerational living or a private home office. The newly renovated kitchen features new cabinetry, quartz countertops, a stylish backsplash, stainless steel appliances, including a new stove and microwave. The bathrooms have also been recently refreshed with new toilets and faucets. Additional interior upgrades include luxury vinyl plank flooring, wainscoting along the stairway, new interior doors and hardware throughout. Major improvements include a PEX re-pipe and a newer HVAC system, offering added comfort and peace of mind. Outside, low-maintenance artificial turf enhances both the front and rear yards, while the backyard features a fun checker-pattern patio and the added privacy of no neighbors directly behind. With its fantastic layout, thoughtful upgrades, and desirable Mission Viejo location, this home offers comfortable everyday living with excellent versatility for entertaining, guests or a home office. Enjoy Lake Mission Viejo membership privileges along with convenient access to shopping, dining, transportation, parks and all that Mission Viejo has to offer.
***Seller is open to a buyer credit toward an interest rate BUYDOWN, subject to the terms of the offer.***
For sale
Listed by: Legacy 15 Real Estate Brokers • Shawna Ramirez • 714-402-9519
Price cut: $40.9K (10/21)
$1,359,000
27531 Halcon, Mission Viejo, CA 92691
4beds
1,936sqft
Single Family Residence
Built in 1977
5,133 Square Feet Lot
$1,343,200 Zestimate®
$702/sqft
$32/mo HOA
What's special
- 47 days
- 1,441
- 113
Likely to sell faster than
Zillow last checked:
Listing updated:
Listed by:
Shawna Ramirez DRE #01409435 714-402-9519,
Legacy 15 Real Estate Brokers,
Michael Lomeli DRE #02403480,
Legacy 15 Real Estate Brokers
Source: CRMLS,MLS#: OC26205116 Originating MLS: California Regional MLS
Facts & features
Interior
Bedrooms & bathrooms
- Bedrooms: 4
- Bathrooms: 3
- Full bathrooms: 3
- Main level bathrooms: 1
- Main level bedrooms: 1
Rooms
- Room types: Bedroom, Kitchen, Living Room, Primary Bathroom, Primary Bedroom
Primary bedroom
- Features: Primary Suite
Bedroom
- Features: Bedroom on Main Level
Bathroom
- Features: Dual Sinks, Full Bath on Main Level, Quartz Counters, Separate Shower, Upgraded
Kitchen
- Features: Quartz Counters, Remodeled, Updated Kitchen
Heating
- Central
Cooling
- Central Air
Appliances
- Included: Dishwasher, Gas Cooktop, Disposal, Microwave, Refrigerator, Dryer, Washer
- Laundry: Inside, Laundry Closet
Features
- Crown Molding, Cathedral Ceiling(s), Eat-in Kitchen, Open Floorplan, Bedroom on Main Level, Primary Suite
- Flooring: Tile, Vinyl
- Has fireplace: Yes
- Fireplace features: Electric, Living Room
- Common walls with other units/homes: No Common Walls
Interior area
- Total interior livable area: 1,936 sqft
Property
Parking
- Total spaces: 2
- Parking features: Direct Access, Driveway, Garage
- Attached garage spaces: 2
Features
- Levels: Two
- Stories: 2
- Entry location: 1
- Pool features: None
Lot
- Size: 5,133 Square Feet
- Features: Back Yard, Cul-De-Sac, Front Yard, Yard
Details
- Parcel number: 83718166
- Special conditions: Standard
Construction
Type & style
- Home type: SingleFamily
- Property subtype: Single Family Residence
Condition
- New construction: No
- Year built: 1977
Utilities & green energy
- Sewer: Public Sewer
- Water: Public
Community & HOA
Community
- Features: Street Lights, Sidewalks
- Subdivision: Cordova (North) (Cv)
HOA
- Has HOA: Yes
- Amenities included: Picnic Area, Playground
- HOA fee: $32 monthly
- HOA name: Lake Mission Viejo
- HOA phone: 949-770-1313
Location
- Region: Mission Viejo
Financial & listing details
- Price per square foot: $702/sqft
- Tax assessed value: $833,154
- Date on market: 9/18/2026
- Cumulative days on market: 47 days
- Listing terms: Cash,Conventional,FHA
- Inclusions: Custom Closet Doors are on order, Refrigerator, washer & dryer
Estimated market value
$1,343,200
$1.28M - $1.41M
$4,859/mo
Price history
| Date | Event | Price |
|---|---|---|
| 10/21/2026 | Price change | $1,359,000-2.9%$702/sqft |
Source:  CRMLS #OC26205116 Report a problem | ||
| 9/19/2026 | Listed for sale | $1,399,900+102.9%$723/sqft |
Source: CRMLS #OC26205116 Report a problem | ||
| 2/19/2016 | Sold | $690,000-1.3%$356/sqft |
Source: Public Record Report a problem | ||
| 1/29/2016 | Pending sale | $699,000$361/sqft |
Source: Harcourts Prime Properties #OC16013352 Report a problem | ||
| 1/22/2016 | Listed for sale | $699,000+39.8%$361/sqft |
Source: Harcourts Prime Properties #OC16013352 Report a problem | ||
| 11/12/2015 | Sold | $500,000-16.5%$258/sqft |
Source: Public Record Report a problem | ||
| 11/3/2015 | Pending sale | $599,000$309/sqft |
Source: Harcourts Prime Properties #OC15238576 Report a problem | ||
| 11/3/2015 | Listed for sale | $599,000$309/sqft |
Source: Harcourts Prime Properties #OC15238576 Report a problem | ||
Public tax history
| Year | Property taxes | Tax assessment |
|---|---|---|
| 2026 | -- | $833,154 +2% |
| 2025 | $8,404 +1.8% | $816,818 +2% |
| 2024 | $8,252 +2.4% | $800,802 +2% |
| 2023 | $8,059 +1.8% | $785,100 +2% |
| 2022 | $7,916 +2% | $769,706 +2% |
| 2021 | $7,758 +0.9% | $754,614 +1% |
| 2020 | $7,689 | $746,877 +2% |
| 2019 | $7,689 +2% | $732,233 +2% |
| 2018 | $7,536 +4% | $717,876 +2% |
| 2017 | $7,248 | $703,800 +40.8% |
| 2016 | $7,248 +40.2% | $500,000 +308.5% |
| 2015 | $5,171 +306.6% | $122,396 +2% |
| 2014 | $1,272 | $119,999 +0.5% |
| 2013 | -- | $119,457 +2% |
| 2012 | -- | $117,115 +2% |
| 2011 | -- | $114,819 +0.8% |
| 2010 | -- | $113,961 -0.2% |
| 2009 | -- | $114,233 +2% |
| 2008 | -- | $111,994 +2% |
| 2007 | -- | $109,799 +2% |
| 2006 | -- | $107,647 +2% |
| 2005 | -- | $105,537 +2% |
| 2004 | -- | $103,468 +1.9% |
| 2003 | -- | $101,572 +2% |
| 2002 | -- | $99,581 +2% |
| 2001 | $1,074 +1.3% | $97,629 +2% |
| 2000 | $1,060 | $95,715 |
Find assessor info on the county website
Monthly payment
Est. payment
Payment breakdown
Explore the cost of this home by adjusting the details. Changes won't be saved.Climate risks
Neighborhood: 92691
Nearby schools
Schools provided by the listing agent
- Elementary: Del Lago
- Middle: Los Alisos
- High: Trabucco Hills
Source: CRMLS. This data may not be complete. We recommend contacting the local school district to confirm school assignments for this home.
Similar homes
- $1,175,0003 bd2 ba1.1k sqft23075 Via San Gabriel, Mission Viejo, CA 92691For Sale
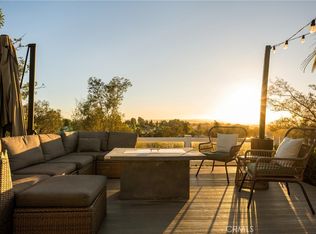 MLS ID #OC26235274, Darren Shepherd, Compass. CRMLS
- $1,450,0003 bd4 ba1.5k sqft22735 Via Santa Rosa, Mission Viejo, CA 92691For Sale
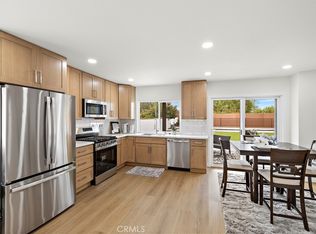 MLS ID #OC26234308, Kelly Arshi, Re/Max First Class. CRMLS
- $1,299,0004 bd3 ba1.9k sqft27075 Via Callado, Mission Viejo, CA 92691For Sale
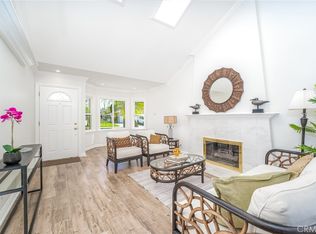 MLS ID #OC26215735, Robert Yaruss, Davar & Co. CRMLS
- $1,299,0004 bd3 ba2.2k sqft26572 Mimosa Ln, Mission Viejo, CA 92691For Sale
 MLS ID #OC26172700, Scott Alden, eXp Realty of California Inc. CRMLS
