Discover the potential of this 4-bedroom, 2-bathroom single-story home nestled in the rolling hills of Mission Viejo! Offering a wonderful opportunity for buyers looking to personalize a home to their own taste, this property features a spacious living room with vaulted ceilings, exposed wood beams, a skylight, a cozy fireplace, and tile flooring that extends throughout the main living areas. The kitchen offers ample cabinetry, generous counter space, and an adjoining family room providing a functional layout with plenty of possibilities for future upgrades. The bedrooms offer comfortable living spaces, with primary suite featuring vaulted ceilings and sliding glass doors that provide direct access to the backyard. Outside, the property features a welcoming front courtyard with decorative stone accents, an attached two-car garage, and an expansive backyard with a large covered patio and extensive hardscaping, offering plenty of room for outdoor entertaining, recreation, or creating your own private retreat. With its desirable single-story layout, established neighborhood setting, and opportunity for cosmetic improvements, this home presents an excellent chance to create something truly special in Mission Viejo. Please note that the property is currently configured as a 4-bedroom, 2-bathroom home; however, title records reflect a 3-bedroom, 2-bathroom configuration. Buyer to independently verify bedroom count, permits, and all property information to their satisfaction.
For sale
Listed by: Vimvi California • Mark MacFarlane • mark@vimvi.com
$1,090,000
21802 Jinetes, Mission Viejo, CA 92691
3beds
1,472sqft
Single Family Residence
Built in 1977
6,177 Square Feet Lot
$1,081,100 Zestimate®
$740/sqft
$-- HOA
What's special
- 42 days
- 1,734
- 69
Likely to sell faster than
Zillow last checked:
Listing updated:
Listed by:
Mark MacFarlane DRE #01795440 mark@vimvi.com,
Vimvi California,
Joseph Gleason DRE #02044936 310-383-4626,
Vimvi California
Source: CRMLS,MLS#: P1-28958 Originating MLS: California Regional MLS (Ventura & Pasadena-Foothills AORs)
Facts & features
Interior
Bedrooms & bathrooms
- Bedrooms: 3
- Bathrooms: 2
- Full bathrooms: 2
- Main level bathrooms: 2
- Main level bedrooms: 3
Rooms
- Room types: Den, Kitchen, Living Room, Primary Bathroom, Primary Bedroom
Primary bedroom
- Features: Primary Suite
Bathroom
- Features: Bathtub, Tub Shower, Vanity, Walk-In Shower
Kitchen
- Features: Kitchen/Family Room Combo, Laminate Counters
Heating
- Central
Cooling
- Central Air
Appliances
- Included: Gas Range, Gas Water Heater, Refrigerator, Range Hood
- Laundry: Washer Hookup, Electric Dryer Hookup, Inside, Laundry Closet, In Kitchen
Features
- Ceiling Fan(s), Eat-in Kitchen, High Ceilings, Laminate Counters, Primary Suite
- Flooring: Carpet, Tile
- Doors: Sliding Doors
- Windows: Skylight(s)
- Has fireplace: Yes
- Fireplace features: Decorative, Living Room
- Common walls with other units/homes: No Common Walls
Interior area
- Total interior livable area: 1,472 sqft
Property
Parking
- Total spaces: 2
- Parking features: Door-Single, Driveway, Garage, On Street
- Attached garage spaces: 2
Features
- Levels: One
- Stories: 1
- Patio & porch: Concrete, Covered
- Exterior features: Rain Gutters
- Pool features: None
- Spa features: None
- Fencing: Block,Wrought Iron
- Has view: Yes
- View description: Neighborhood
Lot
- Size: 6,177 Square Feet
- Features: Back Yard, Front Yard, Sprinklers In Front, Lawn, Landscaped, Level, Sprinklers Manual, Yard
Details
- Parcel number: 83717240
- Special conditions: Trust
Construction
Type & style
- Home type: SingleFamily
- Property subtype: Single Family Residence
Materials
- Frame, Stucco
- Foundation: Slab
- Roof: Shingle
Condition
- Repairs Cosmetic
- New construction: No
- Year built: 1977
Utilities & green energy
- Sewer: Public Sewer, Sewer Tap Paid
- Water: Public
- Utilities for property: Electricity Connected, Natural Gas Connected, Sewer Connected, Water Connected
Community & HOA
Community
- Features: Park, Street Lights, Suburban, Sidewalks
- Security: Security Lights
Location
- Region: Mission Viejo
Financial & listing details
- Price per square foot: $740/sqft
- Tax assessed value: $183,358
- Date on market: 9/23/2026
- Cumulative days on market: 42 days
- Listing terms: Cash,Cash to New Loan,Conventional
- Road surface type: Paved
Estimated market value
$1,081,100
$1.03M - $1.14M
$4,652/mo
Price history
| Date | Event | Price |
|---|---|---|
| 9/23/2026 | Listed for sale | $1,090,000$740/sqft |
Source:  CRMLS #P1-28958 Report a problem | ||
Public tax history
| Year | Property taxes | Tax assessment |
|---|---|---|
| 2026 | -- | $183,358 +2% |
| 2025 | $1,794 +1.9% | $179,763 +2% |
| 2024 | $1,760 +2.4% | $176,239 +2% |
| 2023 | $1,718 +1.9% | $172,784 +2% |
| 2022 | $1,686 +2.1% | $169,397 +2% |
| 2021 | $1,651 +0.9% | $166,076 +1% |
| 2020 | $1,636 | $164,374 +2% |
| 2019 | $1,636 +2.1% | $161,151 +2% |
| 2018 | $1,602 +4.2% | $157,992 +2% |
| 2017 | $1,538 | $154,895 +2% |
| 2016 | $1,538 +1.8% | $151,858 +1.5% |
| 2015 | $1,511 +2.5% | $149,577 +2% |
| 2014 | $1,474 | $146,647 +0.5% |
| 2013 | -- | $145,985 +2% |
| 2012 | -- | $143,123 +2% |
| 2011 | -- | $140,317 +0.8% |
| 2010 | -- | $139,269 -0.2% |
| 2009 | -- | $139,601 +2% |
| 2008 | -- | $136,864 +2% |
| 2007 | -- | $134,181 +2% |
| 2006 | -- | $131,550 +10.4% |
| 2005 | -- | $119,148 +2% |
| 2004 | -- | $116,812 +1.9% |
| 2003 | -- | $114,672 +2% |
| 2002 | -- | $112,424 +2% |
| 2001 | $1,158 +1.2% | $110,220 +2% |
| 2000 | $1,144 | $108,059 |
Find assessor info on the county website
Monthly payment
Est. payment
Payment breakdown
Explore the cost of this home by adjusting the details. Changes won't be saved.Climate risks
Neighborhood: 92691
- $1,175,5003 bd3 ba1.9k sqft21796 Jinetes, Mission Viejo, CA 92691Off Market
- $1,252,5003 bd3 ba1.9k sqft21812 Jinetes, Mission Viejo, CA 92691Off Market
- $1,018,9003 bd2 ba1.2k sqft21816 Jinetes, Mission Viejo, CA 92691Off Market
- $1,063,1003 bd2 ba1.1k sqft21792 Jinetes, Mission Viejo, CA 92691Off Market

Similar homes
- $1,175,0003 bd2 ba1.1k sqft23075 Via San Gabriel, Mission Viejo, CA 92691For Sale
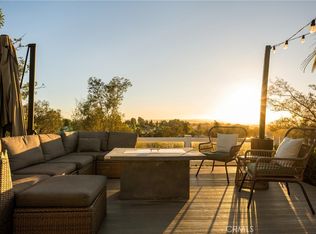 MLS ID #OC26235274, Darren Shepherd, Compass. CRMLS
- $1,199,9993 bd2 ba1.4k sqft27332 Las Nieves, Mission Viejo, CA 92691For Sale
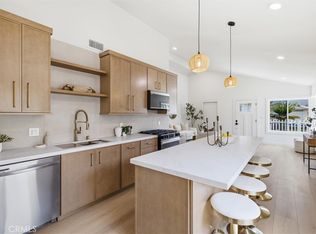 MLS ID #OC26178520, Paul Petredes, Kathryn D.Thomas, Broker. CRMLS
- $1,200,0003 bd2 ba1.1k sqft27531 Genil, Mission Viejo, CA 92691For Sale
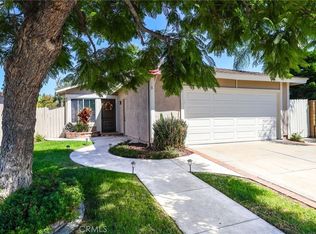 MLS ID #OC26197977, Cindy Gubler, Balboa Real Estate, Inc. CRMLS
- $1,059,0003 bd2 ba1.3k sqft28015 Everette, Mission Viejo, CA 92692For Sale
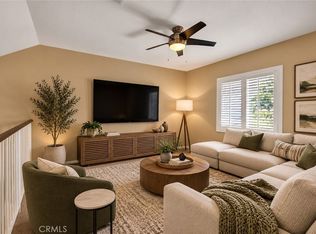 MLS ID #NP26089728, Erica Seigred, Compass. CRMLS
