This is not just a renovation — it’s a complete transformation. Welcome to a beautifully reimagined 4-bedroom, 2.5-bath residence where timeless style, quality craftsmanship, and modern comfort come together seamlessly.
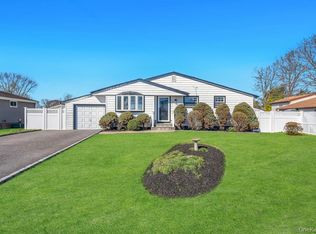
From the moment you arrive, the attention to detail is undeniable. Featuring brand-new siding, a new roof, and a freshly poured driveway, the home offers striking curb appeal and true peace of mind. Step inside to sun-drenched interiors enhanced by all-new windows and doors, creating a bright, airy atmosphere throughout while maximizing energy efficiency and comfort. At the heart of the home is a stunning designer kitchen thoughtfully crafted with modern finishes, sleek cabinetry, and elegant details that make both everyday living and entertaining effortless. Central HVAC for both heating and cooling, beautifully updated bathrooms offer a spa-like feel with clean lines, sophisticated finishes, and a refined contemporary aesthetic. Every inch of this home has been carefully upgraded with no expense spared. Spacious bedrooms, flowing living areas, and thoughtfully designed spaces create the perfect balance of warmth and functionality.
The fully finished basement with a private outside entrance adds exceptional versatility — ideal for extended family, a guest suite, home office, recreation space, or potential mother-daughter setup with proper permits. Perfectly situated in the heart of Suffolk County, this move-in-ready home offers convenient access to shopping, dining, parks, and major roadways while delivering the feeling of brand-new construction without the wait.
A rare opportunity to own a completely turn-key home where luxury, comfort, and quality meet.
Pending
$786,000
13 W 15th Street, Deer Park, NY 11729
4beds
1,794sqft
Single Family Residence, Residential
Built in 2026
7,500 Square Feet Lot
$-- Zestimate®
$438/sqft
$-- HOA
What's special
Modern finishesSophisticated finishesNew roofClean linesSun-drenched interiorsSpacious bedroomsRefined contemporary aesthetic
- 67 days |
- 131 |
- 8 |
Zillow last checked:
Listing updated:
Listed by:
Rare Holdings LLC 516-675-7115,
Zeshan Hassan 516-675-7115,
Niraj Ghai 516-675-7115,
Rare Holdings LLC
Source: OneKey® MLS as distributed by MLS GRID,MLS#: 1005208
Facts & features
Interior
Bedrooms & bathrooms
- Bedrooms: 4
- Bathrooms: 3
- Full bathrooms: 2
- 1/2 bathrooms: 1
Heating
- Natural Gas
Cooling
- Central Air
Appliances
- Included: Dishwasher, Dryer, Exhaust Fan, Gas Range, Refrigerator, Stainless Steel Appliance(s), Tankless Water Heater, Washer
- Laundry: Washer/Dryer Hookup
Features
- First Floor Bedroom, First Floor Full Bath, High Ceilings, Open Floorplan, Recessed Lighting, Stone Counters, Storage
- Basement: Finished,Full,Walk-Out Access
- Attic: Crawl
Interior area
- Total structure area: 1,794
- Total interior livable area: 1,794 sqft
Property
Parking
- Total spaces: 3
- Parking features: Driveway
- Has uncovered spaces: Yes
Lot
- Size: 7,500 Square Feet
Details
- Parcel number: 0100061000300002000
- Special conditions: None
Construction
Type & style
- Home type: SingleFamily
- Architectural style: Ranch
- Property subtype: Single Family Residence, Residential
Materials
- Vinyl Siding
Condition
- Year built: 2026
Utilities & green energy
- Sewer: Cesspool
- Water: Public
- Utilities for property: Electricity Connected, Natural Gas Connected, Water Connected
Community & HOA
HOA
- Has HOA: No
Location
- Region: Deer Park
Financial & listing details
- Price per square foot: $438/sqft
- Tax assessed value: $3,170
- Annual tax amount: $10,440
- Date on market: 5/27/2026
- Cumulative days on market: 67 days
- Listing agreement: Exclusive Agency
- Electric utility on property: Yes
Estimated market value
Not available
Estimated sales range
Not available
Not available
Price history
| Date | Event | Price |
|---|---|---|
| 6/12/2026 | Pending sale | $786,000$438/sqft |
Source:  OneKey® MLS as distributed by MLS GRID #1005208 Report a problem OneKey® MLS as distributed by MLS GRID #1005208 Report a problem | ||
| 5/27/2026 | Listed for sale | $786,000+57.2%$438/sqft |
Source: OneKey® MLS as distributed by MLS GRID #1005208 Report a problem | ||
| 2/27/2026 | Sold | $500,000-3.8%$279/sqft |
Source: OneKey® MLS as distributed by MLS GRID #935840 Report a problem | ||
| 12/7/2025 | Pending sale | $519,999$290/sqft |
Source: OneKey® MLS as distributed by MLS GRID #935840 Report a problem | ||
| 11/14/2025 | Listed for sale | $519,999$290/sqft |
Source: OneKey® MLS as distributed by MLS GRID #935840 Report a problem | ||
Public tax history
| Year | Property taxes | Tax assessment |
|---|---|---|
| 2025 | -- | $3,170 |
| 2024 | -- | $3,170 |
| 2023 | -- | $3,170 |
| 2022 | -- | $3,170 |
| 2021 | -- | $3,170 |
| 2020 | -- | $3,170 |
| 2019 | -- | $3,170 |
| 2018 | -- | $3,170 |
| 2017 | $9,442 | $3,170 |
| 2016 | -- | $3,170 |
| 2015 | -- | $3,170 |
| 2014 | -- | $3,170 |
| 2013 | -- | $3,170 |
| 2012 | -- | $3,170 |
| 2011 | -- | $3,170 |
| 2010 | -- | $3,170 |
| 2009 | -- | $3,170 |
| 2008 | -- | $3,170 |
| 2007 | $6,601 +20.6% | $3,170 |
| 2005 | $5,473 +8.4% | $3,170 |
| 2004 | $5,050 +6.3% | $3,170 |
| 2003 | $4,750 +3.4% | $3,170 |
| 2002 | $4,593 | $3,170 |
| 2001 | -- | $3,170 |
| 2000 | $4,435 | $3,170 |
Find assessor info on the county website
Monthly payment
Climate risks
Neighborhood: 11729
Nearby schools
GreatSchools rating
- NAMay Moore Primary SchoolGrades: PK-2Distance: 0.5 mi
- 5/10Robert Frost Middle SchoolGrades: 6-8Distance: 0.6 mi
- 7/10Deer Park High SchoolGrades: 9-12Distance: 0.6 mi
Schools provided by the listing agent
- Elementary: May Moore Primary School
- Middle: Robert Frost Middle School
- High: Deer Park High School
Source: OneKey® MLS as distributed by MLS GRID. This data may not be complete. We recommend contacting the local school district to confirm school assignments for this home.
- $533,800-- bd-- ba-- sqft19 W 15th St, Deer Park, NY 11729Off Market
- $548,700-- bd-- ba-- sqft12 W 14th St, Deer Park, NY 11729Off Market
- $710,0003 bd2 ba1k sqft18 W 14th St, Deer Park, NY 11729Sold
- $723,4004 bd2 ba-- sqft12 W 15th St, Deer Park, NY 11729Off Market

- $519,0001 bd1 ba400 sqft25 W 15th St, Deer Park, NY 11729Off Market
- $606,6003 bd1 ba-- sqft16 W 15th St, Deer Park, NY 11729Off Market
- $568,600-- bd-- ba-- sqft4 W 15th St, Deer Park, NY 11729Off Market
- $548,200-- bd-- ba-- sqft24 W 14th St, Deer Park, NY 11729Off Market
A local agent can set up tours, give advice and negotiate with sellers.
Similar homes
- $699,0004 bd3 ba2.2k sqft91 Mohawk Avenue, Deer Park, NY 11729For Sale

 MLS ID #1031993, Nabila Rahman, Listing by: Legacy Estate Realty. OneKey® MLS as distributed by MLS GRID
 - $850,0004 bd4 ba2.2k sqft779 Peconic Avenue, West Babylon, NY 11704For Sale
 MLS ID #1032822, Kerri Passamenti, Listing by: Realty Connect USA L I Inc. OneKey® MLS as distributed by MLS GRID
 - $869,0003 bd3 ba2.1k sqft7 Weinmann Boulevard, Melville, NY 11747For Sale
 MLS ID #1032254, Jatinder Sharma, Listing by: Property Professionals Realty. OneKey® MLS as distributed by MLS GRID
 - $827,0004 bd2 ba1.8k sqft32 Horton Drive, Centerport, NY 11746For Sale
 MLS ID #1031497, Karen Richter Rett, Listing by: Branch Real Estate Group. OneKey® MLS as distributed by MLS GRID
 - $829,9993 bd3 ba1.6k sqft933 Thompson Drive, Bay Shore, NY 11706For SaleMLS ID #1030178, Anthony J. Vitta, Listing by: Real Broker NY LLC. OneKey® MLS as distributed by MLS GRID
- $749,9003 bd2 ba2k sqft47 Hayrick Lane, Commack, NY 11725For SaleMLS ID #1033244, Raymond L. Ippolito, Listing by: 360 Realty Group. OneKey® MLS as distributed by MLS GRID
- $759,0005 bd3 ba1.8k sqft15 Grand Place, Huntington Station, NY 11746For SaleMLS ID #1032441, Gloria Calderon, Listing by: Professional RE of New York. OneKey® MLS as distributed by MLS GRID
- $699,0004 bd2 ba1.3k sqft1316 6th Street, West Babylon, NY 11704For SaleMLS ID #1030399, Jairo M. Monegro, Listing by: OverSouth LLC. OneKey® MLS as distributed by MLS GRID
- $849,0004 bd2 ba1.6k sqft3 Richlee Drive, East Northport, NY 11731For SaleMLS ID #1030367, Louis Reyes, Listing by: Keller Williams Realty Elite. OneKey® MLS as distributed by MLS GRID
- $858,0003 bd2 ba1.7k sqft49 Munson Court, Melville, NY 11747For SaleMLS ID #1030949, Regi J. Eapen, Listing by: North Star Home Services Inc. OneKey® MLS as distributed by MLS GRID
- $759,0004 bd3 ba1.8k sqft2 Taft Avenue, Islip, NY 11751For SaleMLS ID #1005262, Vilma Carrillo, Listing by: Signature Premier Properties. OneKey® MLS as distributed by MLS GRID
- $729,0004 bd2 ba1.2k sqft8 E 14th Street, Huntington Station, NY 11746For SaleMLS ID #1032766, JoAnn M. Aronson, Listing by: Signature Premier Properties. OneKey® MLS as distributed by MLS GRID
- $650,0003 bd2 ba1.9k sqft3 Hickory Place, Bay Shore, NY 11706For SaleMLS ID #1029205, Jonathan Minerick, Listing by: HomeCoin.com. OneKey® MLS as distributed by MLS GRID
- $775,0006 bd3 ba2.2k sqft71 11th Avenue, Huntington Station, NY 11746For SaleMLS ID #1026876, Coralia S. Abreu SFR SRS, Listing by: Douglas Elliman Real Estate. OneKey® MLS as distributed by MLS GRID
- $765,0005 bd2 ba1.4k sqft8 Wood Haven Place, East Northport, NY 11731For SaleMLS ID #1000929, Sean Conrad, Listing by: HomeSmart Dynamic Realty. OneKey® MLS as distributed by MLS GRID
- $749,0004 bd3 ba1.9k sqft25 E Seacrest Avenue, Lindenhurst, NY 11757For SaleMLS ID #1013233, Debra Ienna, Listing by: Keller Williams Realty Elite. OneKey® MLS as distributed by MLS GRID
- $650,0003 bd2 ba966 sqft26 Sawyer Avenue, West Babylon, NY 11704For SaleMLS ID #1029255, Josephine Pappas, Listing by: Coldwell Banker American Homes. OneKey® MLS as distributed by MLS GRID
- $829,0004 bd2 ba1.7k sqft46 Stone Lane, Levittown, NY 11756For SaleMLS ID #1031957, Prince Luthra, Listing by: Voro LLC. OneKey® MLS as distributed by MLS GRID
- $849,9994 bd3 ba1.4k sqft26 Sheridan Street, Old Bethpage, NY 11804For SaleMLS ID #1018050, Jared Sarney, Listing by: Corcoran SRG Residential. OneKey® MLS as distributed by MLS GRID
- $749,0004 bd2 ba1.5k sqft245 Melville Road, Huntington Station, NY 11746For SaleMLS ID #1022184, Sean Manning, Listing by: OverSouth LLC. OneKey® MLS as distributed by MLS GRID
