Your Coastal Paradise Awaits Rare waterfront opportunities like this do not last long. This extraordinary peninsula lot features water on three sides with direct boating access to the Rehoboth Bay and the potential for a private boat dock right in your own backyard. Situated on this premier homesite is the proposed construction of The Rehoboth Model, a stunning two-story home designed to offer maximum space, flexibility, and coastal luxury. The standard layout includes four spacious bedrooms with a primary owner's suite conveniently located on the main level. For growing families or frequent hosting, the plan can easily expand up to six bedrooms. The open second-floor loft provides endless possibilities to create a custom home theater, game room, or secondary lounge, while additional space can be added over the garage to suit your exact needs. To learn more about floor plans, custom options, and available communities, visit our Model Home located at 22502 John J. Williams Highway in Lewes. We are open Thursday through Saturday from 12:00 PM to 3:00 PM. Contact us today to take the first step toward building your dream home on the water. Photos are from a previous built home.
New construction
$1,600,000
13 W Island Rd, Millsboro, DE 19966
5beds
--sqft
:
Get pre-qualified$8,640/mo
Single Family Residence
Built in ----
0.79 Acres Lot
$1,566,200 Zestimate®
$--/sqft
$29/mo HOA
What's special
Stunning two-story homeOpen second-floor loftFour spacious bedrooms
- 4 days |
- 182 |
- 5 |
Likely to sell faster than
Zillow last checked:
Listing updated:
Listed by:
David Litz 302-382-4627,
Century 21 Emerald 3026442121
Source: Bright MLS,MLS#: DESU2117886
Facts & features
Interior
Bedrooms & bathrooms
- Bedrooms: 5
- Bathrooms: 5
- Full bathrooms: 4
- 1/2 bathrooms: 1
- Main level bathrooms: 5
- Main level bedrooms: 5
Basement
- Area: 0
Heating
- Forced Air, Propane
Cooling
- Central Air, Electric
Appliances
- Included: Tankless Water Heater
Features
- Has basement: No
- Number of fireplaces: 2
Interior area
- Total structure area: 0
- Finished area above ground: 0
- Finished area below ground: 0
Property
Parking
- Total spaces: 2
- Parking features: Garage Faces Side, Attached
- Attached garage spaces: 2
Accessibility
- Accessibility features: None
Features
- Levels: Two
- Stories: 2
- Pool features: None
- On waterfront: Yes
- Waterfront features: Fishing Allowed, Private Access
- Body of water: Guinea Creek
- Frontage length: Water Frontage Ft: 331
Lot
- Size: 0.79 Acres
- Dimensions: 192.00 x 181.00
Details
- Additional structures: Above Grade, Below Grade
- Parcel number: 23424.0093.00
- Zoning: AR-1
- Special conditions: Standard
Construction
Type & style
- Home type: SingleFamily
- Architectural style: Coastal
- Property subtype: Single Family Residence
Materials
- Frame
- Foundation: Other
Condition
- Excellent
- New construction: Yes
Utilities & green energy
- Sewer: Public Sewer
- Water: Public
Community & HOA
Community
- Subdivision: Winding Creek Village
HOA
- Has HOA: Yes
- HOA fee: $350 annually
Location
- Region: Millsboro
Financial & listing details
- Tax assessed value: $449,000
- Annual tax amount: $955
- Date on market: 8/7/2026
- Listing agreement: Exclusive Agency
- Ownership: Fee Simple
Estimated market value
$1,566,200
$1.49M - $1.64M
$1,742/mo
Price history
| Date | Event | Price |
|---|---|---|
| 8/7/2026 | Listed for sale | $1,600,000+146.2% |
Source:  Bright MLS #DESU2117886 Report a problem Bright MLS #DESU2117886 Report a problem | ||
| 2/29/2024 | Sold | $650,000 |
Source: Bright MLS #DESU2053956 Report a problem | ||
| 1/31/2024 | Pending sale | $650,000 |
Source: Bright MLS #DESU2053956 Report a problem | ||
| 1/9/2024 | Contingent | $650,000 |
Source: Bright MLS #DESU2053956 Report a problem | ||
| 1/8/2024 | Listed for sale | $650,000+10.2% |
Source: Bright MLS #DESU2053956 Report a problem | ||
| 7/15/2020 | Sold | $590,000+59.5% |
Source: Public Record Report a problem | ||
| 9/18/2015 | Sold | $370,000 |
Source: Public Record Report a problem | ||
Public tax history
| Year | Property taxes | Tax assessment |
|---|---|---|
| 2025 | $959 +148.1% | $224,500 +2301.1% |
| 2024 | $387 +0.1% | $9,350 |
| 2023 | $386 +1.6% | $9,350 |
| 2022 | $380 +3.1% | $9,350 |
| 2021 | $369 +4.8% | $9,350 |
| 2020 | $352 | $9,350 |
| 2019 | $352 +0.5% | $9,350 |
| 2018 | $350 -1% | $9,350 |
| 2017 | $354 +12.5% | $9,350 |
| 2016 | $314 -3% | $9,350 |
| 2015 | $324 +1.5% | $9,350 |
| 2014 | $319 -1.1% | $9,350 |
| 2013 | $322 +4% | $9,350 |
| 2012 | $310 +1% | $9,350 |
| 2011 | $307 | $9,350 |
| 2010 | $307 +0.4% | $9,350 |
| 2009 | $306 | $9,350 |
| 2008 | -- | -- |
| 2007 | -- | -- |
| 2006 | -- | -- |
| 2005 | -- | -- |
| 2004 | -- | -- |
| 2003 | -- | -- |
| 2002 | -- | -- |
| 2001 | -- | -- |
Find assessor info on the county website
Monthly payment
Est. payment
Payment breakdown
Explore the cost of this home by adjusting the details. Changes won't be saved.Climate risks
Neighborhood: 19966
Nearby schools
GreatSchools rating
- 5/10Long Neck Elementary SchoolGrades: K-5Distance: 1.5 mi
- 4/10Millsboro Middle SchoolGrades: 6-8Distance: 7.7 mi
- 3/10Sussex Central High SchoolGrades: 9-12Distance: 8.9 mi
Schools provided by the listing agent
- District: Indian River
Source: Bright MLS. This data may not be complete. We recommend contacting the local school district to confirm school assignments for this home.
- $705,3004 bd-- ba2.6k sqft11 W Island Rd, Millsboro, DE 19966Off Market
- $727,9004 bd-- ba2.4k sqft55 Creek Dr, Millsboro, DE 19966Off Market
- $1,700,0007 bd5 ba5.6k sqft65 Creek Dr, Millsboro, DE 19966Sold
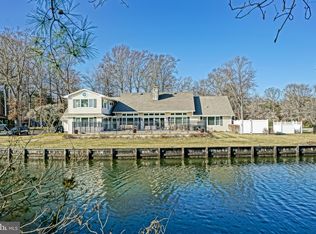
- $991,4004 bd-- ba3k sqft57 Creek Dr, Millsboro, DE 19966Off Market
- $854,7003 bd2 ba1.8k sqft61 Creek Dr, Millsboro, DE 19966Off Market
- $745,7004 bd-- ba2.6k sqft63 Creek Dr, Millsboro, DE 19966Off Market
- $709,0003 bd-- ba2.2k sqft59 Creek Dr, Millsboro, DE 19966Off Market
- $802,0004 bd-- ba3.1k sqft67 Creek Dr, Millsboro, DE 19966Off Market
A local agent can set up tours, give advice and negotiate with sellers.
A local lender can help you make sure your offer is ready when you are.
Similar homes
- $1,899,9994 bd2 ba2.6k sqftNone Available, Rehoboth Beach, DE 19966For Sale

 MLS ID #DESU2116576, DOUGLAS RITTER, Northrop Realty. Bright MLS
 - $1,345,0004 bd3 ba3.2k sqftNone Available, Millsboro, DE 19966For Sale
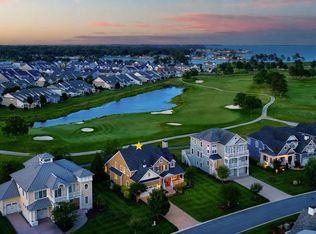 MLS ID #DESU2113326, Judith Dourgarian, Northrop Realty. Bright MLS
 - $1,250,0004 bd4 ba3.4k sqftNone Available, Rehoboth Beach, DE 19971For Sale
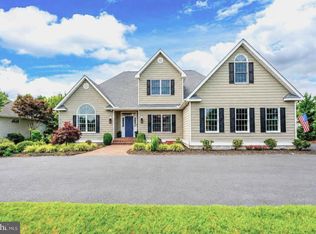 MLS ID #DESU2116894, Edith Chilelli, Compass. Bright MLS
 - $1,750,0004 bd5 ba3.7k sqftNone Available, Millsboro, DE 19966For Sale
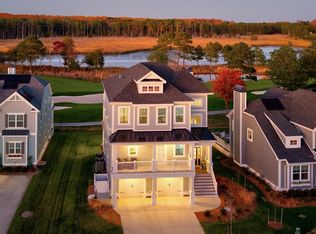 MLS ID #DESU2098984, Judith Dourgarian, Northrop Realty. Bright MLS
 - $1,499,9996 bd5 ba6.2k sqftNone Available, Rehoboth Beach, DE 19971For SaleMLS ID #DESU2117420, Andy Whitescarver, RE/MAX Realty Group Rehoboth. Bright MLS
- $899,9995 bd4 ba3.5k sqftNone Available, Lewes, DE 19958For SaleMLS ID #DESU2117852, MICHAEL KENNEDY, Compass. Bright MLS
- $950,0003 bd5 ba3.3k sqftNone Available, Dagsboro, DE 19939For SaleMLS ID #DESU2117102, ASHLEY BROSNAHAN, Long & Foster Real Estate, Inc.. Bright MLS
- $1,199,0006 bd6 ba4.4k sqftNone Available, Lewes, DE 19958For SaleMLS ID #DESU2116790, Corey Harris, Crown Homes Real Estate. Bright MLS
- $899,9995 bd3 ba3k sqftNone Available, Millsboro, DE 19966For SaleMLS ID #DESU2102726, Judith Dourgarian, Northrop Realty. Bright MLS
- $1,199,9003 bd3 ba3.2k sqftNone Available, Lewes, DE 19958For SaleMLS ID #DESU2113002, John Howard, Long & Foster Real Estate, Inc.. Bright MLS
- $1,299,0005 bd5 ba4.3k sqftNone Available, Rehoboth Beach, DE 19971For SaleMLS ID #DESU2116560, Melissa Squier, Iron Valley Real Estate Premier. Bright MLS
- $869,0004 bd3 ba2.8k sqftNone Available, Millsboro, DE 19966New ConstructionMLS ID #DESU2116826, TREVOR A. CLARK, 1ST CHOICE PROPERTIES LLC. Bright MLS
- $1,599,9005 bd4 ba2.8k sqftNone Available, Lewes, DE 19958For SaleMLS ID #DESU2109350, Lee Ann Wilkinson, Berkshire Hathaway HomeServices PenFed Realty. Bright MLS
- $1,500,0004 bd4 ba2.6k sqftNone Available, Bethany Beach, DE 19930For SaleMLS ID #DESU2117042, TREVOR A. CLARK, 1ST CHOICE PROPERTIES LLC. Bright MLS
- $975,0005 bd3 ba2.9k sqftNone Available, Lewes, DE 19958For SaleMLS ID #DESU2115414, April Love Raimond, EXP Realty, LLC. Bright MLS
- $1,399,9005 bd5 ba4.2k sqftNone Available, Lewes, DE 19958For SaleMLS ID #DESU2111728, Lee Ann Wilkinson, Berkshire Hathaway HomeServices PenFed Realty. Bright MLS
- $950,0003 bd3 ba2.2k sqftNone Available, Millsboro, DE 19966For SaleMLS ID #DESU2115512, Krystal Casey, Keller Williams Realty. Bright MLS
- $1,599,9005 bd5 ba2.7k sqftNone Available, Ocean View, DE 19970New ConstructionMLS ID #DESU2115670, Kim Hamer, Monument Sotheby's International Realty. Bright MLS
- $949,9004 bd3 ba3.2k sqftNone Available, Harbeson, DE 19951For SaleMLS ID #DESU2096436, Lisa Mathena, The Lisa Mathena Group, Inc.. Bright MLS
- $825,0004 bd4 ba3.5k sqftNone Available, Milton, DE 19968For SaleMLS ID #DESU2117288, Lee Ann Wilkinson, Berkshire Hathaway HomeServices PenFed Realty. Bright MLS
