Step into the inviting charm of The Travis, a beautiful two-story home designed with modern living in mind. The open floorplan creates a seamless flow from the spacious kitchen, complete with a walk-in pantry, to the bright dining area and cozy great room-perfect for gathering with family and friends. For added comfort and convenience, the main level offers a welcoming foyer, a versatile study (or optional bedroom), and a stylish powder room. Upstairs, you'll find a cozy loft area, along with secondary bedrooms, a thoughtfully placed laundry room, and a luxurious primary suite. The suite features a private bath and a generous walk-in closet, offering the perfect retreat at the end of each day. Come experience a home where comfort and style come together effortlessly!
Pending
Price increase: $7.2K (9/1)
$445,990
13 Whispering Oak Way Lot 75, Dallas, GA 30157
5beds
2,774sqft
Single Family Residence
Built in 2026
0.28 Acres Lot
$-- Zestimate®
$161/sqft
$67/mo HOA
What's special
- 136 days
- 6
- 0
Zillow last checked:
Listing updated:
Listed by:
Jenny McReynolds 404-606-9162,
CCG Realty Group LLC,
Tyrome Sharp 678-488-3286,
CCG Realty Group LLC
Source: GAMLS,MLS#: 10776839
Facts & features
Interior
Bedrooms & bathrooms
- Bedrooms: 5
- Bathrooms: 3
- Full bathrooms: 3
- Main level bathrooms: 1
- Main level bedrooms: 1
Rooms
- Room types: Den, Loft
Dining room
- Features: Dining Rm/Living Rm Combo
Kitchen
- Features: Solid Surface Counters
Heating
- Electric, Central
Cooling
- Electric, Central Air
Appliances
- Included: Dishwasher, Electric Water Heater, Microwave
- Laundry: Upper Level
Features
- Double Vanity, Other, Walk-In Closet(s)
- Flooring: Carpet, Vinyl
- Windows: Double Pane Windows
- Basement: None
- Number of fireplaces: 1
- Fireplace features: Factory Built, Family Room
- Common walls with other units/homes: No Common Walls
Interior area
- Total structure area: 2,774
- Total interior livable area: 2,774 sqft
- Finished area above ground: 2,774
- Finished area below ground: 0
Property
Parking
- Total spaces: 2
- Parking features: Garage
- Has garage: Yes
Features
- Levels: Two
- Stories: 2
- Patio & porch: Patio
Lot
- Size: 0.28 Acres
- Features: Other
Details
- Parcel number: 112.1.3.001.0000
- Special conditions: As Is
Construction
Type & style
- Home type: SingleFamily
- Architectural style: Traditional
- Property subtype: Single Family Residence
Materials
- Brick, Vinyl Siding
- Foundation: Slab
- Roof: Composition
Condition
- New Construction,Under Construction
- New construction: Yes
- Year built: 2026
Details
- Warranty included: Yes
Utilities & green energy
- Electric: 220 Volts
- Sewer: Public Sewer
- Water: Public
- Utilities for property: Electricity Available
Community & HOA
Community
- Features: Street Lights
- Security: Carbon Monoxide Detector(s), Smoke Detector(s)
- Subdivision: Hawthorne Reserve
HOA
- Has HOA: Yes
- Services included: Maintenance Grounds
- HOA fee: $800 annually
Location
- Region: Dallas
Financial & listing details
- Price per square foot: $161/sqft
- Date on market: 6/2/2026
- Cumulative days on market: 46 days
- Listing agreement: Exclusive Right To Sell
- Electric utility on property: Yes
Estimated market value
Not available
Estimated sales range
Not available
$2,524/mo
Price history
| Date | Event | Price |
|---|---|---|
| 9/1/2026 | Pending sale | $445,990$161/sqft |
Source:  GAMLS #10776839 Report a problem GAMLS #10776839 Report a problem | ||
| 9/1/2026 | Price change | $445,990+1.6%$161/sqft |
Source: GAMLS #10776839 Report a problem | ||
| 7/10/2026 | Pending sale | $438,790$158/sqft |
Source: GAMLS #10776839 Report a problem | ||
| 7/10/2026 | Listed for sale | $438,790$158/sqft |
Source: GAMLS #10776839 Report a problem | ||
| 6/3/2026 | Pending sale | $438,790$158/sqft |
Source: GAMLS #10776839 Report a problem | ||
| 6/2/2026 | Listed for sale | $438,790$158/sqft |
Source: GAMLS #10776839 Report a problem | ||
Public tax history
Tax history is unavailable.
Monthly payment
Est. payment
Payment breakdown
Explore the cost of this home by adjusting the details. Changes won't be saved.Climate risks
Neighborhood: 30157
Nearby schools
Schools provided by the listing agent
- Elementary: C A Roberts
- Middle: East Paulding
- High: East Paulding
Source: GAMLS. This data may not be complete. We recommend contacting the local school district to confirm school assignments for this home.


Similar homes
- $--6 bd5 ba2.5k sqft37 Riverbirch Run, Dallas, GA 30157AuctionAuction.com 4
- $390,0005 bd3 ba3.2k sqft105 Arbor Creek Way, Dallas, GA 30157Active
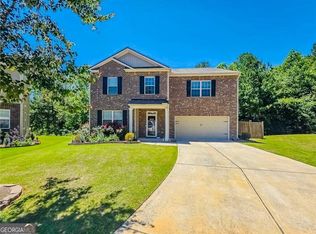
 MLS ID #10811139, Lynnie Thai, Simply Homes ATL. GAMLS
 - $393,1904 bd3 ba2.4k sqft327 Champions Blvd, Dallas, GA 30157New Construction
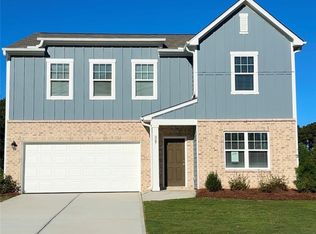
 FMLS GA
 - $467,9004 bd3 ba2.4k sqft45 Cantrell Ct, Dallas, GA 30157Active
 MLS ID #10817961, Dale Hill, LGI Homes Realty LLC. GAMLS
 - $424,5004 bd3 ba2k sqft61 Rushing View Gln, Dallas, GA 30157ActiveMLS ID #10654773, Shuna Norton, Sanders Real Estate. GAMLS
- $426,9904 bd3 ba2k sqft394 Champions Blvd, Dallas, GA 30157New ConstructionFMLS GA
- $389,0005 bd4 ba2.9k sqft62 Fairview Oak Trl, Dallas, GA 30157For SaleMLS ID #7820129, Avi Shemesh, Chapman Hall Realty. FMLS GA
- $379,0005 bd3 ba2.8k sqft131 Dew Drop Point, Dallas, GA 30157ActiveMLS ID #10795658, Stenisha A Reed, Solutions First Realty LLC. GAMLS
- $379,9004 bd4 ba2.1k sqft40 Jeffrey Ln, Dallas, GA 30157ActiveMLS ID #10784919, Mark Taglieber, Keystone Realty Group, LLC. GAMLS
- $462,9903 bd3 ba2.4k sqft114 Easton Park Blvd, Dallas, GA 30157New ConstructionFMLS GA
- $309,9903 bd3 ba1.9k sqft594 Princeton Dr, Dallas, GA 30157For SaleMLS ID #7808620, Tabby Shoaib, NorthGroup Real Estate. FMLS GA
- $470,0004 bd4 ba2.6k sqft195 Woodford Reserve Pass, Dallas, GA 30132For SaleMLS ID #7846215, Nicole McFarland, Henssler Realty. LLC. FMLS GA
- $459,0004 bd3 ba2.1k sqft63 Brookstone Park E, Acworth, GA 30101ActiveMLS ID #10868828, Brett Bennett, Bennett Realty Partners. GAMLS
- $309,9003 bd3 ba1.6k sqft41 Red Oak Cir, Dallas, GA 30157ActiveMLS ID #10856093, Kayla Dorsett, Southern Classic Realtors. GAMLS
- $429,9904 bd3 ba2.3k sqft107 Everwood Ct, Dallas, GA 30132New ConstructionFMLS GA
- $418,9902 bd2 ba1.8k sqft47 Park Village Bnd, Dallas, GA 30157New ConstructionFMLS GA
- $409,9902 bd2 ba1.7k sqft252 Sage Woods Way, Dallas, GA 30132New ConstructionFMLS GA
- $380,9902 bd2 ba1.5k sqft164 Laurel Farms Ln, Dallas, GA 30157New ConstructionFMLS GA
- $317,0004 bd3 ba2.3k sqft364 Dublin Way, Dallas, GA 30132ActiveMLS ID #10530987, Chris Hurd, Blue Mountain Realty GA LLC. GAMLS
