Investors !!Welcome to a beautiful Home built as ranch style floor plan in desirable neighborhood in Dallas.we have Master on the main level ,Ranch of 5 bed, 3.5 bath finished basement floor plan of around 2,970 sqf.Neighborhood has no HOA.The open-concept floor plan is perfect for modern living, featuring an updated kitchen with solid surface counters, stainless steel appliances, The kitchen opens to a large family room filled with natural light, offering plenty of privacy. Conveniently located near schools, shopping, and entertainment, this home combines comfort, style, and an unbeatable location. Sellers preferred closing attorney is:John Maurer with shafritz-dean.Up to $19,450 in down payment assistance available to qualified homebuyers from Preferred Lender!
Active
$389,000
62 Fairview Oak Trl, Dallas, GA 30157
5beds
2,970sqft
Single Family Residence, Residential
Built in 2022
0.48 Acres Lot
$388,600 Zestimate®
$131/sqft
$-- HOA
What's special
- 56 days
- 234
- 22
Zillow last checked:
Listing updated:
Listed by:
Avi Shemesh,
Chapman Hall Realty 404-663-3735
Source: FMLS GA,MLS#: 7820129
Facts & features
Interior
Bedrooms & bathrooms
- Bedrooms: 5
- Bathrooms: 4
- Full bathrooms: 3
- 1/2 bathrooms: 1
- Main level bathrooms: 2
- Main level bedrooms: 3
Rooms
- Room types: Other
Primary bedroom
- Features: Other
- Level: Other
Bedroom
- Features: Other
Primary bathroom
- Features: Separate His/Hers
Dining room
- Features: Separate Dining Room
Kitchen
- Features: Breakfast Bar, Cabinets Other, Cabinets Stain, Country Kitchen, Laminate Counters, Other Surface Counters
Heating
- Central
Cooling
- Ceiling Fan(s), Central Air
Appliances
- Included: Dishwasher, Double Oven, Electric Cooktop, Electric Oven, Electric Range
- Laundry: Upper Level
Features
- Wet Bar, Other
- Flooring: Carpet, Hardwood
- Windows: None
- Basement: Exterior Entry,Finished,Finished Bath,Full,Interior Entry
- Number of fireplaces: 1
- Fireplace features: None
- Common walls with other units/homes: No Common Walls
Interior area
- Total structure area: 2,970
- Total interior livable area: 2,970 sqft
Video & virtual tour
Property
Parking
- Total spaces: 2
- Parking features: Attached, Covered, Garage, Garage Door Opener, Garage Faces Front
- Attached garage spaces: 2
Accessibility
- Accessibility features: None
Features
- Levels: One and One Half
- Stories: 1
- Patio & porch: None
- Exterior features: Private Yard, No Dock
- Pool features: None
- Spa features: None
- Fencing: None
- Has view: Yes
- View description: City
- Waterfront features: None
- Body of water: None
Lot
- Size: 0.48 Acres
- Features: Back Yard, Landscaped, Level
Details
- Additional structures: None
- Parcel number: 054101
- Other equipment: None
- Horse amenities: None
Construction
Type & style
- Home type: SingleFamily
- Architectural style: Ranch
- Property subtype: Single Family Residence, Residential
Materials
- Other
- Foundation: Slab
- Roof: Other
Condition
- Resale
- New construction: No
- Year built: 2022
Utilities & green energy
- Electric: None
- Sewer: Septic Tank
- Water: Public
- Utilities for property: Cable Available, Electricity Available, Natural Gas Available, Phone Available
Green energy
- Energy efficient items: None
- Energy generation: None
Community & HOA
Community
- Features: None
- Security: None
- Subdivision: Fairview
HOA
- Has HOA: No
Location
- Region: Dallas
Financial & listing details
- Price per square foot: $131/sqft
- Annual tax amount: $3,762
- Date on market: 8/12/2026
- Cumulative days on market: 57 days
- Electric utility on property: Yes
- Road surface type: Asphalt, Concrete
Estimated market value
$388,600
$369,000 - $408,000
$2,622/mo
Price history
| Date | Event | Price |
|---|---|---|
| 8/13/2026 | Listed for sale | $389,000$131/sqft |
Source:  FMLS GA #7820129 Report a problem FMLS GA #7820129 Report a problem | ||
| 3/9/2026 | Listing removed | $389,000$131/sqft |
Source: FMLS GA #7718165 Report a problem | ||
| 2/12/2026 | Listed for sale | $389,000-13.5%$131/sqft |
Source: FMLS GA #7718165 Report a problem | ||
| 2/13/2023 | Listing removed | $449,900$151/sqft |
Source: FMLS GA #7109772 Report a problem | ||
| 9/5/2022 | Listed for sale | $449,900$151/sqft |
Source: FMLS GA #7109772 Report a problem | ||
Public tax history
Tax history is unavailable.
Monthly payment
Est. payment
Payment breakdown
Explore the cost of this home by adjusting the details. Changes won't be saved.Climate risks
Neighborhood: 30157
Nearby schools
Schools provided by the listing agent
- Elementary: Sara M. Ragsdale
- Middle: South Paulding
- High: Paulding County
Source: FMLS GA. This data may not be complete. We recommend contacting the local school district to confirm school assignments for this home.



Similar homes
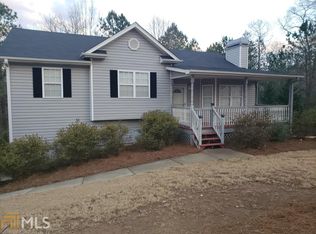
- $380,0005 bd4 ba4.1k sqft518 S Fortune Way, Dallas, GA 30157Active

 MLS ID #10794486, Shaneka McAndrews, Keller Williams Realty. GAMLS
 - $360,0004 bd3 ba2.3k sqft81 Stonebrook Dr, Rockmart, GA 30153For Sale By Owner
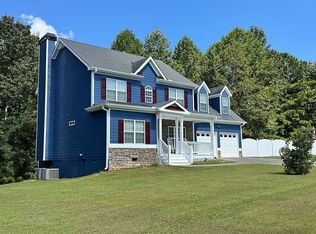
- $379,0004 bd3 ba2.5k sqft40 Due West Ln, Dallas, GA 30157Active
 MLS ID #10766631, Kevin Pickles, Keller Williams Realty. GAMLS

 - $393,1904 bd3 ba2.4k sqft327 Champions Blvd, Dallas, GA 30157New Construction
 FMLS GA
 - $375,0005 bd3 ba2.3k sqft44 Forrest Hills Dr, Dallas, GA 30157ActiveMLS ID #10790436, Patricia May, REMAX Around Atlanta. GAMLS
- $410,0004 bd2 ba2.6k sqft160 Camden Woods Pl, Dallas, GA 30157For SaleMLS ID #7778257, DAISY M BARNUM, Exposure Realty, LLC.. FMLS GA
- $399,9003 bd3 ba2k sqft184 Gamel Rd, Dallas, GA 30157ActiveMLS ID #10575818, Ronnie O Tibbitts, Maximum One Realty Greater Atlanta. GAMLS
- $379,9004 bd4 ba2.1k sqft40 Jeffrey Ln, Dallas, GA 30157ActiveMLS ID #10784919, Mark Taglieber, Keystone Realty Group, LLC. GAMLS
- $450,0004 bd4 ba2.6k sqft49 Overview Ct, Dallas, GA 30157ActiveMLS ID #10830125, Edward Rivas, Keller Williams Realty Atl. Partners. GAMLS
- $439,9003 bd3 ba1.8k sqft5544 Highway 101 N, Dallas, GA 30132New ConstructionMLS ID #7796544, Mark Taglieber, Keystone Realty Group, LLC.. FMLS GA
- $389,9005 bd4 ba2.6k sqft15 Cassidy Trl, Douglasville, GA 30134For SaleMLS ID #7776606, Avi Shemesh, Chapman Hall Realty. FMLS GA
- $434,3105 bd4 ba2.7k sqft118 Wildflower Ridge Rd Lot 98, Dallas, GA 30157ActiveMLS ID #10790999, Tyrome Sharp, CCG Realty Group LLC. GAMLS
- $309,9003 bd3 ba1.6k sqft41 Red Oak Cir, Dallas, GA 30157ActiveMLS ID #10856093, Kayla Dorsett, Southern Classic Realtors. GAMLS
- $319,9903 bd3 ba1.9k sqft594 Princeton Dr, Dallas, GA 30157For SaleMLS ID #7808620, Tabby Shoaib, NorthGroup Real Estate. FMLS GA
- $350,0003 bd2 ba1.9k sqft1199 Olde Bridge Dr, Dallas, GA 30157ActiveMLS ID #10775569, Andre Sims, REMAX Around Atlanta. GAMLS
- $328,0003 bd3 ba1.9k sqft15 Charleston Ct, Dallas, GA 30157ActiveMLS ID #10845601, Tanya Pickens, Opendoor Brokerage. GAMLS
- $359,0004 bd3 ba2.5k sqft59 Padgett Path, Dallas, GA 30132For SaleMLS ID #7807409, Jeff Hobby, Promenade Realty, Inc.. FMLS GA
- $299,9004 bd3 ba1.8k sqft118 Remington Place Blvd, Dallas, GA 30157For SaleMLS ID #7802285, RICHARD LEDBETTER, Atlanta Properties Group. FMLS GA
- $375,0005 bd3 ba2.2k sqft304 Rivulet Dr, Dallas, GA 30132ActiveMLS ID #10834505, Lacey Brackett, Hester Group, REALTORS. GAMLS
