Welcome to this classic English Tudor gem in the heart of Laurelton, Queens. Situated on a bright corner lot this stately home basks in natural sun light. The recent renovation created a contemporary open floor plan with designer touches for this home. As you enter you arrive in your spacious sunken living room with high ceilings and a cozy wood-burning fireplace. The living room is brightly lit with a picture window and clerestory window above it. The living room opens further to a beautiful kitchen with Shaker cabinetry, sparkling quartz countertops and a suite of stainless-steel appliances. The eat-in kitchen also has a large island with seating for six. Next to the kitchen is the generous dining area large enough to entertain family and friends. On the second floor of the home is the large primary bedroom, a renovated bathroom with a spa tub and shower and two more bedrooms. Head downstairs to your basement sanctuary. The space has been fully renovated with new walls, flooring, recessed lighting and a full bathroom. Tucked into its own closet is the stacked washer and dryer. Another wood-burning fireplace overlooks this space. This home features a dual central air-conditioning / heating system for the ultimate in owner comfort. Within the fenced-in backyard there are two parking spaces: a garage and a parking space with a dedicated electric outlet for charging an electric vehicle. The backyard can be accessed from both the kitchen and the basement. The roof is less than five years old. A security system comes with this home. Sold As-Is. Come see your new home before it’s gone!
Pending
$759,000
130-71 226 Street, Laurelton, NY 11413
3beds
1,456sqft
Single Family Residence, Residential
Built in 1930
2,142 Square Feet Lot
$-- Zestimate®
$521/sqft
$-- HOA
What's special
Cozy wood-burning fireplaceLarge primary bedroomBright corner lotHigh ceilingsClerestory windowSparkling quartz countertopsFenced-in backyard
- 67 days
- 38
- 0
Likely to sell faster than
Zillow last checked:
Listing updated:
Listed by:
Keller Williams Realty Greater 516-873-7100,
Renee Riddick CBR 917-214-2038
Source: OneKey® MLS as distributed by MLS GRID,MLS#: 1026086
Facts & features
Interior
Bedrooms & bathrooms
- Bedrooms: 3
- Bathrooms: 3
- Full bathrooms: 2
- 1/2 bathrooms: 1
Bedroom 1
- Description: Primary
- Level: Second
Bedroom 2
- Description: Second
- Level: Second
Bedroom 3
- Description: Third
- Level: Second
Bathroom 1
- Description: Half Bath
- Level: First
Bathroom 2
- Description: Full Bath With Jetted Bathtub and Shower
- Level: Second
Bathroom 3
- Description: Full Bath With Shower
- Level: Basement
Dining room
- Description: Open
- Level: First
Family room
- Description: Sunken With Fireplace
- Level: First
Family room
- Description: With Fireplace
- Level: Basement
Kitchen
- Description: Open With Island
- Level: First
Laundry
- Description: Stacked In Closet
- Level: Basement
Heating
- Forced Air
Cooling
- Central Air
Appliances
- Included: Dishwasher, Dryer, Gas Range, Microwave, Refrigerator, Stainless Steel Appliance(s), Washer, Gas Water Heater
- Laundry: Washer/Dryer Hookup, Electric Dryer Hookup, Gas Dryer Hookup, In Basement
Features
- Beamed Ceilings, Eat-in Kitchen, High Ceilings, High Speed Internet, Kitchen Island, Open Floorplan, Open Kitchen, Primary Bathroom, Quartz/Quartzite Counters, Recessed Lighting, Soaking Tub, Storage, Walk Through Kitchen
- Flooring: Hardwood, Tile
- Windows: Double Pane Windows, Shutters
- Basement: Finished,Full
- Attic: None
- Number of fireplaces: 2
- Fireplace features: Basement, Living Room, Wood Burning
Interior area
- Total structure area: 1,456
- Total interior livable area: 1,456 sqft
Video & virtual tour
Property
Parking
- Total spaces: 2
- Parking features: Driveway, Garage
- Garage spaces: 1
- Has uncovered spaces: Yes
Features
- Levels: Three Or More
- Patio & porch: Covered, Porch
- Exterior features: Mailbox, Rain Gutters
Lot
- Size: 2,142 Square Feet
- Dimensions: 21 x 100
- Features: Back Yard, Corner Lot, Landscaped, Private
Details
- Additional structures: Garage(s)
- Parcel number: 4129040001
- Special conditions: None
- Other equipment: Compressor, Intercom
Construction
Type & style
- Home type: SingleFamily
- Architectural style: Tudor
- Property subtype: Single Family Residence, Residential
- Attached to another structure: Yes
Materials
- Brick
Condition
- Year built: 1930
Utilities & green energy
- Sewer: Public Sewer
- Water: Public
- Utilities for property: Cable Available, Cable Connected, Electricity Available, Electricity Connected, Natural Gas Available, Natural Gas Connected, Sewer Available, Sewer Connected, Trash Collection Public, Water Available, Water Connected
Community & HOA
Community
- Security: Security System, Video Cameras
HOA
- Has HOA: No
Location
- Region: Springfield Gardens
Financial & listing details
- Price per square foot: $521/sqft
- Annual tax amount: $6,284
- Date on market: 7/16/2026
- Cumulative days on market: 67 days
- Listing agreement: Exclusive Right To Sell
- Electric utility on property: Yes
Estimated market value
Not available
Estimated sales range
Not available
Not available
Price history
| Date | Event | Price |
|---|---|---|
| 8/8/2026 | Pending sale | $759,000$521/sqft |
Source:  OneKey® MLS as distributed by MLS GRID #1026086 Report a problem OneKey® MLS as distributed by MLS GRID #1026086 Report a problem | ||
| 7/16/2026 | Listed for sale | $759,000$521/sqft |
Source: OneKey® MLS as distributed by MLS GRID #1026086 Report a problem | ||
Public tax history
Tax history is unavailable.
Monthly payment
Climate risks
Neighborhood: Laurelton
Nearby schools
Schools provided by the listing agent
- Elementary: Ps 156 Laurelton
- Middle: Queens United Middle School
- High: Pathways College Preparatory School
Source: OneKey® MLS as distributed by MLS GRID. This data may not be complete. We recommend contacting the local school district to confirm school assignments for this home.
Similar homes
- $815,0003 bd2 ba1.3k sqft13945 227th Street, Laurelton, NY 11413For Sale
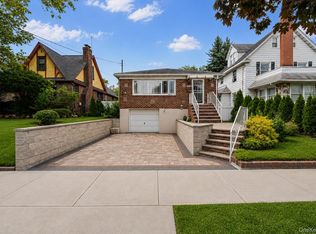
 MLS ID #1034980, Walter Greene, Listing by: Signature Premier Properties. OneKey® MLS as distributed by MLS GRID
 - $789,9003 bd2 ba1.3k sqft149 Rule Street, Franklin Square, NY 11010For Sale
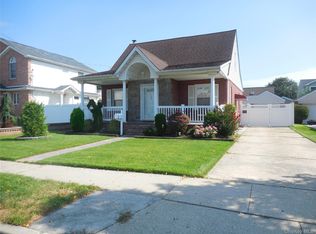 MLS ID #1052205, Connie Wiermann, Listing by: Realty Masters International. OneKey® MLS as distributed by MLS GRID
 - $835,0003 bd3 ba1.2k sqft112-38 200th Street, Saint Albans, NY 11412For Sale
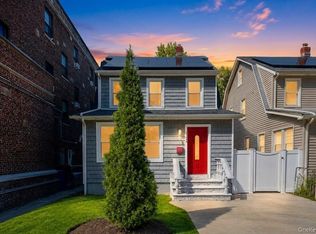 MLS ID #1043483, Erving E. Fernandez, Listing by: Real Broker NY LLC. OneKey® MLS as distributed by MLS GRID
 - $849,9903 bd3 ba1.3k sqft138-23 233rd Street, Rosedale, NY 11422For Sale
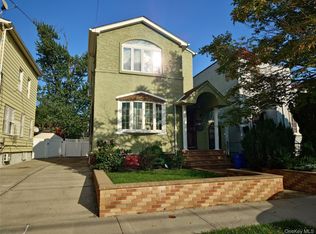 MLS ID #1033453, Kenny Kamil Sattaur, Listing by: RE/MAX Southshore Realty. OneKey® MLS as distributed by MLS GRID
 - $799,0003 bd3 ba1.2k sqft114-33 121st Street, South Ozone Park, NY 11420For SaleMLS ID #1047284, Zaina Mainali, Listing by: Coldwell Banker American Homes. OneKey® MLS as distributed by MLS GRID
- $799,0003 bd3 ba1.4k sqft220-16 107th Avenue, Queens Village, NY 11429For SaleMLS ID #1040790, Minhazul I. Akhik, Listing by: Exit Realty Prime. OneKey® MLS as distributed by MLS GRID
- $719,9003 bd2 ba1.2k sqft225-25 106th Avenue, Queens Village, NY 11429For SaleMLS ID #1000397, Randolph Rogers, Listing by: eXp Realty. OneKey® MLS as distributed by MLS GRID
- $725,0003 bd2 ba1.1k sqft11446 145th Street, Jamaica, NY 11436For SaleMLS ID #1033856, Kamy Roditi, Listing by: Kaya Homes. OneKey® MLS as distributed by MLS GRID
- $729,0003 bd2 ba1.5k sqft40 East Avenue, Valley Stream, NY 11580For SaleMLS ID #1023461, Shayla Simpson, Listing by: Signature Premier Properties. OneKey® MLS as distributed by MLS GRID
- $750,0003 bd2 ba1.4k sqft962 Gabriel Avenue, Franklin Square, NY 11010For SaleMLS ID #1039241, Gurjit Singh, Listing by: Douglas Elliman Real Estate. OneKey® MLS as distributed by MLS GRID
- $770,0004 bd1 ba1.3k sqft6 Jasper Street, Valley Stream, NY 11580For SaleMLS ID #1000575, Rosemary Rodriguez, Listing by: Coldwell Banker American Homes. OneKey® MLS as distributed by MLS GRID
- $799,0004 bd2 ba1.6k sqft85 Woodlawn Avenue, Valley Stream, NY 11581For SaleMLS ID #1048089, Debbie Kopack CBR, Listing by: Douglas Elliman Real Estate. OneKey® MLS as distributed by MLS GRID
- $765,0004 bd2 ba1.3k sqft374 Rockaway Parkway, Valley Stream, NY 11580For SaleMLS ID #1019546, Jaswinder Singh, Listing by: BH&G R E Realty Connect. OneKey® MLS as distributed by MLS GRID
- $749,0003 bd2 ba1.4k sqft43 Elm Street, Lynbrook, NY 11563For SaleMLS ID #1023699, Maryanne Hargadon, Listing by: Douglas Elliman Real Estate. OneKey® MLS as distributed by MLS GRID
- $849,9994 bd3 ba1.4k sqft172-17 Amelia Road, Jamaica, NY 11434For SaleMLS ID #998416, Badrul Chowdhury, Listing by: RE/MAX Luxe. OneKey® MLS as distributed by MLS GRID
- $820,0004 bd3 ba1.2k sqft64 W Fenimore Street, Valley Stream, NY 11580For SaleMLS ID #1044892, Kateryna Ulerio, Listing by: Houlihan Lawrence Inc.. OneKey® MLS as distributed by MLS GRID
- $799,0003 bd2 ba1.2k sqft187 Memphis Avenue, South Floral Park, NY 11001For SaleMLS ID #985521, Melissa Gomez AHWD MRP SRS, Listing by: ERA/Top Service Realty Inc. OneKey® MLS as distributed by MLS GRID
- $799,0003 bd2 ba1.3k sqft17 Everett Street, Lynbrook, NY 11563For SaleMLS ID #960723, Corey Guglielmo, Listing by: Douglas Elliman Real Estate. OneKey® MLS as distributed by MLS GRID
- $680,0003 bd2 ba1.5k sqft26 Sycamore Road, Valley Stream, NY 11581For SaleMLS ID #1043362, Deborah A. Bacchus, Listing by: My Dream Home Realty Inc. OneKey® MLS as distributed by MLS GRID
- $715,0004 bd2 ba1.1k sqft58 N Montgomery Street, Valley Stream, NY 11580For SaleMLS ID #1006366, Barry M. Hochhauser PSA, Listing by: RE/MAX City Square. OneKey® MLS as distributed by MLS GRID
