Looking for a move-in ready home that qualifies for a No Down Payment Loan? Look no further! This updated home features an open-concept floorplan that creates a natural flow for everyday living, with vinyl plank flooring throughout adding both style and practicality. From the moment you walk in, the home feels open, comfortable, and easy to enjoy. The living room feels warm and inviting with oversized windows, custom ceiling trim accents, a decorative corner fireplace, and plenty of natural light. It is a space that works just as well for a quiet evening at home as it does for gathering with friends or family. Just off the living area, the updated kitchen is designed to keep everyone connected, with granite countertops, an island for extra prep space, and stainless appliances that give the room a clean, polished look. The isolated primary suite offers a private place to recharge at the end of the day. The en-suite bath stands out with an elegant tile accent wall, double vanities, a separate tub, a large walk-in shower, and a walk-in closet that gives you the storage you need. The secondary bedrooms are generously sized with good closet space, making them flexible for guests, work, hobbies, or everyday living. Out back, the spacious yard and covered patio create a setting that is ready for relaxing evenings, weekend cookouts, or simply enjoying a little extra room to spread out. The easement space behind the home adds even more appeal, with a walking path that provides quick access to outdoor recreation. In addition, the roof was replaced in 2025. If you have been looking for a home with a functional layout, tasteful updates, and a setting that offers both comfort and convenience, this one is worth a closer look.
Pending
Price cut: $5.1K (6/30)
$289,900
130 Augustine Ct, Wolfforth, TX 79382
3beds
1,824sqft
:
Get pre-qualified$2,113/mo
Single Family Residence, Residential
Built in 2019
6,534 Square Feet Lot
$286,000 Zestimate®
$159/sqft
$-- HOA
What's special
- 27 days |
- 523 |
- 48 |
Likely to sell faster than
Zillow last checked:
Listing updated:
Listed by:
Gary Owen TREC #0537747 806-787-4471,
Real Broker, LLC
Source: LBMLS,MLS#: 202608896
Facts & features
Interior
Bedrooms & bathrooms
- Bedrooms: 3
- Bathrooms: 2
- Full bathrooms: 2
Heating
- Central
Cooling
- Central Air
Appliances
- Included: Disposal, Free-Standing Range, Microwave
- Laundry: Laundry Room
Features
- Ceiling Fan(s), Double Vanity, Granite Counters, Open Floorplan, Walk-In Closet(s)
- Flooring: Vinyl
- Number of fireplaces: 1
- Fireplace features: Decorative, Electric
Interior area
- Total structure area: 1,824
- Total interior livable area: 1,824 sqft
- Finished area above ground: 1,824
Property
Parking
- Total spaces: 2
- Parking features: Attached, Garage, Garage Faces Rear
- Attached garage spaces: 2
Features
- Patio & porch: Covered, Patio
- Exterior features: None
- Fencing: Back Yard,Fenced
Lot
- Size: 6,534 Square Feet
Details
- Parcel number: R330948
Construction
Type & style
- Home type: SingleFamily
- Architectural style: Traditional
- Property subtype: Single Family Residence, Residential
Materials
- Brick Veneer
- Foundation: Slab
- Roof: Composition
Condition
- Updated/Remodeled
- New construction: No
- Year built: 2019
Utilities & green energy
- Sewer: Public Sewer
- Water: Public
Community & HOA
Community
- Security: None
Location
- Region: Wolfforth
Financial & listing details
- Price per square foot: $159/sqft
- Tax assessed value: $323,570
- Annual tax amount: $6,257
- Date on market: 6/30/2026
- Cumulative days on market: 81 days
- Listing terms: Cash,Conventional,FHA,USDA Loan,VA Loan
- Road surface type: Paved
Estimated market value
$286,000
$272,000 - $300,000
$2,047/mo
Price history
| Date | Event | Price |
|---|---|---|
| 7/16/2026 | Pending sale | $289,900$159/sqft |
Source:  LBMLS #202608896 Report a problem LBMLS #202608896 Report a problem | ||
| 6/30/2026 | Price change | $289,900-1.7%$159/sqft |
Source: LBMLS #202608896 Report a problem | ||
| 6/10/2026 | Price change | $295,000-1.6%$162/sqft |
Source: LBMLS #202606218 Report a problem | ||
| 5/19/2026 | Price change | $299,900-2.9%$164/sqft |
Source: LBMLS #202606218 Report a problem | ||
| 5/8/2026 | Listed for sale | $309,000+10.4%$169/sqft |
Source: LBMLS #202606218 Report a problem | ||
| 6/16/2025 | Sold | -- |
Source: LBMLS #202554485 Report a problem | ||
| 5/16/2025 | Contingent | $279,900$153/sqft |
Source: LBMLS #202554485 Report a problem | ||
| 5/12/2025 | Listed for sale | $279,9000%$153/sqft |
Source: LBMLS #202554485 Report a problem | ||
| 5/9/2025 | Listing removed | $280,000$154/sqft |
Source: LBMLS #202415395 Report a problem | ||
| 3/28/2025 | Price change | $280,000-3.1%$154/sqft |
Source: LBMLS #202415395 Report a problem | ||
| 11/14/2024 | Listed for sale | $289,000+31.2%$158/sqft |
Source: LBMLS #202415395 Report a problem | ||
| 6/2/2020 | Sold | -- |
Source: Agent Provided Report a problem | ||
| 3/2/2020 | Listed for sale | $220,335$121/sqft |
Source: Coldwell Banker Trusted Adviso #202000612 Report a problem | ||
Public tax history
| Year | Property taxes | Tax assessment |
|---|---|---|
| 2025 | $6,257 +2% | $323,570 +5.4% |
| 2024 | $6,133 +1.2% | $307,060 -0.3% |
| 2023 | $6,063 -8.6% | $307,904 +10% |
| 2022 | $6,633 +0% | $279,913 +10% |
| 2021 | $6,631 +86.2% | $254,466 +88.5% |
| 2020 | $3,561 +422.7% | $134,976 +645.2% |
| 2019 | $681 | $18,113 |
| 2018 | -- | $18,113 |
Find assessor info on the county website
Monthly payment
Est. payment
Payment breakdown
Explore the cost of this home by adjusting the details. Changes won't be saved.Climate risks
Neighborhood: 79382
Nearby schools
GreatSchools rating
- 8/10Bennett Elementary SchoolGrades: PK-5Distance: 0.2 mi
- 6/10Alcove Trails MiddleGrades: 6-8Distance: 1.5 mi
- 6/10Frenship High SchoolGrades: 9-12Distance: 0.5 mi
Schools provided by the listing agent
- Elementary: Bennett
- Middle: Frenship
- High: Frenship
Source: LBMLS. This data may not be complete. We recommend contacting the local school district to confirm school assignments for this home.
- $295,7003 bd2 ba1.7k sqft132 Augustine Ct, Wolfforth, TX 79382Off Market
- $332,9003 bd3 ba2k sqft134 Augustine Ct, Wolfforth, TX 79382Off Market
- $276,3003 bd2 ba1.7k sqft129 Augustine Ct, Wolfforth, TX 79382Off Market
- $--3 bd2 ba1.8k sqft131 Augustine Ct, Wolfforth, TX 79382Sold
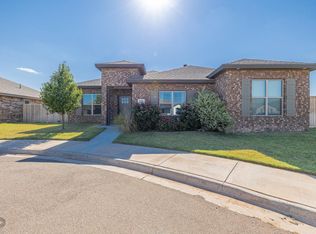
- $106,896-- bd-- ba-- sqftDonald Preston Dr, Wolfforth, TX 79382Off Market
- $54,000-- bd-- ba-- sqft133 Augustine Ct, Wolfforth, TX 79382Off Market
- $306,400-- bd-- ba-- sqft719 N 2nd St, Wolfforth, TX 79382Off Market
- $--3 bd2 ba1.6k sqft135 Augustine Ct, Wolfforth, TX 79382Sold
A local agent can set up tours, give advice and negotiate with sellers.
Similar homes
- $315,0003 bd2 ba1.6k sqft301 Hampshire Ave, Wolfforth, TX 79382For Sale
 MLS ID #202610149, Jessica Albares, Jessica Albares Realty. LBMLS
 - $320,0003 bd2 ba2.3k sqft306 Hampshire Ave, Wolfforth, TX 79382For Sale
 MLS ID #202610342, Andi Dunlap, Black Pearl Realty. LBMLS
 - $214,9993 bd2 ba1.5k sqft211 Dowden Rd, Wolfforth, TX 79382For Sale
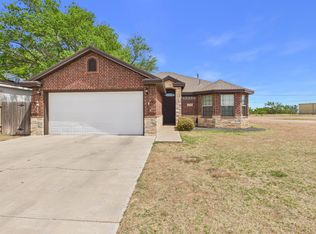 MLS ID #202610255, Henry Gomez, WTX Realty, LLC. LBMLS
 - $235,0003 bd2 ba1.5k sqft607 N 8th St, Wolfforth, TX 79382For Sale
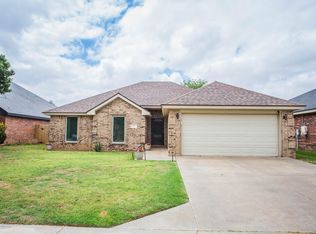 MLS ID #202608031, Jim Archer, Steadfast Realty, LLC. LBMLS
 - $225,0004 bd2 ba1.4k sqft718 Hillshire Ave, Wolfforth, TX 79382For SaleMLS ID #202606558, Chris Brooks, Exit Realty of Lubbock. LBMLS
- $--3 bd2 ba1.8k sqft7605 58th St, Lubbock, TX 79407AuctionAuction.com 2
- $--4 bd3 ba2.3k sqft7114 90th St, Lubbock, TX 79424AuctionAuction.com 2
- $270,0003 bd2 ba1.6k sqft8911 Winfield Ave, Lubbock, TX 79424For SaleMLS ID #202607254, Christy Jolly, Exit Realty of Lubbock. LBMLS
- $290,0003 bd2 ba1.9k sqft6717 89th St, Lubbock, TX 79424For SaleMLS ID #202608110, Dennis Carrizales, Coldwell Banker Trusted Adviso. LBMLS
- $200,0002 bd2 ba1.2k sqft1254 N 7th St, Wolfforth, TX 79382For SaleMLS ID #202609241, Sarah Newton, Modern Day Living RE LLC. LBMLS
- $275,0003 bd2 ba2.3k sqft10602 Clinton Ave, Lubbock, TX 79424For SaleMLS ID #202609933, Joy Daniel, WestMark Companies. LBMLS
- $275,0003 bd2 ba1.8k sqft5416 100th St, Lubbock, TX 79424For SaleMLS ID #202609390, Travis Torres, Coldwell Banker Trusted Adviso. LBMLS
- $269,0004 bd2 ba2k sqft2107 Kirksey Ave, Lubbock, TX 79407For SaleMLS ID #202610168, Jennifer Busbea, AMRR Realty. LBMLS
- $--4 bd2 ba1.6k sqft7002 10th St, Lubbock, TX 79416AuctionXome
- $257,1004 bd2 ba1.7k sqft2015 Durham Ave, Wolfforth, TX 79382New ConstructionLBMLS
- $374,0004 bd2 ba2k sqft411 Essex Ln, Wolfforth, TX 79382New ConstructionMLS ID #202607526, Amy Cox, ALL Real Estate, LLC. LBMLS
- $249,0003 bd2 ba1.6k sqft7425 104th St, Lubbock, TX 79424For SaleMLS ID #202608934, Seth Martin, Better Homes and Gardens. LBMLS
- $255,0003 bd2 ba1.7k sqft7343 100th St, Lubbock, TX 79424For SaleMLS ID #202608180, Collen Melton, Brick & Loft Realty. LBMLS
- $259,9003 bd2 ba1.7k sqft9806 Iola Ave, Lubbock, TX 79424For SaleMLS ID #202608027, Paige Gardner, Clear Rock Realty. LBMLS
- $260,0003 bd2 ba1.8k sqft5703 109th St, Lubbock, TX 79424For SaleMLS ID #202608276, Priscilla Casanova, Our Texas Real Estate Group. LBMLS
