Mint Condition FHA approved 2BR condo with garage in desirable Brentwood Village. LR with luxury vinyl floors, Fully applianced eat-in kitchen with wood floors, and half bath on the first floor. Two bedrooms and a full bath upstairs. Fully finished lower level adds more living space for lounging or for a home office. Deck overlooking wooded area off the kitchen. Enjoy the association pool and clubhouse. Easy access to the parkway. Please excuse boxes in pictures - seller is packed and ready to move!
Under contract
$289,900
130 Brentwood Drive #130, Wallingford, CT 06492
2beds
1,024sqft
Condominium, Townhouse
Built in 1985
-- sqft lot
$293,400 Zestimate®
$283/sqft
$395/mo HOA
What's special
Association pool and clubhouseWood floorsLuxury vinyl floorsFully applianced eat-in kitchenTwo bedrooms
- 44 days |
- 34 |
- 1 |
Likely to sell faster than
Zillow last checked:
Listing updated:
Listed by:
Gloria D. Griffiths (203)988-4743,
Century 21 AllPoints Realty 203-265-1931,
Peter Allam 203-605-4320,
Century 21 AllPoints Realty
Source: Smart MLS,MLS#: 24190720
Facts & features
Interior
Bedrooms & bathrooms
- Bedrooms: 2
- Bathrooms: 2
- Full bathrooms: 1
- 1/2 bathrooms: 1
Primary bedroom
- Level: Upper
Bedroom
- Level: Upper
Kitchen
- Level: Main
Living room
- Level: Main
Heating
- Hot Water, Natural Gas
Cooling
- Wall Unit(s)
Appliances
- Included: Oven/Range, Microwave, Refrigerator, Dishwasher, Gas Water Heater, Water Heater
- Laundry: Lower Level
Features
- Basement: Full,Finished
- Attic: None
- Has fireplace: No
Interior area
- Total structure area: 1,024
- Total interior livable area: 1,024 sqft
- Finished area above ground: 1,024
Property
Parking
- Total spaces: 1
- Parking features: Detached
- Garage spaces: 1
Features
- Stories: 2
- Patio & porch: Deck
- Has private pool: Yes
- Pool features: In Ground
Lot
- Features: Wooded
Details
- Additional structures: Pool House
- Parcel number: 2051247
- Zoning: RM6
Construction
Type & style
- Home type: Condo
- Architectural style: Townhouse
- Property subtype: Condominium, Townhouse
Materials
- Vinyl Siding
Condition
- New construction: No
- Year built: 1985
Utilities & green energy
- Sewer: Public Sewer
- Water: Public
Community & HOA
HOA
- Has HOA: Yes
- Amenities included: Clubhouse, Guest Parking, Playground, Pool, Tennis Court(s)
- Services included: Maintenance Grounds, Trash, Snow Removal, Pool Service, Insurance
- HOA fee: $395 monthly
Location
- Region: Wallingford
Financial & listing details
- Price per square foot: $283/sqft
- Tax assessed value: $166,600
- Annual tax amount: $4,093
- Date on market: 7/11/2026
Estimated market value
$293,400
$279,000 - $308,000
$2,153/mo
Price history
| Date | Event | Price |
|---|---|---|
| 7/18/2026 | Pending sale | $289,900$283/sqft |
Source:  Smart MLS #24190720 Report a problem Smart MLS #24190720 Report a problem | ||
| 7/11/2026 | Listed for sale | $289,900+62%$283/sqft |
Source: Smart MLS #24190720 Report a problem | ||
| 4/26/2021 | Sold | $179,000-5.7%$175/sqft |
Source: Smart MLS #170376391 Report a problem | ||
| 3/5/2021 | Contingent | $189,900$185/sqft |
Source: Smart MLS #170376391 Report a problem | ||
| 3/3/2021 | Listed for sale | $189,900-4.1%$185/sqft |
Source: Smart MLS #170376391 Report a problem | ||
| 6/22/2006 | Sold | $198,000$193/sqft |
Source: Smart MLS #N234194 Report a problem | ||
Public tax history
Tax history is unavailable.
Monthly payment
Est. payment
Payment breakdown
Explore the cost of this home by adjusting the details. Changes won't be saved.Climate risks
Neighborhood: 06492
Nearby schools
GreatSchools rating
- NACook Hill SchoolGrades: PK-2Distance: 1.2 mi
- 6/10James H. Moran Middle SchoolGrades: 6-8Distance: 3.2 mi
- 6/10Mark T. Sheehan High SchoolGrades: 9-12Distance: 3.1 mi
Schools provided by the listing agent
- Elementary: Cook Hill
- High: Mark T. Sheehan
Source: Smart MLS. This data may not be complete. We recommend contacting the local school district to confirm school assignments for this home.
- $303,0002 bd1 ba1k sqft130 Brentwood Dr, Wallingford, CT 06492Off Market
- $3,400-- bd-- ba-- sqft130 Brentwood Dr #3G, Wallingford, CT 06492Off Market
- $220,0002 bd1 ba1k sqft132 Brentwood Dr, Wallingford, CT 06492Sold
- $310,4002 bd1 ba1k sqft128 Brentwood Dr, Wallingford, CT 06492Off Market

- $3,400-- bd-- ba-- sqft128 Brentwood Dr #2G, Wallingford, CT 06492Off Market
- $302,9002 bd1 ba1k sqft134 Brentwood Dr, Wallingford, CT 06492Off Market
- $295,6002 bd1 ba1k sqft136 Brentwood Dr, Wallingford, CT 06492Off Market
- $3,400-- bd-- ba-- sqft136 Brentwood Dr #7G, Wallingford, CT 06492Off Market
A local agent can set up tours, give advice and negotiate with sellers.
Similar homes
- $285,0003 bd2 ba984 sqft712 Woodin Street, Hamden, CT 06514For Sale

 MLS ID #24195210, Shermaine Edmonds, Charter Oak Real Estate & Mgmt. Smart MLS
 - $259,9002 bd1 ba755 sqftNorth Farms, North Branford, CT 06471For Sale
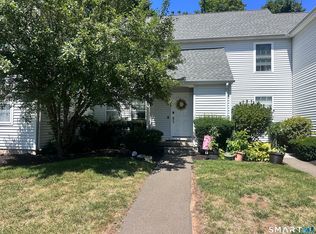 MLS ID #24199660, Diana L. Nastri, GRL & Realtors, LLC. Smart MLS
 - $284,9002 bd1 ba1k sqft81 Huber Avenue, Meriden, CT 06450For Sale
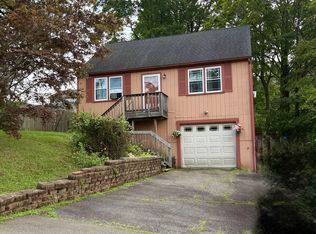 MLS ID #24199391, Susan Walsh, RE/MAX One. Smart MLS
 - $235,0002 bd2 ba1k sqftQuinnipiac Village, Meriden, CT 06451For Sale
 MLS ID #24189109, Andre Holloman, KW Legacy Partners. Smart MLS
 - $249,9002 bd2 ba1k sqftHidden Grove South, New Britain, CT 06053For SaleMLS ID #24201192, Maria Jola Turczanik, Berkshire Hathaway NE Prop.. Smart MLS
- $159,9002 bd2 ba1.2k sqftFirst Meadowbrook Co-Op, Hamden, CT 06518For SaleMLS ID #24201269, Ralph M. Harvey III, ListWithFreedom.com. Smart MLS
- $229,0002 bd2 ba1.1k sqftLake Whitney Glen, Hamden, CT 06514For SaleMLS ID #24189947, Yan Ke, Coldwell Banker Realty. Smart MLS
- $234,9002 bd2 ba1.1k sqftWhitney Ridge, Hamden, CT 06518For SaleMLS ID #24168033, Jacquelyn O. St Peter, Best Real Estate Brokerage LLC. Smart MLS
- $294,9002 bd2 ba986 sqft12 Shelton Avenue, Wolcott, CT 06716For SaleMLS ID #24184864, Marilyn Rosa, Rosa Realty LLC. Smart MLS
- $325,0002 bd2 ba1k sqft63 Terrace Street, New Haven, CT 06512For SaleMLS ID #24201046, Enilda Rosas, Coldwell Banker Realty. Smart MLS
- $327,0002 bd2 ba1.1k sqftThe Greens, Branford, CT 06405For SaleMLS ID #24176726, Maria Gallicchio, American First Realty LLC. Smart MLS
- $294,9001 bd1 ba920 sqftHarbour Village, Branford, CT 06405For SaleMLS ID #24194841, Maria Gallicchio, American First Realty LLC. Smart MLS
- $265,0003 bd2 ba960 sqft28 Quinlan Avenue, Meriden, CT 06451For SaleMLS ID #24187064, David Tobin, William Raveis Real Estate. Smart MLS
- $329,0004 bd2 ba1.1k sqft63 Thompson Street, Hamden, CT 06518For SaleMLS ID #24194006, James M. Sette, Sette Real Estate LLC. Smart MLS
- $269,9004 bd2 ba1.2k sqft22 Camptown Avenue, Derby, CT 06418For SaleMLS ID #24201330, Nicholas Burrus, Roundtree Realty LLC. Smart MLS
- $290,0003 bd2 ba1.2k sqft350 High Street, Naugatuck, CT 06770For SaleMLS ID #24194399, David Tobin, William Raveis Real Estate. Smart MLS
- $300,0003 bd2 ba1k sqft130 Hazel Street, New Haven, CT 06511For SaleMLS ID #24196826, Galina Razorjonova, Century 21 Scala Group. Smart MLS
- $295,0003 bd2 ba1.2k sqft53 Vine Street, Waterbury, CT 06704For SaleMLS ID #24190861, Marquitta Saunders, Coldwell Banker Realty. Smart MLS
- $299,9002 bd1 ba832 sqft230 South Street, Plymouth, CT 06782For SaleMLS ID #24185524, James Kaniewski, Town & Country Real Estate. Smart MLS
- $--3 bd2 ba1.4k sqft37 Rich Ln, Bristol, CT 06010AuctionAuction.com 1
