Located in San Jose, this 1,220 sq ft home offers three bedrooms and two full bathrooms on a 1,277 sq ft lot. The kitchen features tile countertops, an electric oven range, dishwasher, garbage disposal, and refrigerator. Laminate flooring flows throughout the home, complementing the open beam and vaulted ceilings. The living room includes a wood-burning fireplace and a dining area. Additional amenities include a walk-in closet and multiple garden windows. Central forced air heating and central AC provide climate control. Laundry facilities are conveniently located in the two-car garage. The property is part of the Alum Rock Union Elementary School District. This residence combines functional living spaces with practical features in a San Jose neighborhood setting.
For sale
$789,000
130 Colonade Sq, San Jose, CA 95127
3beds
1,220sqft
Condominium, Residential
Built in 1988
-- sqft lot
$781,300 Zestimate®
$647/sqft
$305/mo HOA
What's special
Dining areaThree bedroomsCentral acGarbage disposalKitchen features tile countertopsWalk-in closetElectric oven range
- 175 days
- 259
- 6
Zillow last checked:
Listing updated:
Listed by:
Jerry Kelly 02102307 408-461-7061,
Coldwell Banker Realty 408-355-1500
Source: MLSListings Inc,MLS#: ML82043699
Facts & features
Interior
Bedrooms & bathrooms
- Bedrooms: 3
- Bathrooms: 3
- Full bathrooms: 2
- 1/2 bathrooms: 1
Bathroom
- Features: DoubleSinks, Granite, ShoweroverTub1, ShowersoverTubs2plus, TubinPrimaryBedroom
Dining room
- Features: DiningAreainLivingRoom
Family room
- Features: NoFamilyRoom
Kitchen
- Features: Countertop_Tile
Heating
- Central Forced Air
Cooling
- Central Air
Appliances
- Included: Dishwasher, Disposal, Electric Oven/Range, Refrigerator
- Laundry: In Garage
Features
- Vaulted Ceiling(s), Open Beam Ceiling, Walk-In Closet(s)
- Flooring: Laminate
- Number of fireplaces: 1
- Fireplace features: Living Room, Wood Burning
- Common walls with other units/homes: End Unit
Interior area
- Total structure area: 1,220
- Total interior livable area: 1,220 sqft
Property
Parking
- Total spaces: 2
- Parking features: Lighted, Parking Restrictions
- Garage spaces: 2
Features
- Stories: 2
- Exterior features: Fenced, Courtyard
- Pool features: None
- Fencing: Wood
Lot
- Size: 1,277 Square Feet
Details
- Parcel number: 48454024
- Zoning: A-PD
- Special conditions: Standard
Construction
Type & style
- Home type: Condo
- Architectural style: Colonial
- Property subtype: Condominium, Residential
Materials
- Foundation: Slab
- Roof: Composition
Condition
- New construction: No
- Year built: 1988
Utilities & green energy
- Sewer: Public Sewer
Community & HOA
HOA
- Has HOA: Yes
- HOA fee: $305 monthly
Location
- Region: San Jose
Financial & listing details
- Price per square foot: $647/sqft
- Tax assessed value: $241,464
- Date on market: 4/21/2026
- Listing agreement: ExclusiveRightToSell
- Listing terms: CashorConventionalLoan
Estimated market value
$781,300
$742,000 - $820,000
$3,743/mo
Price history
| Date | Event | Price |
|---|---|---|
| 4/21/2026 | Listed for sale | $789,000$647/sqft |
Source:  MLSListings Inc #ML82043699 Report a problem MLSListings Inc #ML82043699 Report a problem | ||
Public tax history
| Year | Property taxes | Tax assessment |
|---|---|---|
| 2026 | -- | $241,464 +2% |
| 2025 | $4,722 +2.8% | $236,730 +2% |
| 2024 | $4,596 +2.8% | $232,089 +2% |
| 2023 | $4,472 +1.9% | $227,539 +2% |
| 2022 | $4,389 +4.2% | $223,078 +2% |
| 2021 | $4,213 +2.9% | $218,705 +1% |
| 2020 | $4,093 | $216,464 +2% |
| 2019 | $4,093 +5% | $212,221 +2% |
| 2018 | $3,898 | $208,061 +2% |
| 2017 | $3,898 +0.3% | $203,983 +2% |
| 2016 | $3,888 +6.4% | $199,985 +1.5% |
| 2015 | $3,655 +14.3% | $196,982 +2% |
| 2014 | $3,198 | $193,124 +0.5% |
| 2013 | -- | $192,252 +2% |
| 2012 | -- | $188,483 +2% |
| 2011 | -- | $184,788 +0.8% |
| 2010 | -- | $183,408 -0.2% |
| 2009 | -- | $183,845 +2% |
| 2008 | -- | $180,241 +2% |
| 2007 | -- | $176,707 +2% |
| 2006 | -- | $173,243 +2% |
| 2005 | -- | $169,847 +2% |
| 2004 | -- | $166,518 +1.9% |
| 2003 | -- | $163,467 +2% |
| 2002 | -- | $160,263 +2% |
| 2001 | -- | $157,122 |
Find assessor info on the county website
Monthly payment
Est. payment
Payment breakdown
Explore the cost of this home by adjusting the details. Changes won't be saved.Climate risks
Neighborhood: Alum Rock-East Foothills
Nearby schools
Schools provided by the listing agent
- District: AlumRockUnionElementary
Source: MLSListings Inc. This data may not be complete. We recommend contacting the local school district to confirm school assignments for this home.
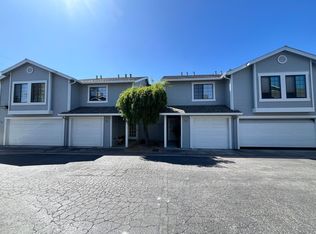

Similar homes
- $--5 bd3 ba1.7k sqft383 Meadow Ln, San Jose, CA 95127Auction
 ServiceLink Auction
 - $730,0003 bd2 ba1.2k sqft2937 Rose Ave, San Jose, CA 95127For Sale
 MLS ID #ML82059404, James Roberts. MLSListings Inc
 - $798,0003 bd3 ba1.4k sqft311 Hans Way, San Jose, CA 95133For Sale
 MLS ID #ML82063230, Allen Hwang. MLSListings Inc
 - $799,0002 bd3 ba1.4k sqft3684 Rocky Creek Ct, San Jose, CA 95148For Sale
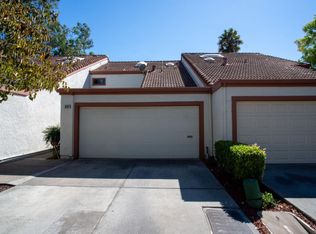 MLS ID #ML82056322, Francine Terrell. MLSListings Inc
