Welcome to New Jersey’s Gold Coast and this sprawling Linwood estate, where timeless Colonial architecture meets exceptional comfort and luxury. Set on beautifully landscaped grounds, the impressive six-bedroom, five-and-a-half-bath residence is introduced by a charming front porch that spans the entire length of the home. Once inside, the grand foyer leads to an elegant formal living and dining rooms providing the perfect setting for entertaining. At the heart of the home is a spectacular chef’s kitchen featuring premium Wolf/Sub Zero appliances, a custom maple butcher-block center island, breakfast bar seating, and abundant natural light. Large windows frame picturesque views of the resort-style backyard, complete with a stunning pool and spa, expansive sun deck, and gas log fire pit. Just off the kitchen, a sun-filled breakfast nook showcases vaulted ceilings, dramatic exposed beams, and panoramic views of the outdoor living spaces. The main level also offers a spacious family room with a gas fireplace, a welcoming sunroom, an office area, a full bathroom, plus a conveniently located powder room with easy access from the pool and deck. Upstairs, the luxurious primary suite serves as a private retreat, featuring a gas fireplace, spa-inspired bath, and generous walk-in closet. A second ensuite bedroom provides added privacy, while two additional bedrooms share a thoughtfully designed hall bath complete with a dedicated laundry area. A separate staircase leads to a private suite above the three-car garage, offering two additional bedrooms, a full bath, a second laundry room, and a private entrance from the driveway—perfect for extended family, guests, or multi-generational living. The home is complemented by a finished basement with a built-in bar, providing additional space for entertaining, recreation, or a home theater. Completing the property is an oversized three-car garage and an expansive driveway offering ample parking. Combining elegant design, generous living spaces, and resort-style amenities, this exceptional estate presents a rare opportunity in one of Linwood’s most desirable locations. Open House this Saturday 6/20 from 11am to 1pm.
For sale
$1,495,000
130 E Essex Ave, Linwood, NJ 08221
6beds
--sqft
Single Family Residence
Built in ----
1.11 Acres Lot
$-- Zestimate®
$--/sqft
$-- HOA
What's special
Timeless colonial architectureVaulted ceilingsWelcoming sunroomSun-filled breakfast nookGenerous walk-in closetStunning pool and spaOversized three-car garage
- 72 days
- 1,092
- 52
Likely to sell faster than
Zillow last checked:
Listing updated:
Listed by:
SEAN TANNEHILL 609-412-0307,
MARKETPLACE REALTY,
BERNADETTE DOUGHERTY 609-576-9466,
MARKETPLACE REALTY
Source: SJSRMLS,MLS#: 608995
Facts & features
Interior
Bedrooms & bathrooms
- Bedrooms: 6
- Bathrooms: 6
- Full bathrooms: 5
- 1/2 bathrooms: 1
- Main level bathrooms: 1
Rooms
- Room types: Den/TV Room, Dining Room, Great Room, Laundry, Library/Study, Recreation/Family
Bedroom 1
- Level: Upper
Bedroom 2
- Level: Upper
Bedroom 3
- Level: Upper
Bedroom 4
- Level: Upper
Bedroom 5
- Level: Upper
Dining room
- Level: Main
Family room
- Level: Main
Kitchen
- Level: Main
Living room
- Level: Main
Heating
- Forced Air, Natural Gas, Multi-Zoned
Cooling
- Ceiling Fan(s), Central Air, Electric, Multi-Zoned
Appliances
- Included: Burglar Alarm, Disposal, Dishwasher, Dryer, Gas Stove, Microwave, Refrigerator, Self Cleaning Oven, Washer
Features
- Bar, Cathedral Ceiling(s), Carbon Monoxide Detector, Kitchen Island, Storage, Walk-In Closet(s), Eat-in Kitchen, Pantry
- Flooring: Hardwood, Marble, Tile
- Windows: Blinds, Curtains, Drapes
- Basement: 6 Ft. or More Head Room,Finished,Heated
- Has fireplace: Yes
- Fireplace features: Family Room, Gas Log, See Remarks, Fireplace Equipment
Video & virtual tour
Property
Parking
- Total spaces: 3
- Parking features: Garage, Attached Garage, Auto Door Opener, Heated Garage
- Attached garage spaces: 3
Features
- Patio & porch: Patio, Porch
- Exterior features: Fenced Yard, Patio, Pool-In Ground, Porch, Sprinkler System, Whirlpool/Spa
- Pool features: In Ground
- Has spa: Yes
- Spa features: Whirlpool/Spa
- Fencing: Fenced
Lot
- Size: 1.11 Acres
- Dimensions: 211 x 230 IRR
- Features: Corner Lot
Details
- Additional structures: Storage
- Parcel number: 6.01
Construction
Type & style
- Home type: SingleFamily
- Architectural style: Colonial
- Property subtype: Single Family Residence
Materials
- Vinyl
Condition
- New construction: No
Utilities & green energy
- Sewer: Public Sewer
- Water: Public
Community & HOA
Community
- Security: Carbon Monoxide Detector(s), Security System, Smoke/Fire Alarm, Burglar Alarm
- Subdivision: Gold Coast
Location
- Region: Linwood
Financial & listing details
- Tax assessed value: $691,000
- Annual tax amount: $27,149
- Date on market: 6/17/2026
- Date available: 06/17/2026
- Inclusions: Blinds, Curtains, Drapes, Fireplace Equipment
Estimated market value
Not available
Estimated sales range
Not available
Not available
Price history
| Date | Event | Price |
|---|---|---|
| 6/17/2026 | Listed for sale | $1,495,000+75.9% |
Source:  SJSRMLS #608995 Report a problem SJSRMLS #608995 Report a problem | ||
| 6/4/2021 | Sold | $850,000-8.1% |
Source: Public Record Report a problem | ||
| 12/9/2020 | Listing removed | $925,000 |
Source: SOLEIL SOTHEBY'S INTERNATIONAL REALTY - A #541006 Report a problem | ||
| 8/23/2020 | Listed for sale | $925,000+12.1% |
Source: SOLEIL SOTHEBY'S INTERNATIONAL REALTY - A #541006 Report a problem | ||
| 4/2/2003 | Sold | $825,000+17.9% |
Source: Public Record Report a problem | ||
| 8/29/1997 | Sold | $700,000 |
Source: Public Record Report a problem | ||
Public tax history
| Year | Property taxes | Tax assessment |
|---|---|---|
| 2025 | $26,362 | $691,000 |
| 2024 | $26,362 +2.1% | $691,000 |
| 2023 | $25,823 +3.6% | $691,000 |
| 2022 | $24,917 +1.4% | $691,000 |
| 2021 | $24,572 +2.2% | $691,000 |
| 2020 | $24,047 +35.5% | $691,000 |
| 2019 | $17,748 | $691,000 |
| 2018 | $17,748 -23% | $691,000 |
| 2017 | $23,038 -12.1% | $691,000 -15% |
| 2016 | $26,219 +1.1% | $813,000 |
| 2015 | $25,928 -1.9% | $813,000 -2.8% |
| 2014 | $26,420 -15.2% | $836,400 +25.8% |
| 2013 | $31,160 -0.2% | $665,000 -19.4% |
| 2012 | $31,218 +3.6% | $825,000 |
| 2011 | $30,129 +5.9% | $825,000 |
| 2010 | $28,454 +2.6% | $825,000 |
| 2009 | $27,737 +3.6% | $825,000 |
| 2008 | $26,763 +1.8% | $825,000 |
| 2007 | $26,293 | $825,000 |
| 2006 | -- | $825,000 |
| 2005 | -- | $825,000 |
| 2004 | -- | $825,000 +62.3% |
| 2002 | -- | $508,300 |
| 2001 | -- | $508,300 |
Find assessor info on the county website
Monthly payment
Est. payment
Payment breakdown
Explore the cost of this home by adjusting the details. Changes won't be saved.Climate risks
Neighborhood: 08221

Similar homes
- $1,575,0005 bd5 ba5.4k sqft1450 Franklin Blvd, Linwood, NJ 08221For Sale

 MLS ID #608801, LISA ALPER-RUSSO, PLATINUM REAL ESTATE. SJSRMLS
 - $1,200,0005 bd6 ba4.5k sqft1201 Woodlynne Blvd, Linwood, NJ 08221For Sale
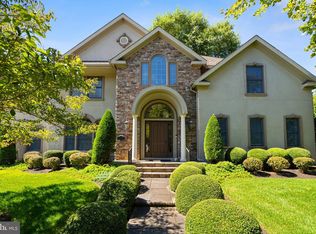
 MLS ID #NJAC2023680, Talia Preissman, Platinum Real Estate. Bright MLS
 - $1,595,0004 bd5 ba3.5k sqft7 Delmar Ave, Linwood, NJ 08221For Sale
 MLS ID #NJAC2024724, Tom Kimble, Balsley-Losco Realtors. Bright MLS
 - $1,099,0005 bd5 ba5.7k sqft1 Barr Ct, Linwood, NJ 08221For Sale
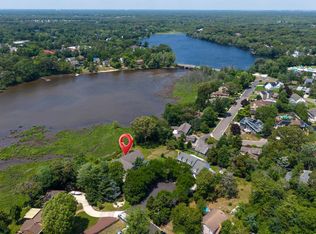 MLS ID #609606, ASHLEY FRANCHINI, Soleil Sotheby's International Realty - A. SJSRMLS
 - $985,0004 bd3 ba3.9k sqft1130 Woodlynne Blvd, Linwood, NJ 08221For SaleMLS ID #NJAC2026218, Gary Wade, EXP Realty, LLC. Bright MLS
- $1,099,0005 bd6 ba5.1k sqft110 E Patcong Ave, Linwood, NJ 08221For SaleMLS ID #607321, LISA ALPER-RUSSO, PLATINUM REAL ESTATE. SJSRMLS
- $885,0004 bd4 ba3.6k sqft107 Holly Ln, Linwood, NJ 08221For SaleMLS ID #NJAC2026000, Barb Kyle, Balsley-Losco Realtors. Bright MLS
- $1,299,0004 bd5 ba2.7k sqft18 Creek View Ln, Linwood, NJ 08221New ConstructionMLS ID #610526, PATRICK HALLIDAY, BHHS FOX and ROACH-West Ave OC. SJSRMLS
- $1,275,0004 bd3 ba2.3k sqft745 5th St, Somers Point, NJ 08244For SaleMLS ID #610951, AMY SULLIVAN, RE/MAX ATLANTIC. SJSRMLS
- $1,599,0004 bd3 ba3.3k sqft611 N Lafayette Ave, Ventnor, NJ 08406For SaleMLS ID #609149, Jenny Scassera, American Dream Realty NJ. SJSRMLS
- $799,9003 bd3 ba-- sqft20 Pebble Beach Dr, Egg Harbor Township, NJ 08234For SaleMLS ID #611224, Patricia Gesswein, Houwzer, Inc. SJSRMLS
- $1,090,0005 bd4 ba3.5k sqft7 Heritage Dr, Marmora, NJ 08223For SaleMLS ID #610843, SCOTT REIGHARD, RE/MAX ATLANTIC. SJSRMLS
- $789,0004 bd3 ba2.6k sqft2317 Shepherd Dr, Northfield, NJ 08225For SaleMLS ID #609551, JOSEPH IANNELLO, BALSLEY/LOSCO. SJSRMLS
- $1,050,0005 bd5 ba5k sqft7 Casey Dr, Northfield, NJ 08225For SaleMLS ID #609050, BORISLAV-BOBBY TODOROV, KELLER WILLIAMS REALTY ATLANTIC SHORE-Northfield. SJSRMLS
- $1,700,0005 bd3 ba2.4k sqft21 N Kenyon Avenue, Margate, NJ 08402For Sale
 MLS ID #22623097, Scott Lawrence Inderwies, Driftwood Real Estate Group. MoreMLS
 - $1,529,9994 bd2 ba-- sqft6 S Jerome Ave, Margate, NJ 08402For SaleMLS ID #608005, ASHLEY FRANCHINI, Soleil Sotheby's International Realty - A. SJSRMLS
- $769,0005 bd4 ba-- sqft1911 Zion Rd, Northfield, NJ 08225For SaleMLS ID #610095, ALBERT CASALNOVA, KELLER WILLIAMS REALTY ATLANTIC SHORE-Northfield. SJSRMLS
