Expansive 3 level 5 bedroom 4 full and 2 half bath home. This stunning residence is perfectly designed for entertaining, hosting and comfortable daily living. Situated on a desirable corner Gold Coast lot, you are just steps to Linwood's updated All Wars Memorial Field, public playground, bike path and blue ribbon schools. Inside you'll find an open and flowing floor plan highlighted by high ceilings, abundant natural light, main level surround sound and elegant finishes throughout. The chef's kitchen is a true centerpiece, complete with premium appliances, leathered quartz counter tops and plenty of storage. There are multiple living areas throughout. Off the kitchen is a sunken family room encased with French doors for ease when wanting to transition outside. The primary suite on the main level provides a serene retreat with a spa like en-suite bathroom including radiant heated Italian marble floors, cast iron soaking tub and commercial grade steam shower. All additional bedrooms have ensuite bathrooms. Upstairs opens to a spacious sitting area, creating a warm and welcoming hub that connects the adjacent bedrooms. A dedicated theater room enhances the homes entertainment value, offering a perfect place for movie nights or sporting events. For added convenience, there is a laundry room on both the main level and second level of the home. Additionally, to offer maximum efficiency, a dual zone Geothermal heating and cooling system. The third floor provides even more flexibility serving as a 5th bedroom, gym (already equipped with commercial grade rubber flooring), office or recreations pace complete with its own full bathroom. Step outside on the enormous second floor back deck or enjoy beautifully landscaped grounds on main level. MRA BOND MEMBERSHIP TO BE INCLUDED IN SALE
For sale
$1,200,000
1201 Woodlynne Blvd, Linwood, NJ 08221
5beds
4,500sqft
:
Get pre-qualified$8,698/mo
Single Family Residence
Built in 1986
10,680 Square Feet Lot
$1,149,300 Zestimate®
$267/sqft
$-- HOA
What's special
Elegant finishes throughoutHigh ceilingsFrench doorsMain level surround soundAbundant natural lightPlenty of storageCast iron soaking tub
- 124 days |
- 403 |
- 10 |
Zillow last checked:
Listing updated:
Listed by:
Talia Preissman 609-517-8183,
Platinum Real Estate
Source: Bright MLS,MLS#: NJAC2023680
Facts & features
Interior
Bedrooms & bathrooms
- Bedrooms: 5
- Bathrooms: 6
- Full bathrooms: 4
- 1/2 bathrooms: 2
- Main level bathrooms: 3
- Main level bedrooms: 1
Basement
- Area: 0
Heating
- Forced Air, Geothermal
Cooling
- Central Air, Ceiling Fan(s), Geothermal
Appliances
- Included: Gas Water Heater
- Laundry: Main Level, Upper Level
Features
- Has basement: No
- Number of fireplaces: 2
- Fireplace features: Gas/Propane
Interior area
- Total structure area: 4,500
- Total interior livable area: 4,500 sqft
- Finished area above ground: 4,500
- Finished area below ground: 0
Property
Parking
- Total spaces: 4
- Parking features: Storage, Garage Door Opener, Inside Entrance, Attached, Driveway
- Attached garage spaces: 1
- Uncovered spaces: 3
Accessibility
- Accessibility features: Other
Features
- Levels: Three
- Stories: 3
- Pool features: None
Lot
- Size: 10,680 Square Feet
- Dimensions: 106.80 x 100
- Features: Corner Lot/Unit
Details
- Additional structures: Above Grade, Below Grade
- Parcel number: 140007500009
- Zoning: R-1
- Special conditions: Standard
Construction
Type & style
- Home type: SingleFamily
- Architectural style: Other
- Property subtype: Single Family Residence
Materials
- Frame
- Foundation: Crawl Space
Condition
- New construction: No
- Year built: 1986
Utilities & green energy
- Sewer: Public Sewer
- Water: Public
Community & HOA
Community
- Subdivision: None Available
HOA
- Has HOA: No
Location
- Region: Linwood
- Municipality: LINWOOD CITY
Financial & listing details
- Price per square foot: $267/sqft
- Tax assessed value: $492,700
- Annual tax amount: $19,358
- Date on market: 4/1/2026
- Listing agreement: Exclusive Right To Sell
- Inclusions: Gas Stove, Washer And Dryer, Refrigerator, Dishwasher, Microwave
- Ownership: Other
Estimated market value
$1,149,300
$1.09M - $1.21M
$6,014/mo
Price history
| Date | Event | Price |
|---|---|---|
| 6/8/2026 | Listed for sale | $1,200,000-7.7%$267/sqft |
Source:  SJSRMLS #606213 Report a problem SJSRMLS #606213 Report a problem | ||
| 5/23/2026 | Listing removed | $1,300,000$289/sqft |
Source: SJSRMLS #606213 Report a problem | ||
| 9/27/2025 | Listed for sale | $1,300,000+30.1%$289/sqft |
Source: SJSRMLS #600882 Report a problem | ||
| 6/27/2022 | Listing removed | -- |
Source: SJSRMLS #564260 Report a problem | ||
| 6/20/2022 | Listed for sale | $999,000+161.1%$222/sqft |
Source: SJSRMLS #564260 Report a problem | ||
| 5/24/2006 | Sold | $382,600+53.1%$85/sqft |
Source: Public Record Report a problem | ||
| 1/19/2001 | Sold | $249,900$56/sqft |
Source: Public Record Report a problem | ||
Public tax history
| Year | Property taxes | Tax assessment |
|---|---|---|
| 2025 | $18,797 | $492,700 |
| 2024 | $18,797 +2.1% | $492,700 |
| 2023 | $18,412 +3.6% | $492,700 |
| 2022 | $17,767 +1.4% | $492,700 |
| 2021 | $17,520 +2.2% | $492,700 |
| 2020 | $17,146 +2.3% | $492,700 |
| 2019 | $16,762 | $492,700 |
| 2018 | $16,762 +2% | $492,700 |
| 2017 | $16,427 +3.4% | $492,700 |
| 2016 | $15,890 +4% | $492,700 |
| 2015 | $15,274 +1.9% | $492,700 |
| 2014 | $14,994 +5% | $492,700 +30.6% |
| 2012 | $14,281 +3.6% | $377,400 |
| 2011 | $13,783 +5.9% | $377,400 |
| 2010 | $13,017 +2.6% | $377,400 |
| 2009 | $12,688 +3.6% | $377,400 |
| 2008 | $12,243 +63.1% | $377,400 +60.3% |
| 2007 | $7,505 | $235,500 |
| 2006 | -- | $235,500 |
| 2005 | -- | $235,500 |
| 2004 | -- | $235,500 |
| 2003 | -- | $235,500 +22.6% |
| 2002 | -- | $192,100 |
| 2001 | -- | $192,100 |
Find assessor info on the county website
Monthly payment
Est. payment
Payment breakdown
Explore the cost of this home by adjusting the details. Changes won't be saved.Climate risks
Neighborhood: 08221
Nearby schools
GreatSchools rating
- 8/10Belhaven Middle SchoolGrades: 5-8Distance: 0.4 mi
- 7/10Mainland Regional High SchoolGrades: 9-12Distance: 0.4 mi
- 9/10Seaview Elementary SchoolGrades: PK-4Distance: 1.1 mi
Schools provided by the listing agent
- District: Linwood City Schools
Source: Bright MLS. This data may not be complete. We recommend contacting the local school district to confirm school assignments for this home.
- $691,200-- bd-- ba2.1k sqft1211 Woodlynne Blvd, Linwood, NJ 08221Off Market
- $850,0006 bd3 ba-- sqft1200 Woodlynne Blvd, Linwood, NJ 08221Sold
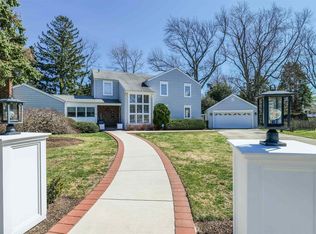
- $650,6004 bd2 ba2.8k sqft1210 Woodlynne Blvd, Linwood, NJ 08221Off Market
- $751,0004 bd3 ba1.9k sqft9 Glenside Ave, Linwood, NJ 08221Off Market
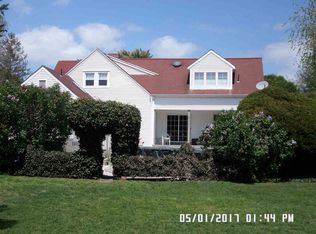
- $976,7004 bd4 ba3.1k sqft1221 Woodlynne Blvd, Linwood, NJ 08221Off Market
- $1,256,800-- bd-- ba3.5k sqft1145 Woodlynne Blvd, Linwood, NJ 08221Off Market
- $472,8002 bd2 ba1.4k sqft1250 Woodlynne Blvd, Linwood, NJ 08221Off Market
- $1,071,8001 Acres6 E Essex Ave, Linwood, NJ 08221Off Market
A local agent can set up tours, give advice and negotiate with sellers.
A local lender can help you make sure your offer is ready when you are.
Similar homes
- $1,099,0005 bd6 ba5.1k sqft110 E Patcong Ave, Linwood, NJ 08221For Sale
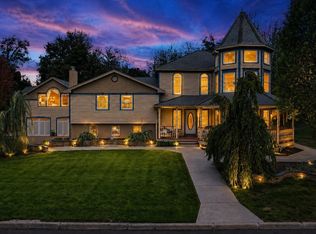
 MLS ID #607321, LISA ALPER-RUSSO, PLATINUM REAL ESTATE. SJSRMLS
 - $1,099,0005 bd5 ba5.7k sqft1 Barr Ct, Linwood, NJ 08221For Sale
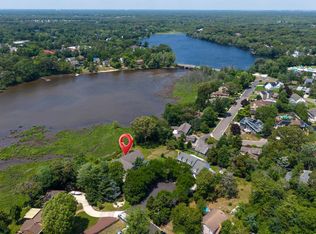 MLS ID #609606, ASHLEY FRANCHINI, Soleil Sotheby's International Realty - A. SJSRMLS
 - $949,0004 bd4 ba3.6k sqft107 Holly Ln, Linwood, NJ 08221For Sale
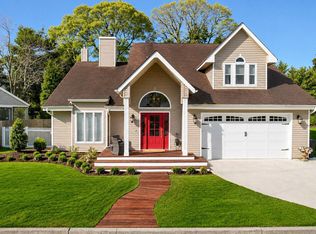
 MLS ID #NJAC2024550, Barb Kyle, Balsley-Losco Realtors. Bright MLS
 - $1,200,0005 bd5 ba5k sqft7 Casey Dr, Northfield, NJ 08225For Sale
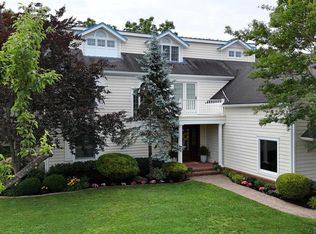 MLS ID #609050, BORISLAV-BOBBY TODOROV, KELLER WILLIAMS REALTY ATLANTIC SHORE-Northfield. SJSRMLS
 - $649,0004 bd3 ba2.2k sqft1916 West Ave, Linwood, NJ 08221For SaleMLS ID #NJAC2025944, Tom Kimble, Balsley-Losco Realtors. Bright MLS
- $674,5004 bd2 ba2.5k sqft316 Joseph Ave, Linwood, NJ 08221For SaleMLS ID #NJAC2025942, Tom Kimble, Balsley-Losco Realtors. Bright MLS
- $1,575,0005 bd5 ba5.4k sqft1450 Franklin Blvd, Linwood, NJ 08221For SaleMLS ID #608801, LISA ALPER-RUSSO, PLATINUM REAL ESTATE. SJSRMLS
- $1,250,0005 bd4 ba2.7k sqft412 N Surrey Ave, Ventnor, NJ 08406For SaleMLS ID #610406, Christina Waters, BALSLEY/LOSCO. SJSRMLS
- $1,795,0004 bd5 ba3.5k sqft7 Delmar Ave, Linwood, NJ 08221For SaleMLS ID #NJAC2024724, Tom Kimble, Balsley-Losco Realtors. Bright MLS
- $1,199,0006 bd4 ba4k sqft43 N Laclede Pl, Atlantic City, NJ 08401For SaleMLS ID #609941, ANGELA DESCH, Keller Williams Realty Jersey Shore - Margate. SJSRMLS
- $1,199,0006 bd5 ba5.5k sqft504 Pelham Dr, Galloway, NJ 08205For SaleMLS ID #609996, ALBERT CASALNOVA, KELLER WILLIAMS REALTY ATLANTIC SHORE-Northfield. SJSRMLS
- $699,0007 bd5 ba5.5k sqft269 Steelmanville Rd, Egg Harbor Township, NJ 08234For SaleMLS ID #610490, DANIELLE COLLETTE, BALSLEY/LOSCO. SJSRMLS
- $1,195,0004 bd3 ba2.3k sqft217 N Argyle Ave, Margate, NJ 08402For SaleMLS ID #609380, ASHLEY FRANCHINI, Soleil Sotheby's International Realty - A. SJSRMLS
- $1,224,9004 bd3 ba2.4k sqft45 Simpson Rd, Ocean City, NJ 08226For SaleMLS ID #606825, JAMES MURRAY, Keller Williams Realty Jersey Shore - Ocean City. SJSRMLS
- $1,200,0005 bd5 ba4.7k sqft83 Maple Ave, Mays Landing, NJ 08330For SaleMLS ID #NJAC2022484, Brian Collini, Collini Real Estate LLC. Bright MLS
- $1,199,0006 bd4 ba2.5k sqft25 S Oakland Ave, Ventnor, NJ 08406For SaleMLS ID #608351, DANA HARTMAN, BHHS FOX and ROACH-Margate II. SJSRMLS
- $899,0004 bd4 ba4.3k sqft19 Otter Ln, Egg Harbor Township, NJ 08234For SaleMLS ID #606064, Anthony Guerriero, Keller Williams Realty Jersey Shore - Ocean City. SJSRMLS
- $929,0004 bd3 ba3.6k sqft822 E Harlequin Dr, Absecon, NJ 08205For SaleMLS ID #NJAC2025900, Kameesha Saunders, BHHS Fox & Roach - Robbinsville. Bright MLS
- $769,9994 bd3 ba3.1k sqft12 Hartford Dr, Egg Harbor Township, NJ 08234For SaleMLS ID #610296, Mikhael (Mik) Trocki-Videll, LPT Realty. SJSRMLS
- $789,0004 bd3 ba2.6k sqft2317 Shepherd Dr, Northfield, NJ 08225For SaleMLS ID #609551, JOSEPH IANNELLO, BALSLEY/LOSCO. SJSRMLS
