Welcome to 130 Gatehills Place! Nearing completion, 3 bdr/2 bath, approx 2050 heated sq ft, split floor plan, with soft neutral
tones throughout. The custom cabinetry elevates the space with beauty and abounding storage. There are multi functional built in
cabinets, a spacious kitchen, a large island that offers space for seating, kitchen windows that flood the room with natural light,
gorgeous quartz countertops, a separate pantry closet in the kitchen area, and a coat closet in the entry hall. The master suite
boasts a large bedroom, three closet areas, a master bath with a walk in shower, soaker tub, and lots of built in storage. The two
additional bedrooms have generous closet space and the second bath has a built in linen closet with drawers as well as an
additional built in hallway linen cabinet. The luxury vinyl plank flooring is warm and inviting while offering durability and resilience.
Close to restaurants, shopping, gyms, area lakes, and Hot Springs attractions. LHSD $429,00
New construction
$429,900
130 Gatehills Pl, Hot Springs, AR 71913
3beds
2,050sqft
Single Family Residence
Built in 2026
9,239 Square Feet Lot
$422,400 Zestimate®
$210/sqft
$-- HOA
What's special
Soaker tubSpacious kitchenGorgeous quartz countertops
- 50 days
- 164
- 5
Zillow last checked:
Listing updated:
Listed by:
William Payne 479-236-4044,
Flat Fee Realty 479-236-4044
Source: ArkansasOne MLS,MLS#: 1363337 Originating MLS: Northwest Arkansas Board of REALTORS MLS
Facts & features
Interior
Bedrooms & bathrooms
- Bedrooms: 3
- Bathrooms: 2
- Full bathrooms: 2
Heating
- Central
Cooling
- Central Air
Appliances
- Included: Dishwasher, Electric Range, Electric Water Heater, Disposal, Microwave, Range Hood
- Laundry: Washer Hookup, Dryer Hookup
Features
- Built-in Features, Ceiling Fan(s), Other, Pantry, Quartz Counters, Walk-In Closet(s)
- Flooring: Vinyl
- Has basement: No
- Has fireplace: No
Interior area
- Total structure area: 2,050
- Total interior livable area: 2,050 sqft
Video & virtual tour
Property
Parking
- Total spaces: 2
- Parking features: Attached, Garage, Garage Door Opener
- Has attached garage: Yes
- Covered spaces: 2
Features
- Levels: One
- Stories: 1
- Patio & porch: Covered, Patio
- Exterior features: Concrete Driveway
- Fencing: None
- Body of water: Lake Hamilton
Lot
- Size: 9,239 Square Feet
- Features: Cleared, None
Details
- Additional structures: None
- Parcel number: 108654
- Special conditions: None
Construction
Type & style
- Home type: SingleFamily
- Property subtype: Single Family Residence
Materials
- Vinyl Siding
- Foundation: Slab
- Roof: Architectural,Shingle
Condition
- New construction: Yes
- Year built: 2026
Utilities & green energy
- Water: Public
- Utilities for property: Electricity Available, Water Available
Community & HOA
Community
- Features: Lake
- Security: Smoke Detector(s)
- Subdivision: Glenstone
Location
- Region: Hot Springs
Financial & listing details
- Price per square foot: $210/sqft
- Annual tax amount: $61
- Date on market: 9/25/2026
Estimated market value
$422,400
$401,000 - $444,000
$2,175/mo
Price history
| Date | Event | Price |
|---|---|---|
| 9/26/2026 | Listed for sale | $429,900$210/sqft |
Source:  ArkansasOne MLS #1363337 Report a problem | ||
Public tax history
Tax history is unavailable.
Monthly payment
Est. payment
Payment breakdown
Explore the cost of this home by adjusting the details. Changes won't be saved.Climate risks
Neighborhood: 71913
Nearby schools
Schools provided by the listing agent
- District: Lake Hamilton
Source: ArkansasOne MLS. This data may not be complete. We recommend contacting the local school district to confirm school assignments for this home.
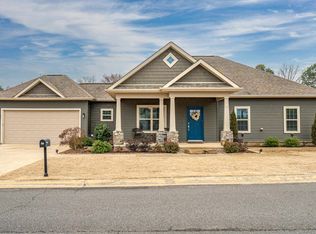
- $317,0003 bd2 ba1.9k sqft124 Gatehills Pl, Hot Springs, AR 71913Sold
- $7,500-- bd-- ba-- sqftHighgate Loop, Hot springs national park, AR 71913Off Market
- $7,500-- bd-- ba-- sqftHighgate Loop, Hot springs national park, AR 71913Off Market
- $7,500-- bd-- ba-- sqftHighgate Loop, Hot springs national park, AR 71913Off Market
Similar homes
- $349,9003 bd2 ba1.7k sqft106 Gatehills Pl, Hot Springs, AR 71913For Sale
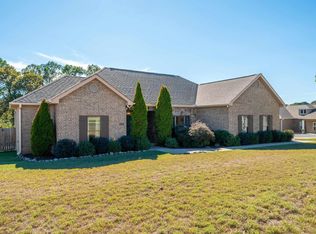
 MLS ID #26045505, Jan Culp, Trademark Real Estate, Inc.. CARMLS
- $419,9004 bd3 ba2.7k sqft109 Gabor Ln, Hot Springs, AR 71913For Sale
 MLS ID #26032387, Holly M Robertson, Southern Realty of Hot Springs, Inc.. CARMLS
- $435,0003 bd2 ba1.8k sqft388 Joy Dr, Hot Springs, AR 71913For Sale
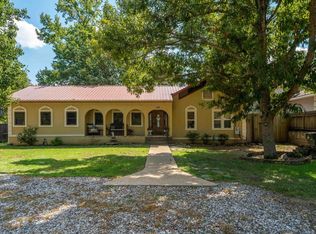 MLS ID #26038681, Amber White, White Stone Real Estate. CARMLS
- $489,9002 bd2 ba1.1k sqft198 Shelly Ln, Hot Springs, AR 71913For Sale
 MLS ID #26045897, Brandon L Bruning, LPT Realty. CARMLS
- $420,0003 bd2 ba2k sqft435 Coachlight Rd, Hot Springs, AR 71913For SaleMLS ID #26035751, Courtney Stott, Century 21 Parker & Scroggins Realty - Bryant. CARMLS
- $299,9003 bd2 ba1.7k sqft310 S Moore Rd, Hot Springs, AR 71913For SaleMLS ID #26040556, Debbie Mills, Trademark Real Estate, Inc.. CARMLS
- $399,9003 bd2 ba2.2k sqft116 Wolfridge Dr, Hot Springs National Park, AR 71913For SaleMLS ID #26038942, Nancy Bergeron, Keller Williams Realty The Bergeron Group. CARMLS
- $465,0004 bd3 ba2.2k sqft734 Randall Rd, Hot Springs, AR 71913For SaleMLS ID #26039452, Tara Jane W Norwood, White Stone Real Estate. CARMLS
- $465,0003 bd2 ba2.4k sqft214 Osprey Dr, Hot Springs, AR 71913For SaleMLS ID #26037141, Kelly M O'Dwyer, CBRPM Hot Springs. CARMLS
- $432,0004 bd4 ba2.9k sqft170 Wildwood Forest Rd, Hot Springs, AR 71913For SaleMLS ID #26032208, Lindsey Roddy, McGraw Realtors - HS. CARMLS
- $299,0003 bd2 ba1.9k sqft116 Oakland Hills Ter, Hot Springs, AR 71913For SaleMLS ID #26036861, Kayla A Lewis, Southern Homes Realty - Hot Springs. CARMLS
- $439,0004 bd3 ba2k sqft114 Riverstone Loop, Hot Springs, AR 71913New ConstructionMLS ID #26032073, Belen Lambert, CBRPM Hot Springs. CARMLS
- $459,0004 bd3 ba2.2k sqft112 Timber Rabbit Rdg, Hot Springs National Park, AR 71913New ConstructionMLS ID #26044226, Will Lindsay III, United Country Real Estate Land and Lakes Group. CARMLS
- $459,9003 bd3 ba3k sqft109 Alexwood Dr, Hot Springs, AR 71913For SaleMLS ID #26021764, Jon A Frey, Exp Realty. CARMLS
- $399,9003 bd3 ba2.8k sqft117 Gregory Cv, Hot Springs, AR 71913For SaleMLS ID #26033413, Kathie Devilbiss, Diamondhead Realty. CARMLS
- $445,5003 bd3 ba2.7k sqft109 Copper Mountain Loop, Hot Springs, AR 71913For SaleMLS ID #26036070, Michelle Perry, Hot Springs Village Real Estate. CARMLS
- $459,9002 bd2 ba1.3k sqft644 Randall Rd, Hot Springs, AR 71913For SaleMLS ID #26041465, Lindsey L Cooper, O'Neal Real Estate. CARMLS
