Charming 3-Bedroom Ranch with Front Porch & Updated Kitchen! Enjoy the ease of one-floor living in this inviting 3-bedroom, 1-bath home. A welcoming front porch provides the perfect spot to relax and enjoy your morning coffee. Inside, the renovated kitchen features granite countertops, ample cabinetry, and bar seating, creating a functional space for both everyday living and entertaining. Comfortable carpeting runs throughout the living areas and bedrooms. Located within walking distance to the local elementary, middle and high schools. Outside, a two-car driveway offers convenient off-street parking. Ideally located close to major highways, shopping, dining, and everyday conveniences, this home combines comfort, convenience, and value.
Pending
Price cut: $26K (6/30)
$299,000
130 Greenwood Ave, Burlington, NJ 08016
3beds
1,028sqft
Single Family Residence
Built in 1925
4,713 Square Feet Lot
$-- Zestimate®
$291/sqft
$-- HOA
What's special
Updated kitchenTwo-car drivewayComfortable carpetingAmple cabinetryFront porchWelcoming front porchRenovated kitchen
- 62 days |
- 87 |
- 2 |
Zillow last checked:
Listing updated:
Listed by:
Maria Jobes-Hogan 609-923-7930,
BHHS Fox & Roach-Mt Laurel,
Co-Listing Agent: Alexis Haney 856-266-0029,
BHHS Fox & Roach-Mt Laurel
Source: Bright MLS,MLS#: NJBL2112242
Facts & features
Interior
Bedrooms & bathrooms
- Bedrooms: 3
- Bathrooms: 1
- Full bathrooms: 1
- Main level bathrooms: 1
- Main level bedrooms: 3
Basement
- Area: 0
Heating
- Other, Oil
Cooling
- Window Unit(s)
Appliances
- Included: Gas Water Heater
Features
- Breakfast Area
- Flooring: Carpet, Ceramic Tile
- Basement: Unfinished
- Has fireplace: No
Interior area
- Total structure area: 1,028
- Total interior livable area: 1,028 sqft
- Finished area above ground: 1,028
- Finished area below ground: 0
Property
Parking
- Parking features: Driveway
- Has uncovered spaces: Yes
Accessibility
- Accessibility features: Other
Features
- Levels: One
- Stories: 1
- Pool features: None
Lot
- Size: 4,713 Square Feet
- Dimensions: 41.00 x 115.00
Details
- Additional structures: Above Grade, Below Grade
- Parcel number: 050023100008
- Zoning: R-2
- Special conditions: Standard
Construction
Type & style
- Home type: SingleFamily
- Architectural style: Cape Cod
- Property subtype: Single Family Residence
Materials
- Frame
- Foundation: Block
Condition
- New construction: No
- Year built: 1925
Utilities & green energy
- Electric: 120/240V
- Sewer: Public Sewer
- Water: Public
- Utilities for property: Cable
Community & HOA
Community
- Subdivision: Farnerville
HOA
- Has HOA: No
Location
- Region: Burlington
- Municipality: BURLINGTON CITY
Financial & listing details
- Price per square foot: $291/sqft
- Tax assessed value: $123,300
- Annual tax amount: $5,475
- Date on market: 6/15/2026
- Listing agreement: Exclusive Right To Sell
- Listing terms: Cash,Conventional,FHA,VA Loan
- Ownership: Fee Simple
Estimated market value
Not available
Estimated sales range
Not available
Not available
Price history
| Date | Event | Price |
|---|---|---|
| 7/14/2026 | Pending sale | $299,000$291/sqft |
Source:  Bright MLS #NJBL2112242 Report a problem Bright MLS #NJBL2112242 Report a problem | ||
| 7/3/2026 | Contingent | $299,000$291/sqft |
Source: Bright MLS #NJBL2112242 Report a problem | ||
| 6/30/2026 | Price change | $299,000-8%$291/sqft |
Source: Bright MLS #NJBL2112242 Report a problem | ||
| 6/15/2026 | Listed for sale | $324,999+550%$316/sqft |
Source: Bright MLS #NJBL2112242 Report a problem | ||
| 8/17/2010 | Sold | $50,000$49/sqft |
Source: Public Record Report a problem | ||
Public tax history
| Year | Property taxes | Tax assessment |
|---|---|---|
| 2025 | $5,339 +1.8% | $123,300 |
| 2024 | $5,245 | $123,300 |
| 2023 | -- | $123,300 |
| 2022 | $5,187 +1.5% | $123,300 |
| 2021 | $5,112 +8.7% | $123,300 |
| 2020 | $4,701 +1.7% | $123,300 |
| 2019 | $4,621 +3.2% | $123,300 |
| 2018 | $4,479 +3.9% | $123,300 |
| 2017 | $4,311 +3.7% | $123,300 |
| 2016 | $4,156 +3.4% | $123,300 |
| 2015 | $4,020 +2.7% | $123,300 |
| 2014 | $3,914 +2.8% | $123,300 |
| 2013 | $3,809 +5.4% | $123,300 |
| 2012 | $3,613 +14.1% | $123,300 +54.7% |
| 2011 | $3,165 +6.9% | $79,700 |
| 2010 | $2,960 +5.2% | $79,700 |
| 2009 | $2,813 +6.1% | $79,700 |
| 2008 | $2,651 +7.2% | $79,700 |
| 2007 | $2,473 +5.4% | $79,700 |
| 2006 | $2,346 +3.4% | $79,700 |
| 2005 | $2,268 +4.4% | $79,700 |
| 2004 | $2,173 | $79,700 |
| 2003 | -- | $79,700 |
| 2002 | -- | $79,700 |
| 2001 | -- | $79,700 |
Find assessor info on the county website
Monthly payment
Est. payment
Payment breakdown
Explore the cost of this home by adjusting the details. Changes won't be saved.Climate risks
Neighborhood: 08016
Nearby schools
GreatSchools rating
- NASamuel Smith Elementary SchoolGrades: PK-2Distance: 0.2 mi
- 4/10Burlington City High SchoolGrades: 7-12Distance: 0.4 mi
- 5/10Wilbur Watts Intermediate SchoolGrades: 3-6Distance: 0.3 mi
Schools provided by the listing agent
- High: Burlington City H.s.
- District: Burlington City Schools
Source: Bright MLS. This data may not be complete. We recommend contacting the local school district to confirm school assignments for this home.
- $269,200-- bd-- ba1.4k sqft126 Greenwood Ave, Burlington, NJ 08016Off Market
- $222,700-- bd-- ba804 sqft132 Greenwood Ave, Burlington, NJ 08016Off Market
- $308,8003 bd1 ba1.5k sqft122 Greenwood Ave, Burlington, NJ 08016Off Market
- $289,7003 bd2 ba960 sqft139 Mott Ave, Burlington, NJ 08016Off Market
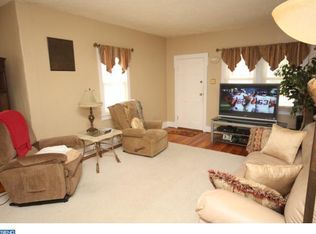
- $244,300-- bd-- ba960 sqft137 Mott Ave, Burlington, NJ 08016Off Market
- $415,0004 bd2 ba1.9k sqft147 Mott Ave, Burlington, NJ 08016For Sale
- $291,9003 bd1 ba1.8k sqft123 Mott Ave, Burlington, NJ 08016Off Market
- $257,1003 bd1 ba1k sqft118 Greenwood Ave, Burlington, NJ 08016Off Market
A local agent can set up tours, give advice and negotiate with sellers.
Similar homes
- $295,0003 bd1 ba1k sqft285 Mill Rd, Burlington, NJ 08016For Sale
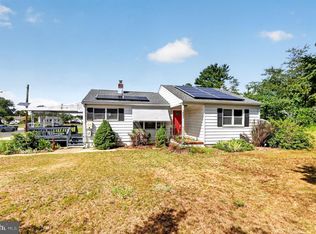
 MLS ID #NJBL2117898, Michele Narzikul, Real Broker, LLC. Bright MLS
 - $330,0003 bd2 ba1.1k sqft813 Columbus Rd, Burlington, NJ 08016For Sale
 MLS ID #NJBL2116804, Renee Walsh, Keller Williams Realty - Moorestown. Bright MLS
 - $250,0003 bd1 ba1.3k sqftNone Available, Burlington, NJ 08016For Sale
 MLS ID #NJBL2114116, Jiton Greene, eRealty Advisors, Inc. Bright MLS
 - $335,0003 bd2 ba1.3k sqft203 Evergreen Dr, Willingboro, NJ 08046For Sale
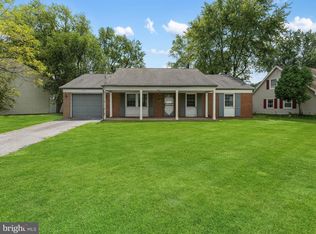 MLS ID #NJBL2118272, Jacqueline Acevedo, Real Broker, LLC. Bright MLS
 - $315,0003 bd1 ba1.3k sqft1138 Sunset Ln, Bensalem, PA 19020For SaleMLS ID #PABU2128606, Ken Prause, Opus Elite Real Estate. Bright MLS
- $200,0002 bd1 ba875 sqft400 Hulme St, Burlington, NJ 08016For SaleMLS ID #NJBL2110836, Sara Melody Amer, Real Broker, LLC. Bright MLS
- $300,0002 bd2 ba1.3k sqft76 Rolling Hills Dr, Westampton, NJ 08060For SaleMLS ID #NJBL2117846, Angela Bonsignore, Prime Realty Partners. Bright MLS
- $299,0003 bd1 ba945 sqft104 Vernon St, Bordentown, NJ 08505For SaleMLS ID #NJBL2118688, Jack Yao, Realmart Realty, LLC. Bright MLS
- $225,0002 bd1 ba1.1k sqft111 Thompson St, Burlington, NJ 08016For SaleMLS ID #NJBL2102834, Elizabeth Samti, Keller Williams Realty - Cherry Hill. Bright MLS
- $330,0003 bd2 ba1k sqft3806 Karen St, Philadelphia, PA 19114For SaleMLS ID #PAPH2657306, Kim Rudolph, Robin Kemmerer Associates Inc. Bright MLS
- $374,9003 bd2 ba1k sqft815 Stella Ave, Croydon, PA 19021For SaleMLS ID #PABU2127768, Rich Beaumont, Equity Building Group. Bright MLS
- $315,0003 bd3 ba1.2k sqft3646 Morrell Ave, Philadelphia, PA 19114For SaleMLS ID #PAPH2658560, Ricky Lydon, Better Homes Realty Group. Bright MLS
- $289,9003 bd1 ba1k sqft7515 Boulevard Ave, Pennsauken, NJ 08110For SaleMLS ID #NJCD2123646, Michael Carr, Keller Williams Realty - Marlton. Bright MLS
- $299,9003 bd1 ba1k sqft26 Elinor Ave, Stratford, NJ 08084For SaleMLS ID #NJCD2124326, Michele Harker, Coldwell Banker Realty. Bright MLS
- $295,0003 bd2 ba1k sqft3131 Welsh Rd, Philadelphia, PA 19136For SaleMLS ID #PAPH2633142, Billy Walsh, KW Empower. Bright MLS
- $329,9003 bd3 ba1.1k sqft8556 Castor Ave, Philadelphia, PA 19152For SaleMLS ID #PAPH2657800, Bill Howlett, RE/MAX Ready. Bright MLS
- $375,0003 bd2 ba1.3k sqft64 Richmond Ave, Lumberton, NJ 08048For SaleMLS ID #NJBL2115318, Chris Twardy, BHHS Fox & Roach-Mt Laurel. Bright MLS
- $304,9003 bd1 ba1.1k sqft2819 Shelly Rd, Philadelphia, PA 19152For SaleMLS ID #PAPH2645374, Christopher McAroy, Better Homes and Gardens Real Estate - Maturo PA. Bright MLS
- $299,9003 bd1 ba1k sqft100 Linderman Ave, Cherry Hill, NJ 08002For SaleMLS ID #NJCD2121094, David Marcantuno, Keller Williams Hometown. Bright MLS
- $325,0003 bd2 ba1k sqft109 Green St, Mount Holly, NJ 08060For SaleMLS ID #NJBL2117424, Arlene Elefante, Weichert Realtors-Cherry Hill. Bright MLS
