Lakeside Living with Mountain Views & Resort-Style Amenities | Lake Mirage - Rancho Mirage. Experience a unique blend of waterfront living, privacy, and resort-style luxury in this beautifully situated single-level residence in the exclusive gated community of Lake Mirage. Offering 2 bedrooms, 3 baths, and a versatile den with the option to convert back to a third bedroom, this inviting home enjoys beautiful lake and mountain views, multiple outdoor living spaces, and a coveted two-car attached garage. Inside, the home welcomes you with an open and airy design highlighted by 14-foot ceilings, diagonal-laid 18-inch tile flooring, a neutral color palette, and custom window treatments throughout. The recently updated kitchen features custom Shaker-style cabinetry with dovetail joinery and soft-close drawers, quartz countertops, stainless steel appliances, and contemporary brushed nickel hardware and fixtures. An informal dining area just off the kitchen offers convenient patio access and lovely views of the lake, mountains, and community tennis courts. The living and dining spaces are especially inviting, with soaring ceilings and expansive sliding glass doors that allow natural light to fill the home while creating an effortless connection to the outdoor patios and private atrium. Just off the main living area, the versatile den is currently being used as a media room but could easily be converted back to a third bedroom with the addition of French doors. With that conversion, the home could offer three ensuite bedrooms, providing exceptional flexibility for family and guests. The generously sized primary suite offers a peaceful retreat with a ceiling fan, large sliding glass door, and direct access to a private patio where you can enjoy your morning coffee while taking in the mountain views. The ensuite bath features dual vanities, a large soaking tub with tile surround, and a separate glass-enclosed tiled shower. An additional sliding glass door provides access to the private atrium, bringing in even more natural light. The spacious secondary suite is currently being enjoyed as an art studio and fitness space but offers plenty of room for a queen bed and additional furnishings. Its private ensuite bath features a glass-enclosed shower and tub combination, complemented by a beautiful skylight. Step outside to the covered lakeside patio, where ceiling fans and generous tiled entertaining space create an ideal setting for relaxing or gathering with friends. Enjoy beautiful views of the lake, surrounding mountains, and clubhouse, along with the convenience of a shared dock providing easy access to the water. Additional features include a dedicated laundry room with washer and dryer and direct access to the attached two-car garage, complete with custom storage cabinetry and a finished floor. What truly sets Lake Mirage apart is its exceptional collection of resort-style amenities. Residents enjoy 11 pools and spas, boating, catch-and-release fishing, 10 tennis courts, 6 pickleball courts, racquetball, basketball, a fitness center, billiards, and a 3-par golf course. For those who love life on the water, membership in the Yacht Club offers opportunities to reserve a boat, or you can bring your own electric boat and enjoy keeping it at your shared dock. Kayaking provides yet another way to experience the beautiful waterways. The community also offers 24-hour security, earthquake insurance, and an HOA package that includes a generous cable and internet package with streaming services. Ideally located in Rancho Mirage with convenient access to El Paseo, fine dining, upscale shopping, golf, and entertainment, Lake Mirage offers a lifestyle that is truly difficult to duplicate. Whether enjoying a quiet morning overlooking the lake, an afternoon on the water, or an evening entertaining on your private patio, this is desert living with a distinctly different perspective.
For sale
$599,000
130 Lake Shore Dr, Rancho Mirage, CA 92270
3beds
1,947sqft
Residential, Townhouse, Condominium
Built in 1988
4,835 Square Feet Lot
$580,200 Zestimate®
$308/sqft
$1,119/mo HOA
What's special
- 2 days
- 108
- 6
Zillow last checked:
Listing updated:
Listed by:
The Morgner Group DRE # 01863356 760-832-4000,
Equity Union 760-621-0395,
William Morgner DRE # 01863356 760-832-4000,
Equity Union
Source: CLAW,MLS#: 26985569PS
Facts & features
Interior
Bedrooms & bathrooms
- Bedrooms: 3
- Bathrooms: 3
- Full bathrooms: 2
- 3/4 bathrooms: 1
Rooms
- Room types: Breakfast Area, Dining Area, Entry, Living Room, Patio Covered, Walk-In Closet
Bedroom
- Features: Walk-In Closet(s), Converted Bedroom
Bathroom
- Features: Double Vanity(s), Remodeled, Shower and Tub, Shower Over Tub, Shower Stall, Tile
Kitchen
- Features: Kitchen Island, Remodeled
Heating
- Central, Fireplace(s), Forced Air
Cooling
- Ceiling Fan(s), Central Air
Appliances
- Included: Built-In Electric, Microwave, Oven, Range Hood, Dishwasher, Dryer, Disposal, Refrigerator, Range/Oven, Vented Exhaust Fan, Washer, Water Line to Refrigerator
- Laundry: Inside, Laundry Area, Gas Or Electric Dryer Hookup
Features
- High Ceilings, Wet Bar, Recessed Lighting, Storage, Ceiling Fan(s), Breakfast Area, Breakfast Counter / Bar, Dining Area, Eat-in Kitchen
- Flooring: Tile
- Doors: French Doors, Double Door Entry, Mirrored Closet Door(s)
- Windows: Double Pane Windows, Custom Window Covering
- Number of fireplaces: 1
- Fireplace features: Living Room
- Common walls with other units/homes: End Unit
Interior area
- Total structure area: 1,947
- Total interior livable area: 1,947 sqft
Property
Parking
- Total spaces: 4
- Parking features: Garage Door Opener, Driveway, Direct Access, Attached, Garage - 2 Car, Side By Side
- Attached garage spaces: 2
- Uncovered spaces: 2
Features
- Levels: One
- Stories: 1
- Patio & porch: Concrete Slab, Covered
- Pool features: Fenced, In Ground, Community
- Spa features: Association Spa, Community, Fenced, Heated, In Ground
- Has view: Yes
- View description: Lake, Mountain(s), Peek-A-Boo, Water, Other
- Has water view: Yes
- Water view: Lake,Water
- Waterfront features: Lake Front
Lot
- Size: 4,835 Square Feet
- Features: Landscaped, Close to Clubhouse, Cul-De-Sac
Details
- Parcel number: 682230010
- Special conditions: Standard
- Other equipment: Cable
Construction
Type & style
- Home type: Townhouse
- Architectural style: Contemporary
- Property subtype: Residential, Townhouse, Condominium
- Attached to another structure: Yes
Materials
- Stucco
- Foundation: Slab, Other
- Roof: Tile
Condition
- Updated/Remodeled
- Year built: 1988
Utilities & green energy
- Electric: 220 Volt Location (In Laundry)
- Sewer: In Street
- Water: Water District
- Utilities for property: Cable Available
Community & HOA
Community
- Features: Community Mailbox, Golf
- Security: Gated Community, 24 Hour Security, Secured Community, Gated Community with Guard, Smoke Detector(s), Carbon Monoxide Detector(s)
- Subdivision: Lake Mirage Raquet Club
HOA
- Has HOA: Yes
- Amenities included: Landscaping, Assoc Pet Rules, Banquet, Basketball Court, Billiard Room, Card Room, Clubhouse, Controlled Access, Boat Dock, Exercise Room, Gated Community Guard, Greenbelt/Park, Guest Parking, Lake or Pond, Meeting Room, Pickleball, Pool, Racquetball, Sauna, Security, Spa/Hot Tub, Tennis Court(s), Picnic Area, Golf - Par 3, Onsite Property Management
- Services included: Cable TV, Clubhouse, Building and Grounds, Earthquake Insurance
- HOA fee: $1,119 monthly
Location
- Region: Rancho Mirage
Financial & listing details
- Price per square foot: $308/sqft
- Tax assessed value: $384,724
- Date on market: 11/19/2026
- Inclusions: Washer, Dryer, Refrigerator, A/C New as of NOV 2025
- Road surface type: Paved
Estimated market value
$580,200
$551,000 - $609,000
$4,956/mo
Price history
| Date | Event | Price |
|---|---|---|
| 11/19/2026 | Listed for sale | $599,000+84.3%$308/sqft |
Source:  CLAW #26985569PS Report a problem | ||
| 3/7/2017 | Sold | $325,000-3%$167/sqft |
Source:  CDAR/ Desert Area MLS #216028636 Report a problem | ||
| 2/11/2017 | Pending sale | $335,000$172/sqft |
Source: Rosenthal & Associates #216028636 Report a problem | ||
| 1/12/2017 | Price change | $335,000-2.9%$172/sqft |
Source: Rosenthal & Associates #216028636 Report a problem | ||
| 12/17/2016 | Price change | $345,000-1.4%$177/sqft |
Source: Rosenthal & Associates #216028636 Report a problem | ||
| 10/4/2016 | Listed for sale | $349,900+76.7%$180/sqft |
Source: Rosenthal & Associates #216028636 Report a problem | ||
| 7/15/1997 | Sold | $198,000$102/sqft |
Source: Public Record Report a problem | ||
Public tax history
| Year | Property taxes | Tax assessment |
|---|---|---|
| 2026 | -- | $384,724 +2% |
| 2025 | $5,188 +2.4% | $377,182 +2% |
| 2024 | $5,064 +2.4% | $369,788 +2% |
| 2023 | $4,945 +2.4% | $362,538 +2% |
| 2022 | $4,828 +2.3% | $355,430 +2% |
| 2021 | $4,718 +1.8% | $348,462 +1% |
| 2020 | $4,635 +1.8% | $344,890 +2% |
| 2019 | $4,553 +1.8% | $338,129 +2% |
| 2018 | $4,472 +22.1% | $331,500 +21.7% |
| 2017 | $3,663 | $272,389 +2% |
| 2016 | $3,663 +2.1% | $267,049 +1.5% |
| 2015 | $3,589 -0.8% | $263,039 +2% |
| 2014 | $3,619 | $257,888 +0.5% |
| 2013 | -- | $256,724 +2% |
| 2012 | -- | $251,691 +2% |
| 2011 | -- | $246,756 +0.8% |
| 2010 | -- | $244,914 -0.2% |
| 2009 | -- | $245,498 +2% |
| 2008 | -- | $240,685 +2% |
| 2007 | -- | $235,967 |
Find assessor info on the county website
Monthly payment
Est. payment
Payment breakdown
Explore the cost of this home by adjusting the details. Changes won't be saved.Climate risks
Neighborhood: 92270

Similar homes
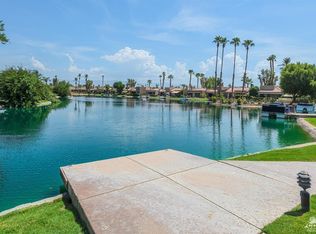
- $639,0002 bd3 ba1.6k sqft127 Lake Shore Dr, Rancho Mirage, CA 92270For Sale
 MLS ID #OC26244110, Kilian Goldin, Reeve Brokerage Inc.. CRMLS
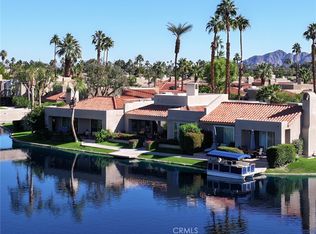
- $599,0003 bd3 ba2.1k sqft30 Lake Shore Dr, Rancho Mirage, CA 92270For Sale
 MLS ID #219149521DA, Alex Jay, Re/Max Desert Properties. CRMLS
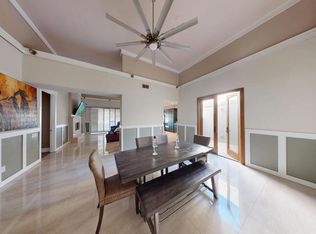
- $650,0003 bd3 ba1.8k sqft77 Lake Shore Dr, Rancho Mirage, CA 92270For Sale
 MLS ID #GD26216718, Christine Raphaelian, Huntington Group. CRMLS
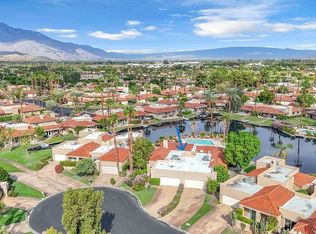
- $529,0003 bd3 ba1.8k sqft165 Lake Shore Dr, Rancho Mirage, CA 92270For Sale
 MLS ID #219154618DA, Kimberly Rogers, Coldwell Banker Realty. CRMLS
