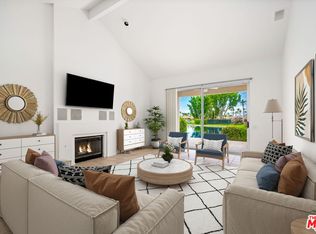
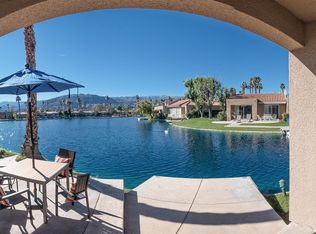
Charming Townhome on the end of a quiet cul de sac in a lake community with beautiful scenic views of the mountains, green belt and lake. Join the yacht club and reserve your boat and party on. Or buy your own electric boat and tie it up on your dock or enjoy a bit of kayaking. So many upgrades in this exquisite one story home with crown molding, baseboards and bull nosed corners thruout. The Living room has all windows along the back of this home with Cornice crown molding and Recessed lighting and high vaulted ceilings. Real hard wood flooring and Freshly painted walls in the living room and kitchen. The 2nd bedroom has brand new carpet and leads out into a lush private court yard. So much natural lighting with beautiful views looking out to the back patio. Sweet atrium off the dining area and kitchen. Remodeled master bathroom With a skylight, ceiling fan and jetted bathtub. Master bedroom has recessed lighting and a ceiling fan with 2 sliding glass doors that add to such an open feeling of bringing in the outside with views of the lovely lake. Recessed lighting in both bedrooms and large walk in closets. Granite on kitchen counters with glass cabinet doors and black upgraded samsung refrigerator. Large Private covered patio with a built in BBQ on a granite counter. Total privacy on your patio looking out at the green belt so you have no homes across from you. Enjoy the peaceful lake and serinity that this community has to offer. Newer water heater 2026 and a New air conditioner. HOA DUES include Internet, Spectrum TV, HBO Max, DISNEY, HULU, ESPN and PEACOCK. Move in ready. This community offers also 11 pools, 7 tennis courts, 6 pickleball courts and a 3 hole golf course.
For sale
Listed by: Reeve Brokerage Inc. • Kilian Goldin • 888-817-3383
$639,000
127 Lake Shore Dr, Rancho Mirage, CA 92270
2beds
1,615sqft
Townhouse
Built in 1988
-- sqft lot
$624,500 Zestimate®
$396/sqft
$1,119/mo HOA
What's special
- 6 days
- 117
- 1
Likely to sell faster than
Zillow last checked:
Listing updated:
Listed by:
Kilian Goldin DRE #02232600 888-817-3383,
Reeve Brokerage Inc.
Source: CRMLS,MLS#: OC26244110 Originating MLS: California Regional MLS
Facts & features
Interior
Bedrooms & bathrooms
- Bedrooms: 2
- Bathrooms: 3
- Full bathrooms: 2
- 1/2 bathrooms: 1
- Main level bathrooms: 1
- Main level bedrooms: 1
Rooms
- Room types: Atrium, Bedroom, Entry/Foyer, Kitchen, Laundry, Living Room, Primary Bathroom, Primary Bedroom, Other, Sunroom
Primary bedroom
- Features: Main Level Primary
Bedroom
- Features: Bedroom on Main Level
Kitchen
- Features: Galley Kitchen
Heating
- Central
Cooling
- Central Air
Appliances
- Included: Dryer, Washer
- Laundry: Washer Hookup, Gas Dryer Hookup, Inside, Laundry Room
Features
- All Bedrooms Down, Atrium, Bedroom on Main Level, Galley Kitchen, Main Level Primary, Walk-In Closet(s)
- Has fireplace: No
- Fireplace features: None
- Common walls with other units/homes: 2+ Common Walls
Interior area
- Total interior livable area: 1,615 sqft
Property
Parking
- Total spaces: 2
- Parking features: Concrete, Direct Access, Door-Single, Garage, Garage Door Opener, Gated, Guarded, Side By Side, Workshop in Garage
- Attached garage spaces: 2
Features
- Levels: One
- Stories: 1
- Entry location: NA
- Pool features: Gas Heat, Heated, Lap, Association
- Has view: Yes
- View description: Back Bay, Park/Greenbelt, Pier, Water
- Has water view: Yes
- Water view: Back Bay,Pier,Water
Details
- Parcel number: 682230013
- Special conditions: Standard
Construction
Type & style
- Home type: Townhouse
- Property subtype: Townhouse
- Attached to another structure: Yes
Condition
- New construction: No
- Year built: 1988
Utilities & green energy
- Sewer: Public Sewer
- Water: Public
Community & HOA
Community
- Features: Gutter(s), Lake, Park, Storm Drain(s), Gated
- Security: Carbon Monoxide Detector(s), Fire Detection System, Security Gate, Gated with Guard, Gated Community, Gated with Attendant, 24 Hour Security, Resident Manager, Smoke Detector(s), Security Guard
- Subdivision: Lake Mirage Racquet Club (32138)
HOA
- Has HOA: Yes
- Amenities included: Billiard Room, Call for Rules, Clubhouse, Dock, Electricity, Fitness Center, Gas, Game Room, Insurance, Meeting Room, Management, Meeting/Banquet/Party Room, Maintenance Front Yard, Pier, Pickleball, Pool, Pet Restrictions, Pets Allowed, Racquetball, Recreation Room, Guard
- Services included: Earthquake Insurance, Pest Control
- HOA fee: $1,119 monthly
- HOA name: Lake.Mirage Raquet Club
- HOA phone: 760-773-3522
Location
- Region: Rancho Mirage
Financial & listing details
- Price per square foot: $396/sqft
- Tax assessed value: $281,338
- Date on market: 11/15/2026
- Cumulative days on market: 7 days
- Listing terms: Cash,Cash to New Loan
Estimated market value
$624,500
$593,000 - $656,000
$4,281/mo
Price history
| Date | Event | Price |
|---|---|---|
| 11/16/2026 | Listed for sale | $639,000+82.6%$396/sqft |
Source:  CRMLS #OC26244110 Report a problem | ||
| 3/24/2021 | Listing removed | -- |
Source: Owner Report a problem | ||
| 11/24/2014 | Listing removed | $3,100$2/sqft |
Source: Owner Report a problem | ||
| 10/24/2014 | Listed for rent | $3,100$2/sqft |
Source: Owner Report a problem | ||
| 10/23/2014 | Listing removed | $350,000$217/sqft |
Source: Owner Report a problem | ||
| 9/18/2014 | Listed for sale | $350,000+56.3%$217/sqft |
Source: Owner Report a problem | ||
| 9/26/2012 | Sold | $224,000-2.6%$139/sqft |
Source:  CDAR/ Desert Area MLS #21455723 Report a problem | ||
| 7/21/2012 | Price change | $229,900-8%$142/sqft |
Source: Jeff Litton, Inc. #21455723 Report a problem | ||
| 6/14/2012 | Listed for sale | $249,900-32.5%$155/sqft |
Source: Jeff Litton, Inc. #21455723 Report a problem | ||
| 5/31/2012 | Sold | $370,425-22%$229/sqft |
Source: Public Record Report a problem | ||
| 4/4/2006 | Sold | $475,000+64.1%$294/sqft |
Source: Public Record Report a problem | ||
| 9/25/2003 | Sold | $289,500+17.7%$179/sqft |
Source: Public Record Report a problem | ||
| 2/22/2002 | Sold | $246,000+51.9%$152/sqft |
Source: Public Record Report a problem | ||
| 9/28/1999 | Sold | $162,000$100/sqft |
Source: Public Record Report a problem | ||
Public tax history
| Year | Property taxes | Tax assessment |
|---|---|---|
| 2026 | -- | $281,338 +2% |
| 2025 | $3,947 +2.6% | $275,823 +2% |
| 2024 | $3,847 +2.5% | $270,416 +2% |
| 2023 | $3,752 +2.6% | $265,114 +2% |
| 2022 | $3,658 +2.4% | $259,917 +2% |
| 2021 | $3,571 +1.7% | $254,821 +1% |
| 2020 | $3,511 +1.8% | $252,209 +2% |
| 2019 | $3,450 +1.8% | $247,265 +2% |
| 2018 | $3,390 +1.9% | $242,418 +2% |
| 2017 | $3,327 | $237,665 +2% |
| 2016 | $3,327 +2% | $233,006 +1.5% |
| 2015 | $3,262 +1.5% | $229,509 +2% |
| 2014 | $3,213 | $225,016 +0.5% |
| 2013 | -- | $224,000 -3.9% |
| 2012 | -- | $233,000 -10.7% |
| 2011 | -- | $261,000 +3.6% |
| 2010 | -- | $252,000 -21.7% |
| 2009 | -- | $322,000 -15.5% |
| 2008 | -- | $381,000 -21.4% |
| 2007 | -- | $484,500 |
Find assessor info on the county website
Monthly payment
Est. payment
Payment breakdown
Explore the cost of this home by adjusting the details. Changes won't be saved.Climate risks
Neighborhood: 92270
Nearby schools
Schools provided by the listing agent
- Elementary: Rancho Mirage
- Middle: Nellie N. Coffman
- High: Rancho Mirage
Source: CRMLS. This data may not be complete. We recommend contacting the local school district to confirm school assignments for this home.

Similar homes
- $650,0003 bd3 ba1.8k sqft77 Lake Shore Dr, Rancho Mirage, CA 92270For Sale
 MLS ID #GD26216718, Christine Raphaelian, Huntington Group. CRMLS
- $599,7773 bd2 ba1.8k sqft42 La Costa Dr, Rancho Mirage, CA 92270For Sale
 MLS ID #219155911DA, Glen Jenkins, HomeSmart. CRMLS
- $570,0003 bd2 ba1.6k sqft31 Majorca Dr, Rancho Mirage, CA 92270For Sale
 MLS ID #AR26093031, Gary Lorenzini, Coldwell Banker Realty. CRMLS
- $625,0003 bd2 ba1.8k sqft41 Camino Arroyo Pl, Palm Desert, CA 92260For Sale
 MLS ID #OC26239206, Celeste Jackson, Berkshire Hathaway Home Services. CRMLS
