This lovely 2-bedroom, 2-bath detached cottage is located in the exclusive gated Thunderbird Palms West within the prestigious Thunderbird Country Club where presidents have stayed and played in the past. The home features granite countertops, stainless steel appliances, and stylish flooring throughout. The expansive primary suite includes a private office or lounge area. Enjoy sunny views from the patio and the convenience of being steps away from the community pool. Equipped with a foam roof for energy efficiency as well as new HVAC in 2022. Spacious single car garage with laundry area and oversized utility sink. This adorable cottage has ample closets and storage space. HOA fee includes wifi, cable tv, water, sewer, trash, ground maintenance, common area landscaping, annual palm tree trimming and annual plantings on the property, heated community pool and spa, exterior pest maintenance and maintenance of the entry gate and streets. Perfect for those seeking luxury, comfort, and a prime location in upscale Rancho Mirage near The River, shopping, dining and a wide variety of recreation. Thunderbird Palms West is a stock cooperative development with 19 homes. Property owners share in 1/19th ownership of the entire community. Turn-key furnished
For sale
Listed by: SOTHEBY'S INTERNATIONAL REALTY • Brendhan Springe • 310-357-7200
$399,900
40990 Paxton Dr Unit 7, Rancho Mirage, CA 92270
2beds
1,691sqft
Stock Cooperative
Built in 1957
-- sqft lot
$391,400 Zestimate®
$236/sqft
$800/mo HOA
What's special
Expansive primary suiteStylish flooring throughoutCommon area landscapingStainless steel appliancesOversized utility sinkGranite countertopsExterior pest maintenance
- 5 days
- 235
- 18
Likely to sell faster than
Zillow last checked:
Listing updated:
Listed by:
Brendhan Springe DRE #01193580 310-357-7200,
SOTHEBY'S INTERNATIONAL REALTY,
John & Ryan Group DRE #01415106 760-774-9614,
Sotheby's International Realty
Source: CRMLS,MLS#: IG26236200 Originating MLS: California Regional MLS
Facts & features
Interior
Bedrooms & bathrooms
- Bedrooms: 2
- Bathrooms: 2
- Full bathrooms: 2
- Main level bathrooms: 2
- Main level bedrooms: 2
Rooms
- Room types: Bedroom, Primary Bedroom, Dining Room
Primary bedroom
- Features: Primary Suite
Bedroom
- Features: All Bedrooms Down
Bathroom
- Features: Granite Counters, Walk-In Shower
Kitchen
- Features: Granite Counters
Heating
- Central, Natural Gas
Cooling
- Central Air
Appliances
- Included: Built-In Range, Dishwasher, Microwave, Refrigerator, Dryer, Washer
- Laundry: In Garage
Features
- Beamed Ceilings, Breakfast Bar, Block Walls, Ceiling Fan(s), Cathedral Ceiling(s), Separate/Formal Dining Room, Granite Counters, Open Floorplan, All Bedrooms Down, Primary Suite
- Flooring: Tile
- Has fireplace: No
- Fireplace features: None
- Common walls with other units/homes: No Common Walls
Interior area
- Total interior livable area: 1,691 sqft
Property
Parking
- Total spaces: 3
- Parking features: Assigned, Direct Access, Door-Single, Garage, Garage Faces Side, Workshop in Garage
- Attached garage spaces: 1
- Uncovered spaces: 2
Accessibility
- Accessibility features: Parking
Features
- Levels: One
- Stories: 1
- Entry location: 1
- Patio & porch: Concrete, Patio
- Pool features: Community, Fenced, Gas Heat, Heated, In Ground, Association
- Has spa: Yes
- Spa features: Association, Community, Heated, In Ground
- Has view: Yes
- View description: Mountain(s)
Details
- Parcel number: 009602454
- Special conditions: Standard
Construction
Type & style
- Home type: Cooperative
- Architectural style: Bungalow,Cottage
- Property subtype: Stock Cooperative
Materials
- Drywall, Frame, Stucco
- Foundation: Slab
- Roof: Foam
Condition
- Turnkey
- New construction: No
- Year built: 1957
Utilities & green energy
- Sewer: Septic Type Unknown
- Water: Public
- Utilities for property: Cable Connected, Electricity Connected, Natural Gas Connected, Sewer Connected, Water Connected
Community & HOA
Community
- Features: Golf, Hiking, Pool
- Security: Security Gate
- Subdivision: Thunderbird Palms (32203)
HOA
- Has HOA: Yes
- Amenities included: Pool, Spa/Hot Tub
- HOA fee: $800 monthly
Location
- Region: Rancho Mirage
Financial & listing details
- Price per square foot: $236/sqft
- Tax assessed value: $356,117
- Date on market: 11/4/2026
- Listing terms: Cash
- Inclusions: Turn Key Furnished, per seller's inventory
- Exclusions: Personal items
Estimated market value
$391,400
$372,000 - $411,000
$4,349/mo
Price history
| Date | Event | Price |
|---|---|---|
| 11/4/2026 | Listed for sale | $399,900+76.9%$236/sqft |
Source:  CRMLS #IG26236200 Report a problem | ||
| 8/25/2021 | Sold | $226,000+13.6%$134/sqft |
Source:  CDAR/ Desert Area MLS #219054735 Report a problem | ||
| 8/12/2021 | Pending sale | $199,000$118/sqft |
Source: CRMLS #219054735PS Report a problem | ||
| 6/17/2021 | Contingent | $199,000$118/sqft |
Source:  Greater Palm Springs Realtors #219054735 Report a problem | ||
| 6/10/2021 | Listed for sale | $199,000-16.7%$118/sqft |
Source: Greater Palm Springs Realtors #219054735 Report a problem | ||
| 6/3/2021 | Contingent | $239,000$141/sqft |
Source: Greater Palm Springs Realtors #219054735 Report a problem | ||
| 5/7/2021 | Listed for sale | $239,000-4%$141/sqft |
Source: Greater Palm Springs Realtors #219054735 Report a problem | ||
| 4/9/2021 | Contingent | $249,000$147/sqft |
Source: Greater Palm Springs Realtors #219054735 Report a problem | ||
| 3/15/2021 | Price change | $249,000-7.7%$147/sqft |
Source: Greater Palm Springs Realtors #219054735 Report a problem | ||
| 2/3/2021 | Price change | $269,900-10%$160/sqft |
Source: Thunderbird Only #219054735 Report a problem | ||
| 12/22/2020 | Listed for sale | $299,900+5.2%$177/sqft |
Source: Thunderbird Only #219054735 Report a problem | ||
| 10/27/2011 | Listing removed | $285,000$169/sqft |
Source: Windermere Real Estate Coachella Valley #21384536 Report a problem | ||
| 12/2/2010 | Pending sale | $285,000+9.6%$169/sqft |
Source: Windermere Real Estate Coachella Valley #21384536 Report a problem | ||
| 2/22/2010 | Sold | $260,000-8.8%$154/sqft |
Source: CDAR/ Desert Area MLS #21384536 Report a problem | ||
| 12/5/2009 | Listed for sale | $285,000$169/sqft |
Source: Bennion & Deville Fine Homes #21384536 Report a problem | ||
Public tax history
| Year | Property taxes | Tax assessment |
|---|---|---|
| 2026 | -- | $356,117 +2% |
| 2025 | $4,352 -1.5% | $349,135 +2% |
| 2024 | $4,420 -0.9% | $342,290 +2% |
| 2023 | $4,460 +1.6% | $335,580 +2% |
| 2022 | $4,391 -10.8% | $329,000 -9.5% |
| 2021 | $4,925 +22.8% | $363,729 +18.5% |
| 2020 | $4,010 | $306,861 +2% |
| 2019 | -- | $300,845 +2% |
| 2018 | $3,867 +1.5% | $294,947 +2% |
| 2017 | $3,810 | $289,165 +2% |
| 2016 | $3,810 +6.7% | $283,496 +1.5% |
| 2015 | $3,570 +0.8% | $279,239 +2% |
| 2014 | $3,542 | $273,772 +0.5% |
| 2013 | -- | $272,537 +2% |
| 2012 | -- | $267,195 +2% |
| 2011 | -- | $261,957 +1.5% |
| 2010 | -- | $258,000 -9.2% |
| 2009 | -- | $284,136 +2% |
| 2008 | -- | $278,566 +2% |
| 2007 | -- | $273,105 +2% |
| 2006 | -- | $267,750 +102.1% |
| 2005 | -- | $132,477 -22.8% |
| 2003 | -- | $171,656 +2% |
| 2002 | -- | $168,291 +2% |
| 2001 | $1,956 +2.3% | $164,992 +2% |
| 2000 | $1,911 | $161,757 |
Find assessor info on the county website
Monthly payment
Est. payment
Payment breakdown
Explore the cost of this home by adjusting the details. Changes won't be saved.Climate risks
Neighborhood: 92270
- $650,0002 bd2 ba1.7k sqft40990 Paxton Dr UNIT 9, Rancho Mirage, CA 92270Sold
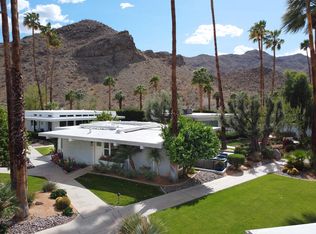
- $370,0002 bd2 ba1.3k sqft40990 Paxton Dr UNIT 10, Rancho Mirage, CA 92270Sold

- $320,7752 bd2 ba1.6k sqft40990 Paxton Dr UNIT 18, Rancho Mirage, CA 92270Sold

- $800,0002 bd2 ba1.5k sqft40990 Paxton Dr UNIT 6, Rancho Mirage, CA 92270Sold

Similar homes
- $374,9002 bd2 ba915 sqft42278 Dunes View Rd APT 28, Rancho Mirage, CA 92270For Sale
 MLS ID #RS25014845, Russ Chapman, C-21 Classic Estates. CRMLS
- $369,0002 bd2 ba1.5k sqft70260 Highway 111 Space 124, Rancho Mirage, CA 92270For Sale
 MLS ID #219152491PS, Charles Barenbrugge, Charles Estates. CRMLS
- $429,0002 bd2 ba1.5k sqft426 Forest Hills Dr, Rancho Mirage, CA 92270For Sale
 MLS ID #26999459PS, Hector Mayner DRE # 01978422, Bennion Deville Homes. CLAW
- $465,0002 bd2 ba1.2k sqft33 Mission Ct, Rancho Mirage, CA 92270For Sale
 MLS ID #219155214DA, Jeffrey Hall, Bennion Deville Homes. CRMLS
