NO CONSTRUCTION LOAN REQUIRED. You loved this floor plan and asked for more, so we listened, and it comes with a $419,000 rental projection from Magnolia Vacations. Unit 15 is a two-story, 5,008 sq ft cabin with 6 bedrooms, 6.5 baths, sleeping for 22 and a two-story indoor pool with a waterfall at the center of the home. Completion is set for the end of March 2027, and it conveys fully furnished and functional.
Storefront glass wraps the 385 sq ft two-story pool room, so the heated pool and waterfall stay in view from the kitchen, dining table and upstairs lounge.
Main level: a 482 sq ft great room open to the kitchen and dining area, with an electric range, double oven, dishwasher, microwave and pantry. Two king suites sit on this floor, each with its own bath, along with a mudroom and half bath. The 358 sq ft game room is built around four handcrafted suspended bunk beds and two sleeper sofas.
Upper level: four more bedrooms, each with its own bath, a private office, a laundry room with washer and dryer, and a 361 sq ft lounge with a pool table and a view down to the waterfall and pool.
Eight fireplaces, gas and electric, run through the home. Natural gas also runs the two tankless water heaters, the pool heater and the dual fuel HVAC, switching from heat pump to gas below 40 degrees. Outside: about 600 sq ft of decks, a fireplace on the covered deck, a hot tub and views of Mt. LeConte.
Construction: metal roof, stone, fiber cement and wood siding, high ceilings, LVP floors and a full fire sprinkler system. Parking for six.
Timber Ridge has underground city water and sewer. The $300 monthly HOA covers grounds maintenance and water. Long and short-term rentals allowed.
Location: one minute to Mills Park and Rocky Top Sports World, under five miles to downtown Gatlinburg, and a free tram stop at the neighborhood entrance.
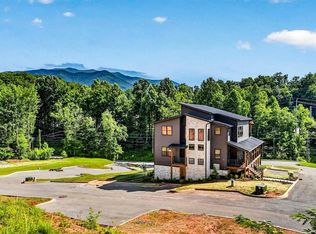
Photos show a completed Timber Ridge home with the same floor plan. Exterior design, finishes and furnishings in Unit 15 will differ.
Active
$2,499,000
130 Mills Park Rd #15, Gatlinburg, TN 37738
6beds
5,008sqft
Single Family Residence, Residential
Built in 2027
435 Square Feet Lot
$-- Zestimate®
$499/sqft
$300/mo HOA
What's special
Private officeMudroom and half bathFull fire sprinkler systemHot tubParking for sixLvp floorsHigh ceilings
- 5 days
- 163
- 20
Zillow last checked:
Listing updated:
Listed by:
Matthew Maloney | The Maloney Team 865-412-8886,
Prime Mountain Properties 865-453-4049
Source: RealTracs MLS as distributed by MLS GRID,MLS#: 3634954
Facts & features
Interior
Bedrooms & bathrooms
- Bedrooms: 6
- Bathrooms: 7
- Full bathrooms: 6
- 1/2 bathrooms: 1
- Main level bedrooms: 2
Heating
- Central, Dual, Heat Pump, Natural Gas, Other
Cooling
- Ceiling Fan(s), Central Air, Electric, Other
Appliances
- Included: Built-In Electric Oven, Double Oven, Built-In Electric Range, Cooktop, Gas Range, Dishwasher, Disposal, Dryer, ENERGY STAR Qualified Appliances, Freezer, Ice Maker, Microwave, Refrigerator, Stainless Steel Appliance(s), Washer
- Laundry: Gas Dryer Hookup, Washer Hookup
Features
- Air Filter, Built-in Features, Ceiling Fan(s), Entrance Foyer, High Ceilings, Open Floorplan, Pantry, Wet Bar, High Speed Internet
- Flooring: Luxury Vinyl, Vinyl
- Basement: None
- Number of fireplaces: 8
- Fireplace features: Insert, Electric, Gas
Interior area
- Total structure area: 5,008
- Total interior livable area: 5,008 sqft
- Finished area above ground: 5,008
- Finished area below ground: 0
Video & virtual tour
Property
Parking
- Total spaces: 6
- Parking features: Asphalt, Assigned
- Uncovered spaces: 6
Features
- Levels: Two
- Stories: 2
- Patio & porch: Deck, Covered, Patio, Porch
- Exterior features: Smart Lock(s)
- Has private pool: Yes
- Pool features: Indoor
- Has spa: Yes
- Spa features: Private
- Has view: Yes
- View description: Mountain(s)
Lot
- Size: 435 Square Feet
- Features: Level
- Topography: Level
Details
- Parcel number: 118 087.00
- Special conditions: Standard
- Other equipment: Irrigation System, Air Purifier
Construction
Type & style
- Home type: SingleFamily
- Architectural style: Cabin
- Property subtype: Single Family Residence, Residential
Materials
- Fiber Cement, Frame, Hardboard Siding, Stone, Wood Siding
- Roof: Metal
Condition
- New construction: No
- Year built: 2027
Utilities & green energy
- Sewer: Public Sewer
- Water: Public
- Utilities for property: Electricity Available, Natural Gas Available, Water Available, Cable Connected, Underground Utilities
Green energy
- Energy efficient items: Water Heater
Community & HOA
Community
- Security: Carbon Monoxide Detector(s), Fire Alarm, Fire Sprinkler System, Smoke Detector(s)
- Subdivision: Timber Ridge
HOA
- Has HOA: Yes
- Amenities included: Underground Utilities
- Services included: Maintenance Grounds, Water
- HOA fee: $300 monthly
Location
- Region: Gatlinburg
Financial & listing details
- Price per square foot: $499/sqft
- Annual tax amount: $200
- Date on market: 11/10/2026
- Date available: 04/01/2027
- Electric utility on property: Yes
Estimated market value
Not available
Estimated sales range
Not available
Not available
Price history
| Date | Event | Price |
|---|---|---|
| 11/10/2026 | Listed for sale | $2,499,000+2%$499/sqft |
Source:  RealTracs MLS as distributed by MLS GRID #3634954 Report a problem | ||
| 8/13/2026 | Listing removed | $2,450,000$489/sqft |
Source:  GSMAR, GSMMLS #309134 Report a problem | ||
| 11/15/2025 | Listed for sale | $2,450,000-2%$489/sqft |
Source: GSMAR, GSMMLS #309134 Report a problem | ||
| 2/26/2025 | Listing removed | $2,499,000$499/sqft |
Source:  East Tennessee Realtors #1285053 Report a problem | ||
| 12/17/2024 | Listed for sale | $2,499,000$499/sqft |
Source: GSMAR, GSMMLS #304199 Report a problem | ||
Public tax history
Tax history is unavailable.
Monthly payment
Est. payment
Payment breakdown
Explore the cost of this home by adjusting the details. Changes won't be saved.Climate risks
Neighborhood: 37738


Similar homes
- $2,399,9005 bd6 ba4.9k sqft245 Brownsridge Rd, Gatlinburg, TN 37738For Sale
 MLS ID #3307560, Charity Brown. RealTracs MLS as distributed by MLS GRID
- $1,745,8994 bd3 ba3.3k sqft868 Cliff Branch Rd, Gatlinburg, TN 37738For Sale
 MLS ID #3635919, Patrick Dwyer. RealTracs MLS as distributed by MLS GRID
- $2,099,0004 bd7 ba6.8k sqft706 Nocks Dr, Gatlinburg, TN 37738Active
 MLS ID #1358185, Kelly Henson, United Real Estate Solutions. East Tennessee Realtors
- $2,600,0005 bd6 ba4k sqft2234 Legend Dr, Sevierville, TN 37876For Sale
 MLS ID #3626791, Charity Brown. RealTracs MLS as distributed by MLS GRID
- $1,382,0005 bd5 ba7.4k sqft238/248 Buckhorn Rd, Gatlinburg, TN 37738For Sale
 MLS ID #712839, Katelyn Warren, Century 21 Legacy GP. Lakeway Area AOR
- $2,900,0005 bd6 ba5.2k sqft2210 Woodcock Trl, Sevierville, TN 37876For SaleMLS ID #3626805, Charity Brown. RealTracs MLS as distributed by MLS GRID
- $1,800,0005 bd7 ba4.6k sqft704 Topside Rd, Gatlinburg, TN 37738For SaleMLS ID #711514, Dennis W. Brooks, Mountain Home Realty. Lakeway Area AOR
- $1,750,0006 bd8 ba3.8k sqft1263 Ski View Dr, Gatlinburg, TN 37738For SaleMLS ID #3545684, Jennie Ooten. RealTracs MLS as distributed by MLS GRID
- $2,100,0006 bd7 ba4.1k sqft3165 Legacy Vista Dr, Sevierville, TN 37876ActiveMLS ID #1360948, Laura Wolfenbarger, Smithsonian Real Estate Brokered by eXp Realty, LLC. East Tennessee Realtors
- $1,340,0004 bd4 ba3.1k sqft647 Kristis Pl, Gatlinburg, TN 37738For SaleMLS ID #3597760, Lisa Hoyt. RealTracs MLS as distributed by MLS GRID
- $2,499,9995 bd6 ba6.6k sqft3128 Smoky Bluff Trl, Sevierville, TN 37862For SaleMLS ID #3629789, Jennie Ooten. RealTracs MLS as distributed by MLS GRID
- $1,274,9993 bd4 ba3k sqft3853 Warden Branch Ln, Gatlinburg, TN 37738For SaleMLS ID #3613275, Chad Simmons. RealTracs MLS as distributed by MLS GRID
- $2,500,0005 bd4 ba5.2k sqft3222 Laurel Cove Trl, Sevierville, TN 37862ActiveMLS ID #1346719, Hali Combs Whaley, Wallace. East Tennessee Realtors
- $2,100,0006 bd7 ba4.1k sqft3165 Legacy Vista Dr #132R, Sevierville, TN 37876For SaleMLS ID #3610796, Laura Wolfenbarger. RealTracs MLS as distributed by MLS GRID
- $2,100,0006 bd6 ba3.9k sqft2931 Redtail Rd, Sevierville, TN 37862For SaleMLS ID #3624584, Charity Brown. RealTracs MLS as distributed by MLS GRID
- $1,270,0005 bd5 ba3.9k sqft260 Circle Dr, Gatlinburg, TN 37738ActiveMLS ID #1333533, Michael Cole, Karen Whitlock Realty. East Tennessee Realtors
- $2,590,0005 bd4 ba4.8k sqft2137 Majestic Cir, Dandridge, TN 37725For SaleMLS ID #713001, Frances Vineyard, Vineyard Realty. Lakeway Area AOR
- $1,350,0003 bd4 ba3.1k sqft811 Sourwood Dr, Gatlinburg, TN 37738For SaleMLS ID #3542863, Jennie Ooten. RealTracs MLS as distributed by MLS GRID
- $3,000,0006 bd7 ba5k sqft2470 Hackberry Dr, Sevierville, TN 37862For SaleMLS ID #3627537, Charity Brown. RealTracs MLS as distributed by MLS GRID
- $2,125,0005 bd4 ba4.9k sqft124 Cypress Dr, Dandridge, TN 37725For SaleMLS ID #713462, Kesley Tucker, KES Realty, LLC. Lakeway Area AOR
