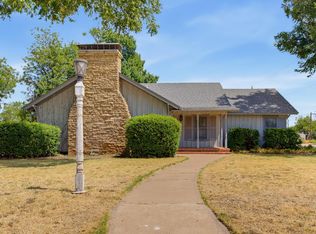
Welcome to 130 North L Street! This home checks all the boxes: great neighborhood, fenced yard, attached garage, fireplace, laundry room and plenty of storage. Upon entering you will be welcomed by a grand fireplace and cathedral ceilings in a large, welcoming living room. Inside you will find three generous bedrooms, each with it's own walk-in closet.
The guest bathroom has been updated with a fresh and clean look. The primary bedroom boasts an en suite bathroom with his-and-her sinks and closets. The kitchen offers abundant cabinet space and granite countertops. Laundry room is very functional with a sink and space for a deep freeze. The attached 2-car garage has a bonus workspace for crafts and projects. The exterior has experienced some serious recent upgrades. The backyard grass was hauled in and established, transforming what was just dirt into an oasis. The soffits and fascia were replaced, plus gutters were installed. The HVAC system was also replaced approximately 2 years ago. Great house. Great neighborhood. Great price. Come see everything 130 North L Street has to offer - you won't want to miss it!
Under contract
$222,000
130 N L St, Munday, TX 76371
3beds
1,812sqft
Single Family Residence
Built in 1975
0.37 Acres Lot
$215,500 Zestimate®
$123/sqft
$-- HOA
What's special
Grand fireplaceFenced yardThree generous bedroomsGranite countertopsHis-and-her sinks and closetsCathedral ceilings
- 64 days
- 65
- 4
Zillow last checked:
Listing updated:
Listed by:
Jenna Searcey 0706505 940-203-3154,
City Real Estate 512-750-4421
Source: NTREIS,MLS#: 21363920
Facts & features
Interior
Bedrooms & bathrooms
- Bedrooms: 3
- Bathrooms: 2
- Full bathrooms: 2
Primary bedroom
- Features: Closet Cabinetry, Dual Sinks, En Suite Bathroom, Walk-In Closet(s)
- Level: First
- Dimensions: 14 x 13
Bedroom
- Features: Walk-In Closet(s)
- Level: First
- Dimensions: 11 x 12
Bedroom
- Features: Walk-In Closet(s)
- Level: First
- Dimensions: 11 x 13
Primary bathroom
- Features: Dual Sinks, En Suite Bathroom, Linen Closet, Sink
- Level: First
- Dimensions: 7 x 5
Dining room
- Level: First
- Dimensions: 11 x 11
Other
- Features: Built-in Features
- Level: First
- Dimensions: 10 x 7
Kitchen
- Features: Built-in Features
- Level: First
- Dimensions: 12 x 11
Laundry
- Features: Built-in Features, Utility Sink
- Level: First
- Dimensions: 9 x 6
Living room
- Features: Fireplace
- Level: First
- Dimensions: 17 x 18
Heating
- Central, Electric, Fireplace(s)
Cooling
- Central Air
Appliances
- Included: Dishwasher, Electric Cooktop, Electric Oven
- Laundry: Dryer Hookup, ElectricDryer Hookup, Laundry in Utility Room
Features
- Built-in Features, Chandelier, Cathedral Ceiling(s), Decorative/Designer Lighting Fixtures, High Speed Internet, Cable TV, Walk-In Closet(s)
- Flooring: Carpet, Ceramic Tile, Vinyl
- Windows: Window Coverings
- Has basement: No
- Number of fireplaces: 1
- Fireplace features: Glass Doors, Living Room, Raised Hearth, Wood Burning
Interior area
- Total interior livable area: 1,812 sqft
Video & virtual tour
Property
Parking
- Total spaces: 2
- Parking features: Circular Driveway, Covered, Door-Multi, Driveway, Garage, Paved, Garage Faces Side, Workshop in Garage
- Attached garage spaces: 2
Features
- Levels: One
- Stories: 1
- Patio & porch: Covered
- Exterior features: Awning(s), Rain Gutters
- Pool features: None
- Fencing: Wood
Lot
- Size: 0.37 Acres
- Features: Cul-De-Sac
Details
- Additional structures: Shed(s)
- Parcel number: 0004911
Construction
Type & style
- Home type: SingleFamily
- Architectural style: Ranch,Detached
- Property subtype: Single Family Residence
Materials
- Brick
- Foundation: Slab
- Roof: Composition
Condition
- Resale
- Year built: 1975
Utilities & green energy
- Sewer: Public Sewer
- Water: Public
- Utilities for property: Electricity Connected, Sewer Available, Water Available, Cable Available
Community & HOA
Community
- Security: Smoke Detector(s)
- Subdivision: North Park Munday
HOA
- Has HOA: No
Location
- Region: Munday
Financial & listing details
- Price per square foot: $123/sqft
- Annual tax amount: $2,998
- Date on market: 8/19/2026
- Cumulative days on market: 65 days
- Listing terms: Cash,Conventional,FHA,USDA Loan,VA Loan
Estimated market value
$215,500
$205,000 - $226,000
$1,676/mo
Price history
| Date | Event | Price |
|---|---|---|
| 10/8/2026 | Contingent | $222,000$123/sqft |
Source: NTREIS #21363920 Report a problem | ||
| 10/5/2026 | Listed for sale | $222,000$123/sqft |
Source: NTREIS #21363920 Report a problem | ||
| 9/14/2026 | Contingent | $222,000$123/sqft |
Source: NTREIS #21363920 Report a problem | ||
| 8/19/2026 | Listed for sale | $222,000+37%$123/sqft |
Source: NTREIS #21363920 Report a problem | ||
| 11/9/2022 | Sold | -- |
Source: NTREIS #20113246 Report a problem | ||
| 9/14/2022 | Contingent | $162,000$89/sqft |
Source: NTREIS #20113246 Report a problem | ||
| 8/29/2022 | Listed for sale | $162,000$89/sqft |
Source: NTREIS #20113246 Report a problem | ||
| 8/1/2022 | Contingent | $162,000$89/sqft |
Source: NTREIS #20113246 Report a problem | ||
| 7/13/2022 | Listed for sale | $162,000$89/sqft |
Source: NTREIS #20113246 Report a problem | ||
Public tax history
Tax history is unavailable.
Monthly payment
Est. payment
Payment breakdown
Explore the cost of this home by adjusting the details. Changes won't be saved.Climate risks
Neighborhood: 76371
Nearby schools
Schools provided by the listing agent
- Elementary: Munday
- Middle: Munday
- High: Munday
- District: Munday CISD
Source: NTREIS. This data may not be complete. We recommend contacting the local school district to confirm school assignments for this home.
Similar homes
- $199,0004 bd2 ba1.9k sqft360 S 11th Ave, Munday, TX 76371For Sale
 MLS ID #21373346, Robbie Johnson. NTREIS
 - $183,0003 bd2 ba1.8k sqft120 N 15th Ave, Munday, TX 76371For Sale
 MLS ID #21394551, Eric Sanchez. NTREIS
 - $143,0002 bd1 ba1.1k sqft231 N 5th Ave, Munday, TX 76371For Sale
 MLS ID #21407140, Jenna Searcey. NTREIS
 - $150,0005 bd3 ba2.5k sqft461 S 9th Ave, Munday, TX 76371For Sale
 MLS ID #21357082, Jenna Searcey. NTREIS
