Why wait to build when you can move right into this beautifully finished 2025-built home? Offering the comfort & peace of mind of new construction without the construction wait, this 4-bedroom, 2-bath home is truly move-in ready. Designed for easy single-level living, the split-bedroom floorplan provides added privacy w/ the spacious primary suite tucked away from the secondary bedrooms. Durable LVP flooring flows throughout the main living areas, while the bedrooms offer carpet for added comfort. The open-concept kitchen features granite countertops, a large island, stainless steel appliances, corner pantry, & refrigerator that conveys, all overlooks the dining area & living room for effortless entertaining. The private primary suite offers a large walk-in closet & ensuite w/ double vanity & oversized shower. Enjoy morning coffee or unwind in the evening on the covered patio overlooking the spacious backyard. With the major appliances included, this home is ready for you from day one.
Pending
$339,000
130 Preston Oaks Dr, King, NC 27021
4beds
1,756sqft
:
Get pre-qualified$2,141/mo
Stick/Site Built, Residential, Single Family Residence
Built in 2025
0.35 Acres Lot
$336,800 Zestimate®
$--/sqft
$68/mo HOA
What's special
Single-level livingOpen-concept kitchenLarge islandSplit-bedroom floorplanGranite countertopsSpacious backyardCorner pantry
- 16 days |
- 565 |
- 23 |
Likely to sell faster than
Zillow last checked:
Listing updated:
Listed by:
Allison Muldovan 336-413-1214,
Keller Williams Realty Elite
Source: Triad MLS,MLS#: 1226887 Originating MLS: Winston-Salem
Originating MLS: Winston-SalemFacts & features
Interior
Bedrooms & bathrooms
- Bedrooms: 4
- Bathrooms: 2
- Full bathrooms: 2
- Main level bathrooms: 2
Primary bedroom
- Level: Main
- Dimensions: 14.92 x 11.92
Bedroom 2
- Level: Main
- Dimensions: 11.58 x 11
Bedroom 3
- Level: Main
- Dimensions: 10.92 x 10.25
Bedroom 4
- Level: Main
- Dimensions: 10.92 x 10.25
Dining room
- Level: Main
- Dimensions: 11 x 10.25
Entry
- Level: Main
- Dimensions: 4.83 x 12
Kitchen
- Level: Main
- Dimensions: 11.25 x 13.75
Laundry
- Level: Main
- Dimensions: 5.25 x 6.08
Living room
- Level: Main
- Dimensions: 10.75 x 14.92
Heating
- Heat Pump, Electric
Cooling
- Central Air
Appliances
- Included: Microwave, Dishwasher, Disposal, Free-Standing Range, Electric Water Heater
- Laundry: Dryer Connection, Main Level, Washer Hookup
Features
- Dead Bolt(s), Kitchen Island, Solid Surface Counter
- Flooring: Carpet, Vinyl
- Has basement: No
- Attic: Pull Down Stairs
- Has fireplace: No
Interior area
- Total structure area: 1,756
- Total interior livable area: 1,756 sqft
- Finished area above ground: 1,756
Video & virtual tour
Property
Parking
- Total spaces: 2
- Parking features: Driveway, Garage, Paved, Attached
- Attached garage spaces: 2
- Has uncovered spaces: Yes
Features
- Levels: One
- Stories: 1
- Pool features: None
- Fencing: None
Lot
- Size: 0.35 Acres
- Features: Cleared, Level, Not in Flood Zone, Flat
Details
- Parcel number: 2992671185
- Zoning: R-15
- Special conditions: Owner Sale
Construction
Type & style
- Home type: SingleFamily
- Property subtype: Stick/Site Built, Residential, Single Family Residence
Materials
- Brick, Vinyl Siding
- Foundation: Slab
Condition
- Year built: 2025
Utilities & green energy
- Sewer: Public Sewer
- Water: Public
Community & HOA
Community
- Security: Smoke Detector(s)
- Subdivision: Preston Oaks
HOA
- Has HOA: Yes
- HOA fee: $68 monthly
Location
- Region: King
Financial & listing details
- Tax assessed value: $324,500
- Annual tax amount: $3,553
- Date on market: 7/9/2026
- Cumulative days on market: 15 days
- Listing agreement: Exclusive Right To Sell
- Listing terms: Cash,Conventional,FHA,VA Loan
Estimated market value
$336,800
$320,000 - $354,000
$2,276/mo
Price history
| Date | Event | Price |
|---|---|---|
| 7/21/2026 | Pending sale | $339,000 |
Source:  Triad MLS #1226887 Report a problem Triad MLS #1226887 Report a problem | ||
| 7/9/2026 | Listed for sale | $339,000+2.1% |
Source: Triad MLS #1226887 Report a problem | ||
| 7/15/2025 | Sold | $331,990-2.1% |
Source: Triad MLS #1170419 Report a problem | ||
| 3/17/2025 | Pending sale | $338,990 |
Source: Triad MLS #1170419 Report a problem | ||
| 3/10/2025 | Price change | $338,990+0.9% |
Source: Triad MLS #1170419 Report a problem | ||
| 2/13/2025 | Listed for sale | $335,990 |
Source: Triad MLS #1170419 Report a problem | ||
Public tax history
| Year | Property taxes | Tax assessment |
|---|---|---|
| 2025 | $438 | $310,100 |
Find assessor info on the county website
Monthly payment
Est. payment
Payment breakdown
Explore the cost of this home by adjusting the details. Changes won't be saved.Climate risks
Neighborhood: 27021
Nearby schools
GreatSchools rating
- 4/10King ElementaryGrades: PK-5Distance: 1.2 mi
- 9/10Chestnut Grove MiddleGrades: 6-8Distance: 2.1 mi
- 7/10West Stokes HighGrades: 9-12Distance: 1.7 mi
Schools provided by the listing agent
- Elementary: King
- Middle: Chestnut Grove
- High: West Stokes
Source: Triad MLS. This data may not be complete. We recommend contacting the local school district to confirm school assignments for this home.
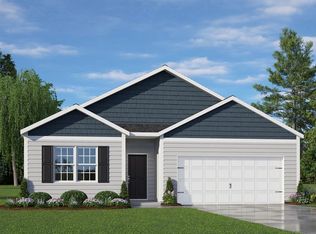
- $327,9904 bd2 ba1.7k sqft134 Preston Oaks Dr, King, NC 27021Sold
- $345,0005 bd3 ba2.5k sqft153 Preston Oaks Dr, King, NC 27021Sold

- $347,0004 bd3 ba2.6k sqft138 Preston Oaks Dr, King, NC 27021Sold
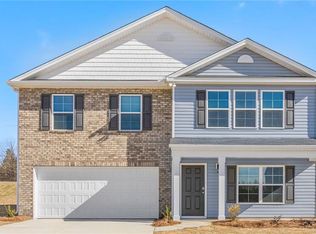
- $319,0004 bd3 ba2.6k sqft157 Preston Oaks Dr, King, NC 27021Sold
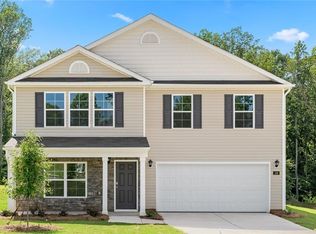
- $338,3504 bd2 ba1.7k sqft142 Preston Oaks Dr, King, NC 27021Sold
- $367,0004 bd3 ba2.6k sqft129 Preston Oaks Dr, King, NC 27021Sold
- $369,9905 bd3 ba2.5k sqft125 Preston Oaks Dr, King, NC 27021Sold
- $348,0005 bd3 ba2.5k sqft133 Preston Oaks Dr, King, NC 27021Sold
A local agent can set up tours, give advice and negotiate with sellers.
Similar homes
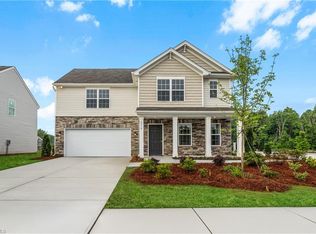
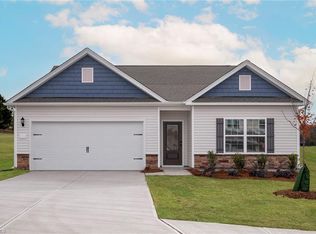
- $347,5493 bd3 ba1.7k sqft337 Kingscote Way, King, NC 27021New Construction
 Triad MLS

 - $349,9003 bd2 ba1.5k sqft208 Macintosh Dr, King, NC 27021New Construction
 Triad MLS
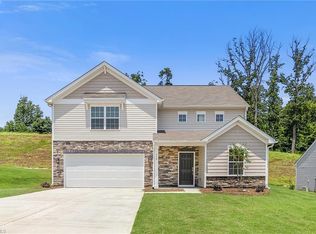
 - $329,9003 bd2 ba1.3k sqft116 Macintosh Dr, King, NC 27021New Construction
 Triad MLS
 - $358,4993 bd3 ba1.9k sqft111 Primrose St, King, NC 27021New Construction
 Triad MLS
 - $357,9004 bd3 ba1.8k sqft109 Courtland Dr, King, NC 27021New ConstructionMLS ID #1179677, Michael Sceau. Triad MLS
- $346,9003 bd2 ba1.5k sqft231 Macintosh Dr, King, NC 27021New ConstructionTriad MLS
- $339,9003 bd2 ba1.5k sqft128 Tail Star Ct, King, NC 27021New ConstructionTriad MLS
- $389,9004 bd3 ba2.2k sqft204 Macintosh Dr, King, NC 27021New ConstructionTriad MLS
- $321,9003 bd2 ba1.3k sqft116 Tail Star Ct, King, NC 27021New ConstructionMLS ID #1187543, Michael Sceau. Triad MLS
- $392,9004 bd3 ba2.2k sqft120 Macintosh Dr, King, NC 27021New ConstructionTriad MLS
- $309,9003 bd2 ba1.1k sqft119 Macintosh Dr, King, NC 27021New ConstructionTriad MLS
- $326,9003 bd2 ba1.3k sqft225 Macintosh Dr, King, NC 27021New ConstructionTriad MLS
- $357,9004 bd3 ba1.8k sqft124 Tail Star Ct, King, NC 27021New ConstructionTriad MLS
- $321,9003 bd2 ba1.3k sqft216 Macintosh Dr, King, NC 27021New ConstructionTriad MLS
- $381,9004 bd3 ba2.2k sqft112 Tail Star Ct, King, NC 27021New ConstructionMLS ID #1193247, Michael Sceau. Triad MLS
- $389,9004 bd3 ba2.2k sqft212 Macintosh Dr, King, NC 27021New ConstructionTriad MLS
- $300,0003 bd3 ba1.6k sqft4627 Shattalon Dr, Winston Salem, NC 27106For Sale
 MLS ID #4407534, Ian Stevens, MATHERS REALTY.COM. Canopy MLS as distributed by MLS GRID
 - $304,9003 bd2 ba1.1k sqft221 Macintosh Dr, King, NC 27021New ConstructionTriad MLS
- $329,0004 bd3 ba2.2k sqft6729 Capstone Ct, Rural Hall, NC 27045For SaleMLS ID #1203436, Chris Robinson. Triad MLS
- $299,9003 bd2 ba1.1k sqft251 Macintosh Dr, King, NC 27021New ConstructionMLS ID #1201541, Michael Sceau. Triad MLS
